
616 D St Ne, Washington, DC 20002
Local realty services provided by:Better Homes and Gardens Real Estate Murphy & Co.
Listed by: peter grimm
Office: berkshire hathaway homeservices penfed realty
MLS#:DCDC2291494
Source:BRIGHTMLS
Price summary
- Price:$1,650,000
- Price per sq. ft.:$607.06
About this home
**CLASSIC CAPITOL HILL WARDMAN. EXCEPTIONAL RENOVATIONS. FOUR FINISHED LEVELS.**
Welcome to 616 D Street NE, a handsome 20-foot-wide Wardman residence offering four bedrooms, three full and one half baths, and a wonderful balance of historic Capitol Hill character, substantial modern renovations, and flexible living across four finished levels.
Beautifully refinished hardwood floors, original millwork, picture rail molding, distinctive leaded-glass windows, and a gas fireplace bring warmth and architectural interest to the generous main-level living and dining spaces.
The extensively renovated kitchen is a standout, featuring elegant quartz countertops, a substantial center island, abundant cabinetry, stainless steel appliances, gas cooking, and a handsome tile backsplash. A separate entertaining counter with prep sink and dual beverage refrigerators connects beautifully with the dining room, creating an exceptional setting for everyday living and entertaining.
Upstairs, the spacious primary suite features custom closets and a beautifully renovated en suite bathroom with double vanity, walk-in shower, and jetted soaking tub. A generously proportioned second bedroom and additional full bathroom complete the principal bedroom level. Also on this floor is the traditional Wardman crib/trunk room, currently configured as a walk-in closet but offering wonderful flexibility as a home office, nursery, or potential third bedroom on this level.
Continue upstairs to the finished upper level, where a skylight and dormer window bring natural light to another versatile bedroom, ideal for guests, a home office, or a private retreat.
The finished lower level offers comfortable guest or au pair accommodations, a full bathroom, separate entrance, casement windows, and independent heating and cooling. A dedicated laundry room and an inviting wine cellar with exposed brick, extensive wine racks, tasting counter, and seating add distinctive character and functionality.
Outside, a spacious brick patio provides an inviting setting for outdoor dining and entertaining, complemented by a convenient shed for bicycles and additional storage.
Ideally situated near Stanton Park, Eastern Market, the U.S. Capitol, and the shops, restaurants, and everyday conveniences of Capitol Hill.
Historic architecture, exceptional renovations, and remarkable versatility. Welcome home!
Open House Saturday and Sunday!...
Contact an agent
Home facts
- Year built:1911
- Subdivision & Development:CAPITOL HILL
- Listing ID #:DCDC2291494
- Updated:November 13, 2026 at 03:01 PM
Rooms and interior
- Bedrooms:4
- Total bathrooms:4
- Full bathrooms:3
- Half bathrooms:1
- Flooring:Carpet, Ceramic Tile, Hardwood
- Dining Description:Formal/Separate Dining Room
- Bathrooms Description:Primary Bath(s)
- Kitchen Description:Built-In Microwave, Built-Ins, Carpet, Commercial Range, Dishwasher, Disposal, Kitchen - Gourmet, Kitchen - Island, Pantry, Range Hood, Recessed Lighting, Refrigerator, Stain/Lead Glass, Stainless Steel Appliances, Upgraded Countertops, Wine Storage
- Bedroom Description:Carpet, Walk In Closet(s)
- Basement:Yes
- Basement Description:Connecting Stairway, Daylight, Full, Fully Finished, Heated, Improved, Interior Access, Outside Entrance, Rear Entrance, Walkout Stairs, Windows
- Living area:2,718 sq. ft.
Heating and cooling
- Cooling:Central A/C
- Heating:Hot Water, Natural Gas, Radiator
Structure and exterior
- Year built:1911
- Building area:2,718 sq. ft.
- Lot area:0.04 Acres
- Lot Features:Landscaping, Rear Yard, Secluded
- Architectural Style:Federal
- Construction Materials:Brick
- Exterior Features:Balconies- Multiple, Deck(s), Patio(s), Porch(es)
- Foundation Description:Brick/Mortar
- Levels:4 Story
Schools
- High school:EASTERN
- Middle school:STUART-HOBSON
- Elementary school:LUDLOW-TAYLOR
Utilities
- Water:Public
- Sewer:Public Sewer
Finances and disclosures
- Price:$1,650,000
- Price per sq. ft.:$607.06
- Tax amount:$7,833 (2026)
Features and amenities
- Laundry features:Dryer, Has Laundry, Washer
- Amenities:Built-Ins, Carpet, Ceiling Fan(s), Double Hung Windows, Double Pane Windows, Recessed Lighting, Replacement Windows, Skylight(s), Stain/Lead Glass, Storm Windows, Transom Windows, Window Treatments
Parking
- Parking description:On Street
New listings near 616 D St Ne
- Coming Soon
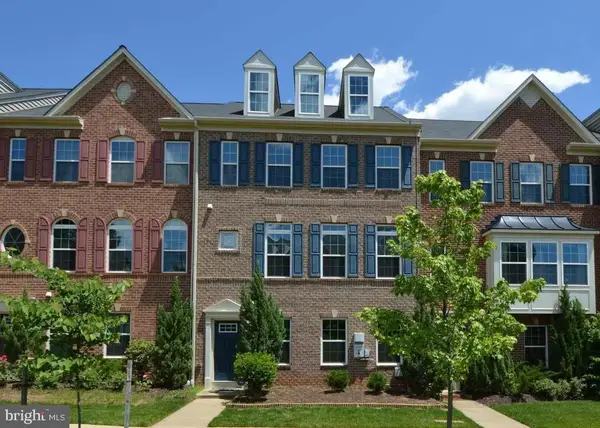 $814,990Coming Soon3 beds 4 baths2,728 sq. ft.
2523 Ralph Ellison Way Ne, WASHINGTON, DC 20018
MLS# DCDC2291624Listed by: KELLER WILLIAMS CAPITAL PROPERTIES - Coming Soon
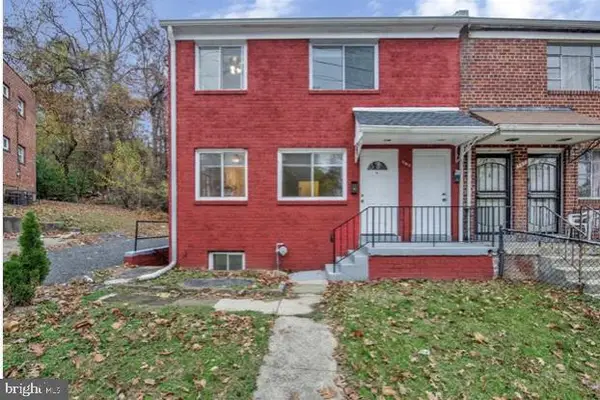 $449,900Coming Soon5 beds -- baths1,940 sq. ft.
107 Joliet St Sw, WASHINGTON, DC 20032
MLS# DCDC2291534Listed by: NEXTHOME LEADERS - Coming Soon
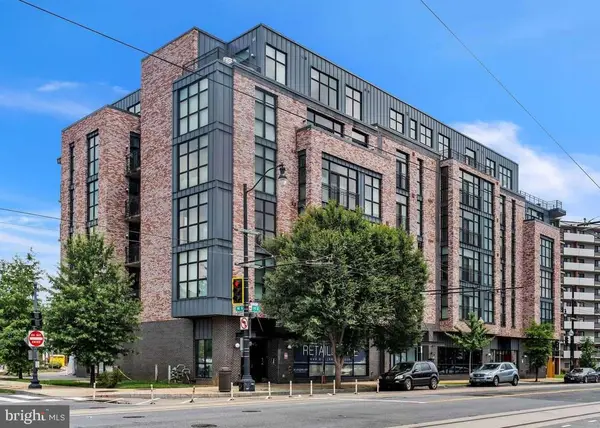 $649,900Coming Soon2 beds 3 baths1,473 sq. ft.
1402 H St Ne #501, WASHINGTON, DC 20002
MLS# DCDC2291016Listed by: REAL BROKER, LLC - Coming Soon
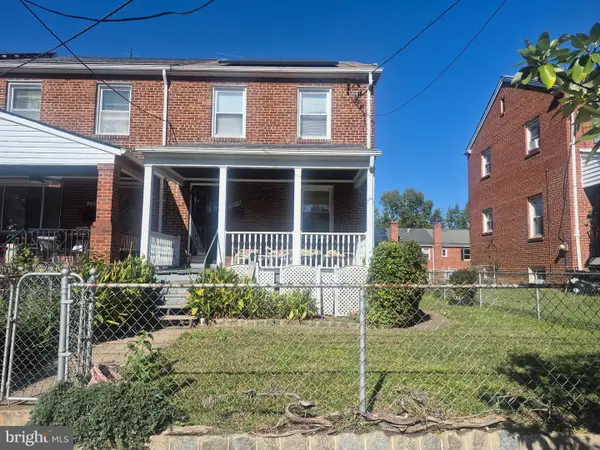 $225,000Coming Soon3 beds 2 baths1,558 sq. ft.
2018 T St Se, WASHINGTON, DC 20020
MLS# DCDC2288250Listed by: KELLER WILLIAMS FLAGSHIP - Coming Soon
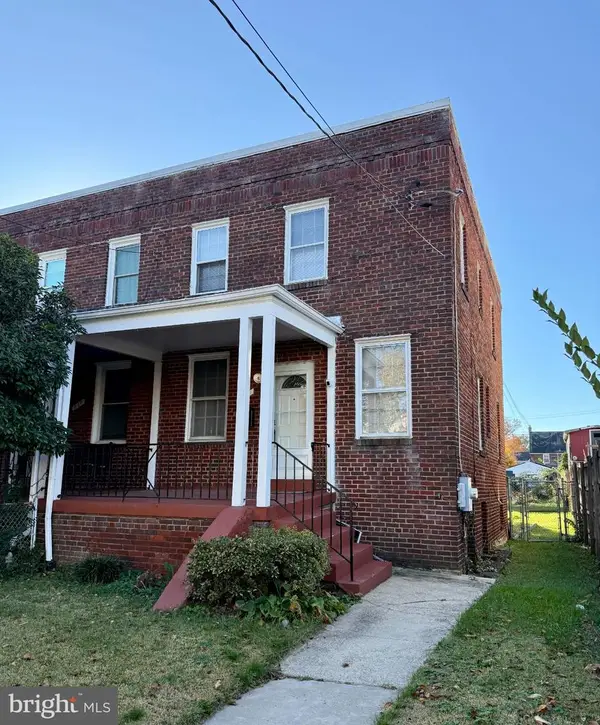 $415,000Coming Soon3 beds 2 baths1,617 sq. ft.
314 Sheridan St Nw, WASHINGTON, DC 20011
MLS# DCDC2290994Listed by: KELLER WILLIAMS CAPITAL PROPERTIES - Coming Soon
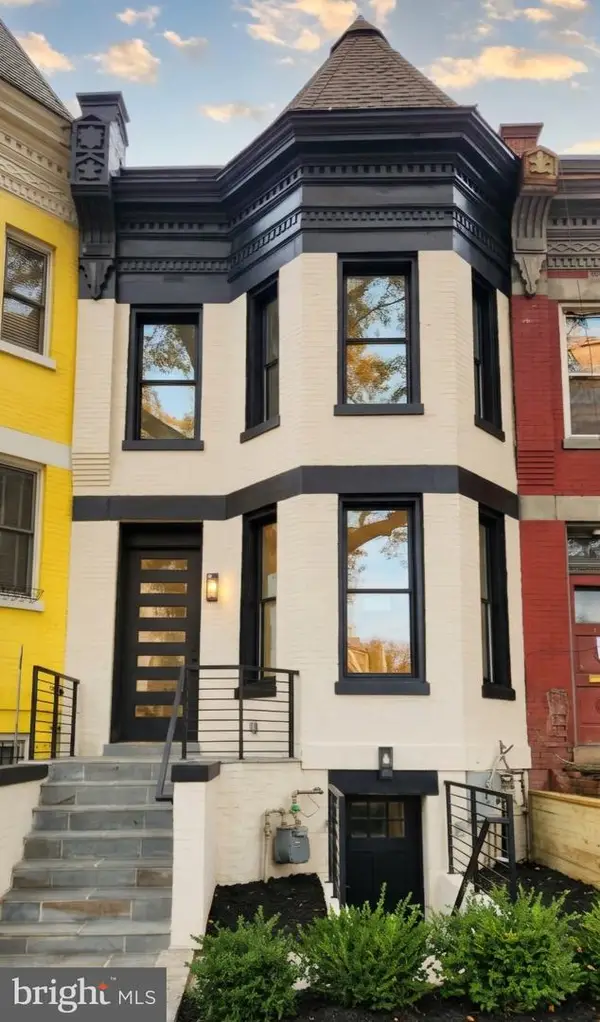 $1,170,000Coming Soon4 beds 4 baths2,502 sq. ft.
13 Rhode Island Ave Ne, WASHINGTON, DC 20002
MLS# DCDC2290002Listed by: SPRING HILL REAL ESTATE, LLC. - Coming Soon
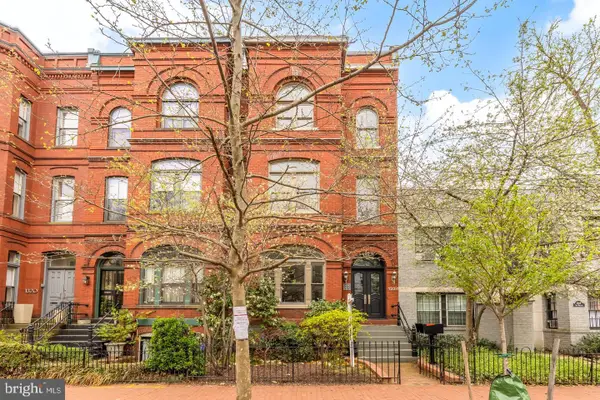 $1,450,000Coming Soon2 beds 3 baths2,068 sq. ft.
1324 Q St Nw #ph B, WASHINGTON, DC 20009
MLS# DCDC2291208Listed by: TTR SOTHEBY'S INTERNATIONAL REALTY - Coming Soon
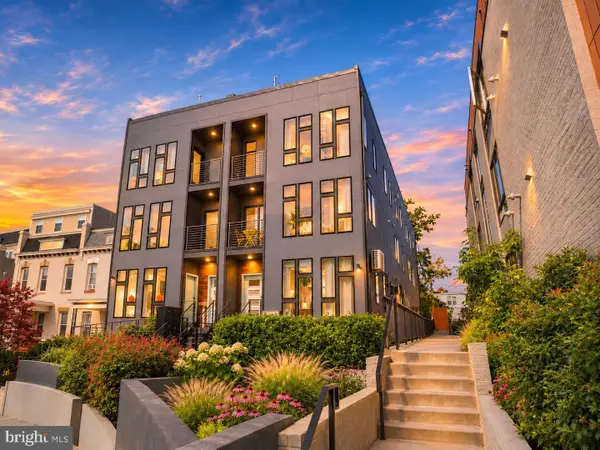 $1,295,000Coming Soon5 beds 5 baths2,778 sq. ft.
537 Park Rd Nw #th1, WASHINGTON, DC 20010
MLS# DCDC2290452Listed by: RLAH @PROPERTIES - Coming Soon
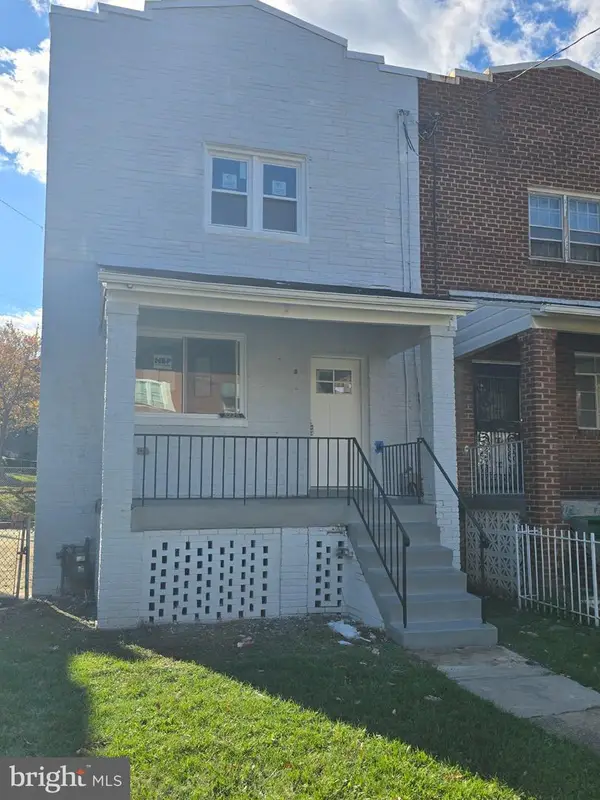 $459,900Coming Soon3 beds 3 baths2,416 sq. ft.
5225 Central Ave Se, WASHINGTON, DC 20019
MLS# DCDC2290984Listed by: RE/MAX PROFESSIONALS - Coming Soon
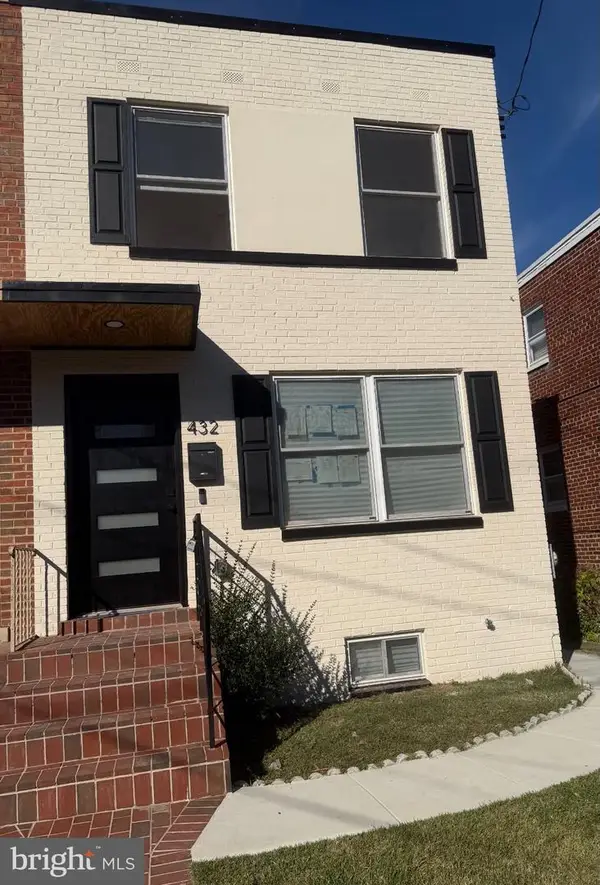 $599,500Coming Soon3 beds 3 baths1,416 sq. ft.
432 Oglethorpe St Ne, WASHINGTON, DC 20011
MLS# DCDC2290958Listed by: GOLDMINE REALTY


Protect your home and budget from life's surprises with an Assurant Home Warranty, backed by a partner that supports you through every step of homeownership. Explore Plans.
© 2026 Better Homes and Gardens Real Estate LLC. An Anywhere Real Estate company. All rights reserved. Better Homes and Gardens® Real Estate is a registered trademark owned by Meredith Operations Corporation, licensed to Better Homes and Gardens Real Estate LLC and used with permission. Better Homes and Gardens Real Estate LLC fully supports the principles of the Fair Housing Act and the Equal Opportunity Act. Listing information is deemed reliable but is not guaranteed accurate.
Each office is independently owned and operated.
Any services or products provided by third parties are not provided by, affiliated with or related to Better Homes and Gardens Real Estate LLC, or its affiliated companies.