
62 S St Nw, Washington, DC 20001
Local realty services provided by:Better Homes and Gardens Real Estate Community Realty
62 S St Nw,Washington, DC 20001
$1,400,000
- 6 Beds
- 4 Baths
- 3,115 sq. ft.
- Townhouse
- Active
Upcoming open houses
- Sun, Oct 1101:00 pm - 03:00 pm
Listed by: leslie jane backoff
Office: ttr sotheby's international realty
MLS#:DCDC2285568
Source:BRIGHTMLS
Price summary
- Price:$1,400,000
- Price per sq. ft.:$449.44
About this home
Set in the heart of Bloomingdale, 62 S Street NW offers an exceptional amount of space, flexibility, and outdoor living in one of DC’s most beloved neighborhoods.
You are welcomed into the home through a charming foyer, where soaring ceilings and rich wood flooring set the tone. The spacious living room is anchored by a decorative fireplace and flows into the kitchen. A traditional dining room leads out to a screened-in porch, creating a wonderful extension of the living space for three-season dining and entertaining. Beyond, a private patio and two-car parking complete the rear of the property.
Upstairs, two additional levels offer compelling options for a primary suite. The second floor features an expansive bedroom with a bay window and massive walk-in closet, along with another generously sized bedroom with its own private deck, ideal for guests or as a secondary bedroom. The third floor offers loft-like ceiling heights, an en-suite bathroom, and an adjoining bonus room ideal for a den, exercise room, or dressing room. A dedicated laundry room, excellent storage, and a new electric water heater add everyday convenience.
The separately accessed lower level includes two bedrooms and one bathroom and is currently tenant occupied on a month-to-month basis at $2,125 per month, offering immediate income potential. The upper residence also has a history of rental income, providing flexibility for an owner-occupant or investor.
Just outside the front door is the lifestyle that makes Bloomingdale so special. Spend Sunday mornings at the Bloomingdale Farmers Market, walk to neighborhood favorites including The Red Hen and Boundary Stone, or enjoy nearby green spaces including Crispus Attucks Park and the Reservoir District. Multiple grocery options are nearby including Whole Foods, Trader Joes, and a Sprouts Market opening in 2028. Getting around the city is easy with Metro, bus lines and Capital Bikeshare are also within reach, providing convenient access throughout the city. Offering remarkable scale, flexible living space and secure parking in the heart of Bloomingdale, 62 S Street NW presents an exceptional opportunity in one of Washington’s historic neighborhoods....
Contact an agent
Home facts
- Year built:1895
- Subdivision & Development:BLOOMINGDALE
- Listing ID #:DCDC2285568
- Added:1 day(s) ago
- Updated:October 09, 2026 at 10:46 AM
Rooms and interior
- Bedrooms:6
- Total bathrooms:4
- Full bathrooms:3
- Half bathrooms:1
- Flooring:Engineered Wood
- Dining Description:Combination Dining/Living, Combination Kitchen/Dining, Dining Area
- Kitchen Description:Breakfast Area, Built-In Microwave, Combination Kitchen/Living, Dishwasher, Disposal, Exhaust Fan, Kitchen - Table Space, Oven - Single, Refrigerator, Stainless Steel Appliances, Stove
- Bedroom Description:Walk In Closet(s)
- Basement:Yes
- Basement Description:Fully Finished, Heated, Improved, Interior Access, Outside Entrance
- Living area:3,115 sq. ft.
Heating and cooling
- Cooling:Central A/C
- Heating:Central, Natural Gas
Structure and exterior
- Year built:1895
- Building area:3,115 sq. ft.
- Lot area:0.03 Acres
- Architectural Style:Colonial
- Construction Materials:Brick
- Exterior Features:Balcony, Deck(s), Enclosed, Patio(s), Screened
- Foundation Description:Concrete Perimeter
- Levels:4 Story
Utilities
- Water:Public
- Sewer:Public Sewer
Finances and disclosures
- Price:$1,400,000
- Price per sq. ft.:$449.44
- Tax amount:$10,503 (2026)
Features and amenities
- Laundry features:Dryer, Dryer In Unit, Has Laundry, Washer, Washer In Unit
Parking
- Parking description:Attached Carport, Off Street
New listings near 62 S St Nw
- Coming Soon
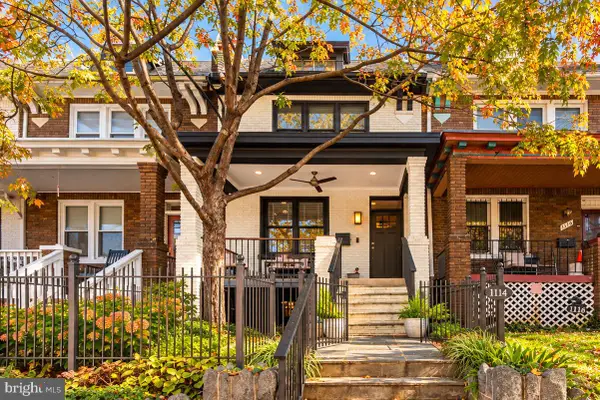 $1,080,000Coming Soon3 beds 4 baths2,246 sq. ft.
1114 4th St Ne, WASHINGTON, DC 20002
MLS# DCDC2287124Listed by: KELLER WILLIAMS CAPITAL PROPERTIES - Coming Soon
 $1,749,000Coming Soon5 beds 6 baths4,312 sq. ft.
3127 Oliver St Nw, WASHINGTON, DC 20015
MLS# DCDC2287328Listed by: SAMSON PROPERTIES - Coming Soon
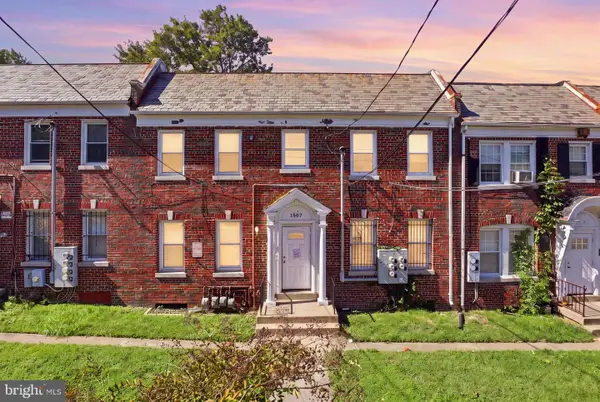 $399,900Coming Soon4 beds -- baths3,296 sq. ft.
1507 17th St Se, WASHINGTON, DC 20020
MLS# DCDC2287336Listed by: REAL BROKER, LLC - Coming Soon
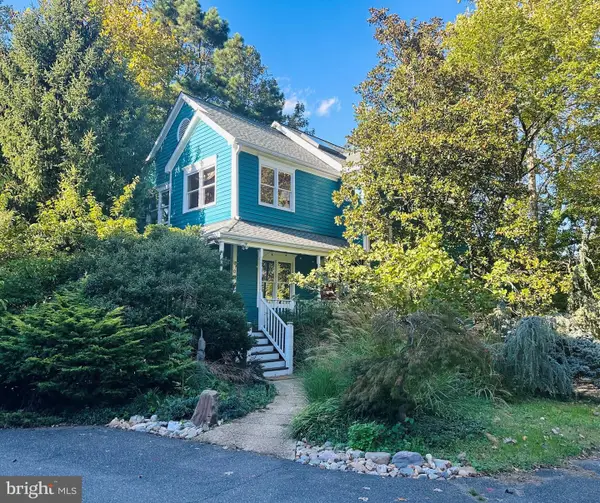 $1,790,000Coming Soon3 beds 4 baths3,597 sq. ft.
6304 30th St Nw, WASHINGTON, DC 20015
MLS# DCDC2209618Listed by: LONG & FOSTER REAL ESTATE, INC. - Coming Soon
 $574,900Coming Soon1 beds 1 baths900 sq. ft.
1901 Nw Wyoming Ave Nw #52, WASHINGTON, DC 20009
MLS# DCDC2286414Listed by: TTR SOTHEBY'S INTERNATIONAL REALTY - Coming SoonOpen Sat, 10am to 12pm
 $749,900Coming Soon3 beds 4 baths1,892 sq. ft.
1318 Levis St Ne, WASHINGTON, DC 20002
MLS# DCDC2287262Listed by: SMART REALTY, LLC - Coming Soon
 $790,000Coming Soon2 beds 3 baths1,332 sq. ft.
3287 Sutton Pl Nw #a, WASHINGTON, DC 20016
MLS# DCDC2287266Listed by: SAMSON PROPERTIES - Coming Soon
 $699,990Coming Soon4 beds 4 baths3,115 sq. ft.
3121 South Dakota Ave Ne, WASHINGTON, DC 20018
MLS# DCDC2287188Listed by: SPRING HILL REAL ESTATE, LLC. - Coming Soon
 $470,000Coming Soon2 beds 2 baths1,120 sq. ft.
1720--1722 Gales St Ne, WASHINGTON, DC 20002
MLS# DCDC2273550Listed by: COMPASS - Coming Soon
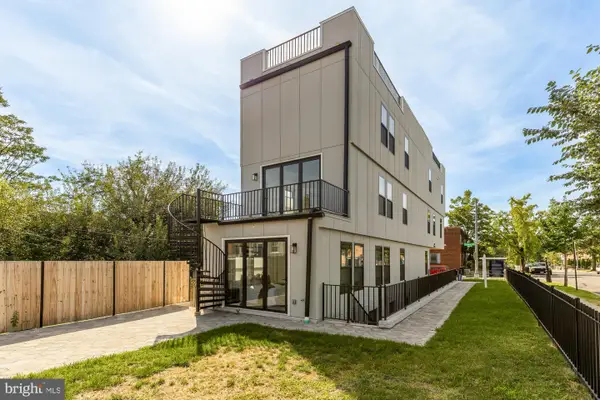 $774,900Coming Soon4 beds 4 baths2,500 sq. ft.
1516 Levis St Ne #2, WASHINGTON, DC 20002
MLS# DCDC2287186Listed by: TTR SOTHEBY'S INTERNATIONAL REALTY


Protect your home and budget from life's surprises with an Assurant Home Warranty, backed by a partner that supports you through every step of homeownership. Explore Plans.
© 2026 Better Homes and Gardens Real Estate LLC. An Anywhere Real Estate company. All rights reserved. Better Homes and Gardens® Real Estate is a registered trademark owned by Meredith Operations Corporation, licensed to Better Homes and Gardens Real Estate LLC and used with permission. Better Homes and Gardens Real Estate LLC fully supports the principles of the Fair Housing Act and the Equal Opportunity Act. Listing information is deemed reliable but is not guaranteed accurate.
Each office is independently owned and operated.
Any services or products provided by third parties are not provided by, affiliated with or related to Better Homes and Gardens Real Estate LLC, or its affiliated companies.