
6213 Nebraska Ave Nw, Washington, DC 20015
Local realty services provided by:Better Homes and Gardens Real Estate Reserve
6213 Nebraska Ave Nw,Washington, DC 20015
$1,399,900
- 4 Beds
- 4 Baths
- - sq. ft.
- Single family
- Coming Soon
Upcoming open houses
- Sun, May 3102:00 pm - 04:00 pm
Listed by: jennifer k knoll
Office: compass
MLS#:DCDC2261802
Source:BRIGHTMLS
Price summary
- Price:$1,399,900
About this home
Open Sunday 2-4 This quintessential Chevy Chase Colonial offers timeless elegance and sought after renovations. This spacious home features 4 bedrooms, 3.5 bathrooms, and beautifully updated living spaces designed for both comfortable everyday living and effortless entertaining. At the heart of the home is the stunning renovated kitchen, thoughtfully redesigned with stylish finishes, generous prep space, and an ideal layout for cooking, gathering, and hosting. The island is perfect for breakfast with the kids or hosting friends. The kitchen flows seamlessly into the dining room which offers built-in matching storage and additional workspace.
The living room is particularly large and boasts a beautiful fireplace, creating a warm and connected feel throughout the main level. Set off from the more social rooms is a private office on the main level, creating a professional environment to accommodate work from home.
Your transition to this lovely home will be easy as every full bathroom has been tastefully updated, and a newly designed laundry room adds both convenience and functionality.
The fully finished lower level provides exceptional flexibility including a recreation room, guest suite, home office, gym, and additional storage.
Outdoor living is equally inviting and flows directly from the dining room, with a lovely screened porch to enjoy the peaceful surroundings — perfect for morning coffee, outdoor dining, or relaxing evenings with friends and family. The opportunities outside are limitless with an extremely spacious shaded yard and deck. The proximity to Rock Creek Park with its miles of hiking and biking trails only adds to the serene lifestyle offered by this home.
With sun-filled interiors, gleaming hardwood floors, and timeless architectural details add charm and character at every turn, this special home offers the perfect blend of classic Chevy Chase character and modern comfort just doors from Rock Creek Park while still in-boundary for beloved Lafayette Elementary School, Deal Middle School and Jackson Reed High School. Sq ft is approximate...
Contact an agent
Home facts
- Year built:1947
- Listing ID #:DCDC2261802
- Added:1 day(s) ago
- Updated:May 28, 2026 at 08:43 PM
Rooms and interior
- Bedrooms:4
- Total bathrooms:4
- Full bathrooms:3
- Half bathrooms:1
- Flooring:Hardwood
- Dining Description:Dining Area, Dining Room
- Bathrooms Description:Primary Bath(s)
- Kitchen Description:Breakfast Area, Dishwasher, Disposal, Icemaker, Kitchen - Gourmet, Microwave, Oven/Range - Gas, Refrigerator, Water Dispenser
- Bedroom Description:Primary Bedroom
- Basement:Yes
- Basement Description:Connecting Stairway, Daylight, Full, Fully Finished, Improved, Outside Entrance, Partial, Side Entrance, Walkout Stairs
Heating and cooling
- Cooling:Ceiling Fan(s), Central A/C
- Heating:Forced Air, Humidifier, Natural Gas
Structure and exterior
- Roof:Slate
- Year built:1947
- Lot Features:Rear Yard
- Construction Materials:Brick
- Exterior Features:Deck(s), Porch(es)
- Foundation Description:Slab
- Levels:3 Story
Schools
- High school:JACKSON-REED
- Middle school:DEAL JUNIOR HIGH SCHOOL
- Elementary school:LAFAYETTE
Utilities
- Water:Public
- Sewer:Public Sewer
Finances and disclosures
- Price:$1,399,900
- Tax amount:$9,547 (2025)
Features and amenities
- Laundry features:Dryer, Washer
- Amenities:Double Pane Windows, Electric Available, Humidifer, Insulated Windows, Window Treatments
Parking
- Parking description:Attached Garage, Covered Parking, Off Street, On Street
- Garage:Yes
- Garage spaces:1
New listings near 6213 Nebraska Ave Nw
- Open Sun, 12:30 to 2:30pmNew
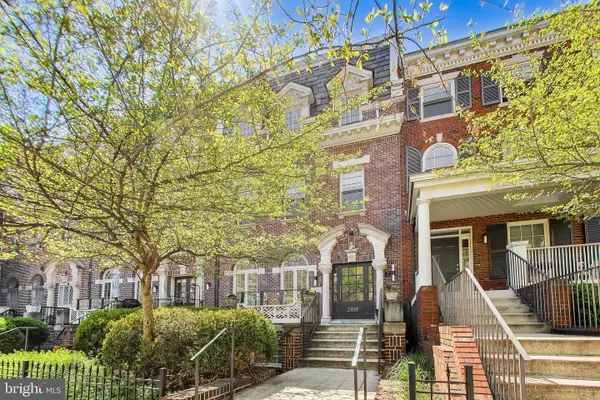 $425,000Active1 beds 2 baths787 sq. ft.
2818 Connecticut Ave Nw #14, WASHINGTON, DC 20008
MLS# DCDC2255324Listed by: COMPASS - New
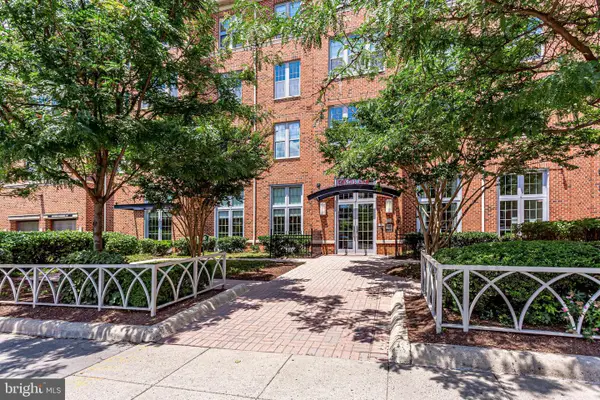 $345,000Active1 beds 1 baths675 sq. ft.
1391 Pennsylvania Ave Se #367, WASHINGTON, DC 20003
MLS# DCDC2262560Listed by: COMPASS - New
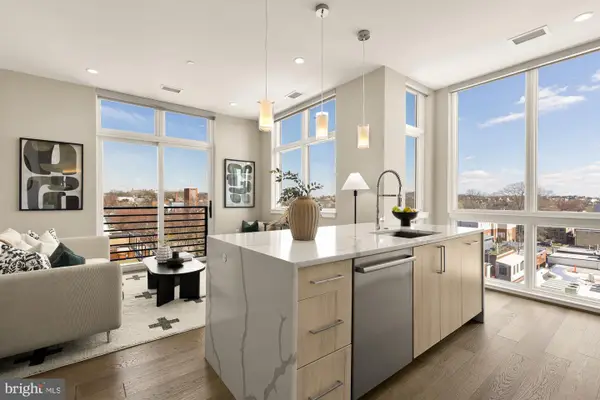 $678,000Active2 beds 2 baths935 sq. ft.
646 H St Ne #503, WASHINGTON, DC 20002
MLS# DCDC2262740Listed by: COMPASS - New
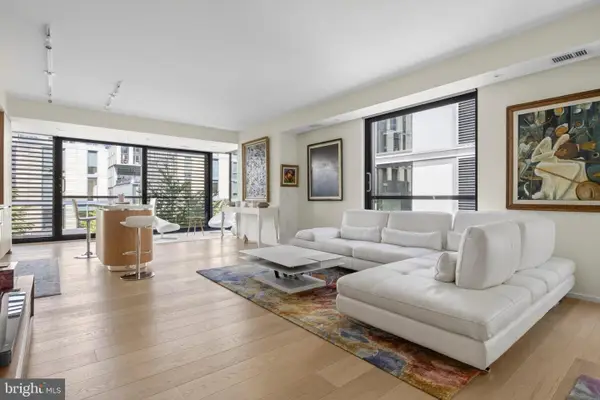 $1,650,000Active2 beds 3 baths1,538 sq. ft.
925 H St Nw #405, WASHINGTON, DC 20001
MLS# DCDC2264206Listed by: BERKSHIRE HATHAWAY HOMESERVICES PENFED REALTY - New
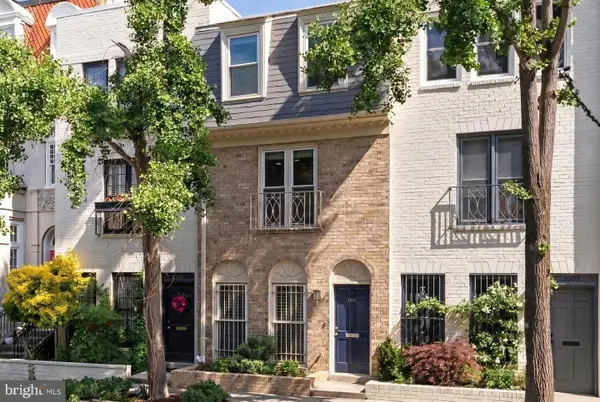 $1,640,000Active3 beds 4 baths2,016 sq. ft.
2011 Hillyer Pl Nw, WASHINGTON, DC 20009
MLS# DCDC2264388Listed by: TTR SOTHEBY'S INTERNATIONAL REALTY - Open Sat, 12 to 2pmNew
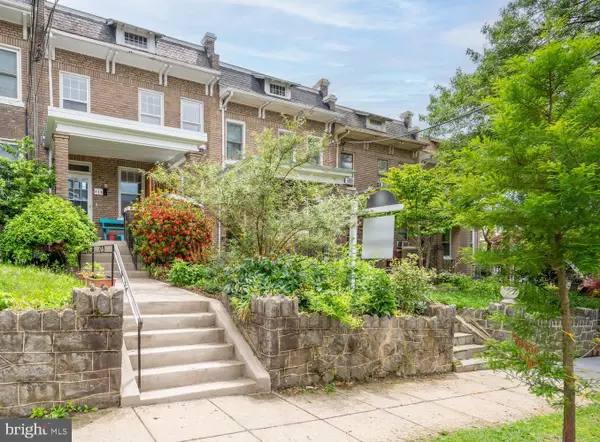 $869,999Active3 beds 2 baths2,075 sq. ft.
318 Varnum St Nw, WASHINGTON, DC 20011
MLS# DCDC2264596Listed by: COMPASS - New
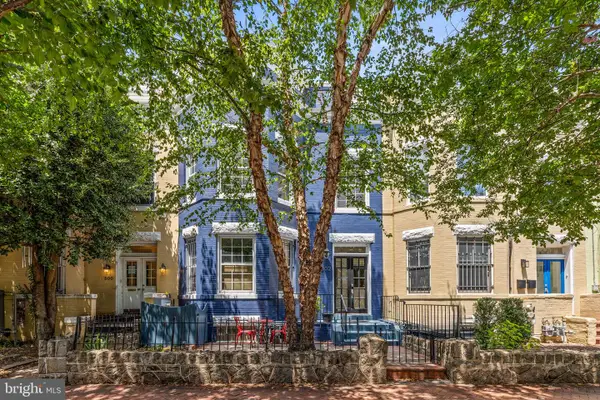 $1,337,000Active4 beds -- baths2,338 sq. ft.
502 G St Ne, WASHINGTON, DC 20002
MLS# DCDC2264894Listed by: COMPASS - New
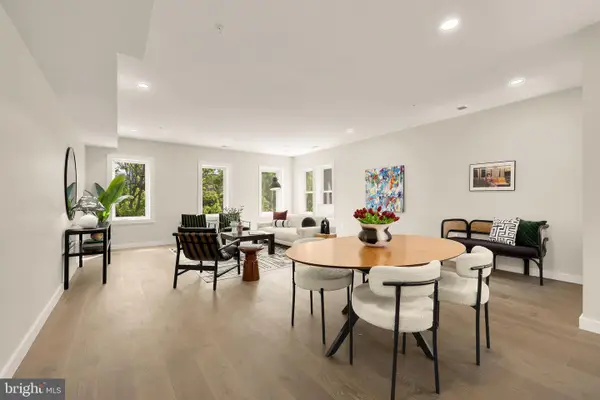 $824,900Active3 beds 3 baths1,668 sq. ft.
2716 Sherman Ave Nw #2, WASHINGTON, DC 20001
MLS# DCDC2265006Listed by: COMPASS - New
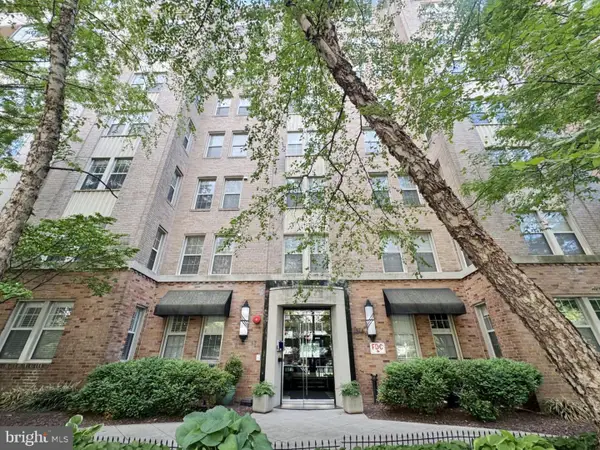 $455,000Active1 beds 1 baths747 sq. ft.
1314 Massachusetts Ave Nw #106, WASHINGTON, DC 20005
MLS# DCDC2265012Listed by: COSMOPOLITAN PROPERTIES REAL ESTATE BROKERAGE - Coming Soon
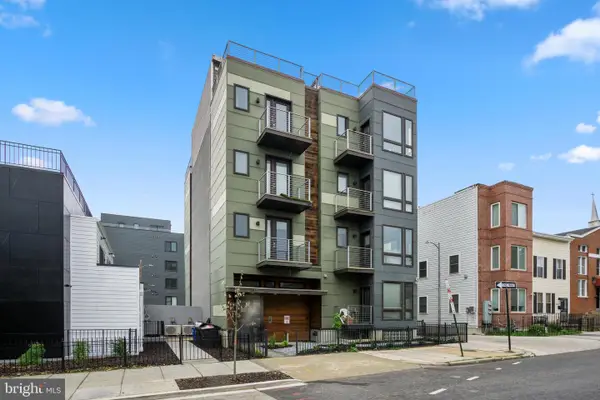 $429,900Coming Soon1 beds 1 baths
1112 Montello Ave Ne #201, WASHINGTON, DC 20002
MLS# DCDC2265046Listed by: NID GROUP, LLC


Protect your home and budget from life's surprises with an Assurant Home Warranty, backed by a partner that supports you through every step of homeownership. Explore Plans.
© 2026 Better Homes and Gardens Real Estate LLC. An Anywhere Real Estate company. All rights reserved. Better Homes and Gardens® Real Estate is a registered trademark owned by Meredith Operations Corporation, licensed to Better Homes and Gardens Real Estate LLC and used with permission. Better Homes and Gardens Real Estate LLC fully supports the principles of the Fair Housing Act and the Equal Opportunity Act. Listing information is deemed reliable but is not guaranteed accurate.
Each office is independently owned and operated.
Any services or products provided by third parties are not provided by, affiliated with or related to Better Homes and Gardens Real Estate LLC, or its affiliated companies.