
626 Otis Pl Nw, Washington, DC 20010
Local realty services provided by:Better Homes and Gardens Real Estate Premier
626 Otis Pl Nw,Washington, DC 20010
$785,000
- 3 Beds
- 3 Baths
- 1,581 sq. ft.
- Townhouse
- Active
Upcoming open houses
- Sat, Oct 2401:00 pm - 03:00 pm
Listed by: mansour f abu-rahmeh, mary kathryn frazier
Office: ttr sotheby's international realty
MLS#:DCDC2287656
Source:BRIGHTMLS
Price summary
- Price:$785,000
- Price per sq. ft.:$496.52
About this home
Welcome to 626 Otis Place NW! Located in the vibrant Park View neighborhood, this charming three-bedroom, two-and-a-half-bath brick rowhouse offers a wonderful combination of classic DC character, comfortable living spaces, and inviting outdoor areas.
The main level features beautiful hardwood floors, a spacious living room, a separate dining area, and an updated kitchen with stainless steel appliances, granite countertops, and a center island. Just off the kitchen is a cozy, versatile space that could serve as a home office, reading nook, or additional sitting area. A convenient powder room completes this level.
Upstairs, you'll find three generously sized bedrooms and a full bathroom. The fully finished lower level provides additional flexible living space, ideal for a family room, home office, or recreation area, along with a second full bathroom and rear access. The home also offers ample storage space throughout. One of the home's standout features is its spacious backyard, offering a wonderful setting for outdoor entertaining, gardening, or simply relaxing. The rear deck provides additional space for outdoor dining and gatherings with friends and family. A detached garage adds the convenience of private, covered parking, a valuable feature in city living. The garage is also equipped with an EV charger.
Additional features include solar panels and a dual-zone HVAC system, offering enhanced comfort and potential energy savings.
Ideally situated in Park View, the home offers easy access to the Georgia Avenue-Petworth Metro station, neighborhood restaurants, coffee shops, shopping, and entertainment. Nearby Columbia Heights, Petworth, and the popular 11th Street corridor provide even more dining and entertainment options. With three finished levels, generous outdoor space, a detached garage, and a convenient location, 626 Otis Place NW offers a wonderful opportunity to enjoy city living in one of DC's established neighborhoods....
Contact an agent
Home facts
- Year built:1924
- Subdivision & Development:PARK VIEW
- Listing ID #:DCDC2287656
- Added:8 day(s) ago
- Updated:October 24, 2026 at 04:44 AM
Rooms and interior
- Bedrooms:3
- Total bathrooms:3
- Full bathrooms:2
- Half bathrooms:1
- Kitchen Description:Built-In Microwave, Dishwasher, Disposal, Oven/Range - Gas, Refrigerator, Stainless Steel Appliances
- Basement:Yes
- Basement Description:Connecting Stairway, Fully Finished, Interior Access, Rear Entrance, Workshop
- Living area:1,581 sq. ft.
Heating and cooling
- Cooling:Central A/C, Zoned
- Heating:Electric, Forced Air, Heat Pump(s), Natural Gas, Wood Burn Stove, Zoned
Structure and exterior
- Year built:1924
- Building area:1,581 sq. ft.
- Lot area:0.05 Acres
- Architectural Style:Traditional
- Construction Materials:Brick
- Levels:3 Story
Utilities
- Water:Public
- Sewer:Public Sewer
Finances and disclosures
- Price:$785,000
- Price per sq. ft.:$496.52
- Tax amount:$7,322 (2026)
Features and amenities
- Laundry features:Dryer - Front Loading, Washer - Front Loading
Parking
- Parking description:Detached Garage, Garage - Rear Entry, Garage Door Opener
- Garage:Yes
- Garage spaces:1
New listings near 626 Otis Pl Nw
- Coming Soon
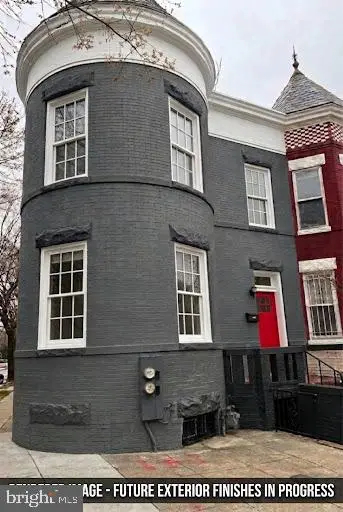 $699,000Coming Soon4 beds 4 baths2,658 sq. ft.
43 U St Ne, WASHINGTON, DC 20002
MLS# DCDC2289280Listed by: RE/MAX REALTY SERVICES - Coming Soon
 $315,000Coming Soon3 beds 2 baths1,549 sq. ft.
416 Se Brandywine St Se, WASHINGTON, DC 20032
MLS# DCDC2289230Listed by: FATHOM REALTY MD, LLC - Coming Soon
 $650,000Coming Soon2 beds 2 baths1,120 sq. ft.
118 P St Sw, WASHINGTON, DC 20024
MLS# DCDC2288078Listed by: BERKSHIRE HATHAWAY HOMESERVICES PENFED REALTY - Coming Soon
 $590,000Coming Soon1 beds 1 baths1,040 sq. ft.
1501 1st St Sw, WASHINGTON, DC 20024
MLS# DCDC2288094Listed by: BERKSHIRE HATHAWAY HOMESERVICES PENFED REALTY - Coming Soon
 $195,000Coming Soon1 beds 1 baths457 sq. ft.
103 Missouri Ave Nw #206, WASHINGTON, DC 20011
MLS# DCDC2289082Listed by: KELLER WILLIAMS CAPITAL PROPERTIES - Coming Soon
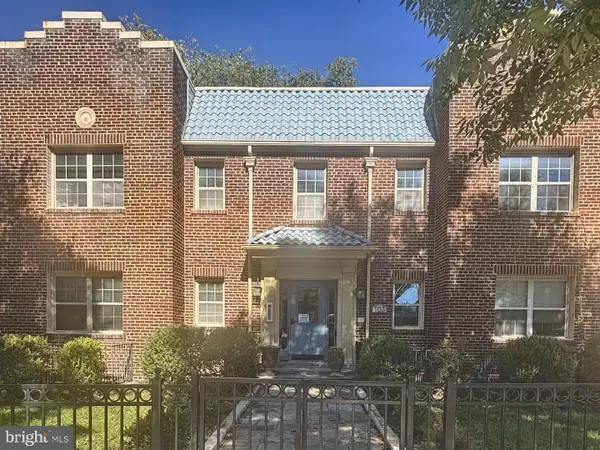 $180,000Coming Soon1 beds 1 baths442 sq. ft.
103 Missouri Ave Nw #101, WASHINGTON, DC 20011
MLS# DCDC2289084Listed by: KELLER WILLIAMS CAPITAL PROPERTIES - Coming Soon
 $593,000Coming Soon2 beds 2 baths1,120 sq. ft.
116 P St Sw, WASHINGTON, DC 20024
MLS# DCDC2288038Listed by: BERKSHIRE HATHAWAY HOMESERVICES PENFED REALTY - Coming Soon
 $1,325,000Coming Soon4 beds 3 baths1,690 sq. ft.
1330 South Carolina Ave Se, WASHINGTON, DC 20003
MLS# DCDC2286404Listed by: RLAH @PROPERTIES - Coming Soon
 $1,499,999Coming Soon5 beds 2 baths1,794 sq. ft.
4620 Tilden St Nw, WASHINGTON, DC 20016
MLS# DCDC2288904Listed by: COMPASS - Coming Soon
 $649,900Coming Soon3 beds 3 baths1,242 sq. ft.
2724 12th St Ne #10, WASHINGTON, DC 20018
MLS# DCDC2280096Listed by: RLAH @PROPERTIES


Protect your home and budget from life's surprises with an Assurant Home Warranty, backed by a partner that supports you through every step of homeownership. Explore Plans.
© 2026 Better Homes and Gardens Real Estate LLC. An Anywhere Real Estate company. All rights reserved. Better Homes and Gardens® Real Estate is a registered trademark owned by Meredith Operations Corporation, licensed to Better Homes and Gardens Real Estate LLC and used with permission. Better Homes and Gardens Real Estate LLC fully supports the principles of the Fair Housing Act and the Equal Opportunity Act. Listing information is deemed reliable but is not guaranteed accurate.
Each office is independently owned and operated.
Any services or products provided by third parties are not provided by, affiliated with or related to Better Homes and Gardens Real Estate LLC, or its affiliated companies.