
6304 30th St Nw, Washington, DC 20015
Local realty services provided by:Better Homes and Gardens Real Estate Reserve
6304 30th St Nw,Washington, DC 20015
$1,790,000
- 3 Beds
- 4 Baths
- 3,597 sq. ft.
- Single family
- Coming Soon
Listed by: kimberly a cestari
Office: long & foster real estate, inc.
MLS#:DCDC2209618
Source:BRIGHTMLS
Price summary
- Price:$1,790,000
- Price per sq. ft.:$497.64
About this home
A Serene Retreat in the Heart of Barnaby Woods
Tucked away on a quiet cul-de-sac in coveted Barnaby Woods, this exceptional residence offers a rare combination of privacy, generous living spaces, and a tranquil natural setting. Built in 1987 and beautifully sited on an expansive 11,620-square-foot lot overlooking a picturesque stream and surrounding woodlands, the home feels worlds away from the city while remaining conveniently close to everything Washington has to offer. With high ceilings, gracious room proportions, and nearly 3,900 square feet of finished living space, this is a home designed for both comfortable everyday living and effortless entertaining.
An inviting entry foyer introduces the main level, where a thoughtfully designed floor plan seamlessly balances formal and informal spaces. The gourmet kitchen, appointed with top-of-the-line appliances and Carrera marble counters with a center island, and generous workspace, opens to the adjoining family room, creating a natural gathering place. A butler's pantry connects the kitchen to the formal dining room, while a separate meditation room or private office offers a peaceful retreat. The spacious living room, anchored by a fireplace, opens directly to a wraparound deck overlooking the lush, wooded landscape—an idyllic setting for morning coffee, outdoor dining, or simply enjoying the sights and sounds of nature. A powder room completes this level.
Upstairs, three generously proportioned bedrooms and two full baths provide comfortable private accommodations. The primary suite features a walk-in closet and a spa-inspired bath with soaking tub, separate shower, and dual vanities. Convenient upper-level laundry adds to the home's thoughtful design.
The finished walkout lower level offers an additional 1,286 square feet, highlighted by a spacious recreation room with walls of glass that bring the outdoors in. Doors open to a second expansive deck with a hot tub and sauna, creating yet another inviting space to relax and enjoy the serene surroundings. A full bath and direct access to the one-car garage complete this level.
What truly distinguishes this property is its extraordinary setting. Surrounded by mature trees, with peaceful views of the stream and woods, the property offers the beauty and privacy of a country retreat without the demands of extensive landscaping. Its naturally wooded, low-maintenance surroundings allow more time to simply enjoy the outdoors.
A special opportunity to experience the tranquility of nature, the luxury of space, and the convenience of city living—all from one of Barnaby Woods' most peaceful locations....
Contact an agent
Home facts
- Year built:1987
- Subdivision & Development:CHEVY CHASE
- Listing ID #:DCDC2209618
- Updated:October 10, 2026 at 03:47 AM
Rooms and interior
- Bedrooms:3
- Total bathrooms:4
- Full bathrooms:3
- Half bathrooms:1
- Flooring:Hardwood
- Dining Description:Dining Room
- Bathrooms Description:Full Bath, Primary Bathroom
- Kitchen Description:Cooktop, Dishwasher, Disposal, Oven - Wall, Range Hood, Refrigerator
- Bedroom Description:Primary Bedroom
- Basement:Yes
- Basement Description:Connecting Stairway, Walkout Level
- Living area:3,597 sq. ft.
Heating and cooling
- Cooling:Ceiling Fan(s), Central A/C
- Heating:Forced Air, Humidifier, Natural Gas
Structure and exterior
- Year built:1987
- Building area:3,597 sq. ft.
- Lot area:0.27 Acres
- Lot Features:Cul-de-sac
- Architectural Style:Colonial
- Construction Materials:Combination, Wood Siding
- Exterior Features:Balconies- Multiple, Balcony, Deck(s), Porch(es), Wrap Around
- Levels:3 Story
Schools
- High school:JACKSON-REED
- Middle school:DEAL
- Elementary school:LAFAYETTE
Utilities
- Water:Public
- Sewer:Public Sewer
Finances and disclosures
- Price:$1,790,000
- Price per sq. ft.:$497.64
- Tax amount:$5,451 (2024)
Features and amenities
- Laundry features:Dryer, Has Laundry, Washer
- Amenities:Attic, Ceiling Fan(s), Sauna
Parking
- Parking description:Attached Garage, Garage Door Opener
- Garage:Yes
- Garage spaces:1
New listings near 6304 30th St Nw
- Coming Soon
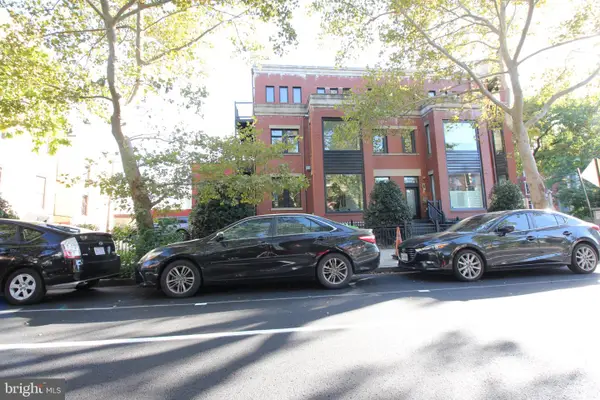 $1,025,000Coming Soon3 beds 3 baths1,977 sq. ft.
1555 9th St Nw #a, WASHINGTON, DC 20001
MLS# DCDC2287138Listed by: RE/MAX REALTY SERVICES - Coming Soon
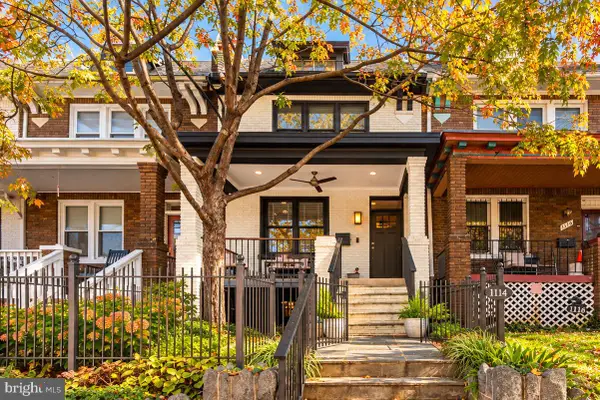 $1,080,000Coming Soon3 beds 4 baths2,246 sq. ft.
1114 4th St Ne, WASHINGTON, DC 20002
MLS# DCDC2287124Listed by: KELLER WILLIAMS CAPITAL PROPERTIES - Coming Soon
 $1,749,000Coming Soon5 beds 6 baths4,312 sq. ft.
3127 Oliver St Nw, WASHINGTON, DC 20015
MLS# DCDC2287328Listed by: SAMSON PROPERTIES - Coming Soon
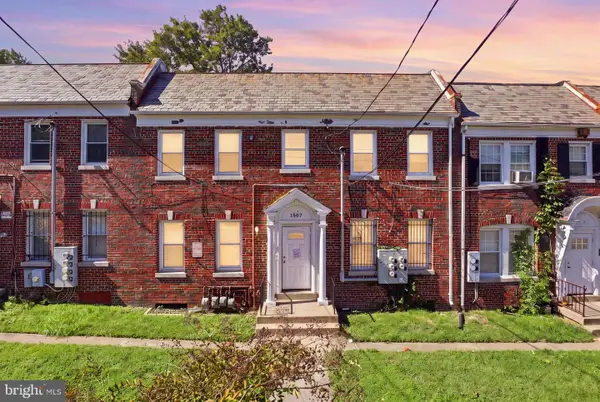 $399,900Coming Soon4 beds -- baths3,296 sq. ft.
1507 17th St Se, WASHINGTON, DC 20020
MLS# DCDC2287336Listed by: REAL BROKER, LLC - Coming Soon
 $574,900Coming Soon1 beds 1 baths900 sq. ft.
1901 Nw Wyoming Ave Nw #52, WASHINGTON, DC 20009
MLS# DCDC2286414Listed by: TTR SOTHEBY'S INTERNATIONAL REALTY - Coming SoonOpen Sat, 10am to 12pm
 $749,900Coming Soon3 beds 4 baths1,892 sq. ft.
1318 Levis St Ne, WASHINGTON, DC 20002
MLS# DCDC2287262Listed by: SMART REALTY, LLC - Coming Soon
 $790,000Coming Soon2 beds 3 baths1,332 sq. ft.
3287 Sutton Pl Nw #a, WASHINGTON, DC 20016
MLS# DCDC2287266Listed by: SAMSON PROPERTIES - Coming Soon
 $699,990Coming Soon4 beds 4 baths3,115 sq. ft.
3121 South Dakota Ave Ne, WASHINGTON, DC 20018
MLS# DCDC2287188Listed by: SPRING HILL REAL ESTATE, LLC. - Coming Soon
 $470,000Coming Soon2 beds 2 baths1,120 sq. ft.
1720--1722 Gales St Ne, WASHINGTON, DC 20002
MLS# DCDC2273550Listed by: COMPASS


Protect your home and budget from life's surprises with an Assurant Home Warranty, backed by a partner that supports you through every step of homeownership. Explore Plans.
© 2026 Better Homes and Gardens Real Estate LLC. An Anywhere Real Estate company. All rights reserved. Better Homes and Gardens® Real Estate is a registered trademark owned by Meredith Operations Corporation, licensed to Better Homes and Gardens Real Estate LLC and used with permission. Better Homes and Gardens Real Estate LLC fully supports the principles of the Fair Housing Act and the Equal Opportunity Act. Listing information is deemed reliable but is not guaranteed accurate.
Each office is independently owned and operated.
Any services or products provided by third parties are not provided by, affiliated with or related to Better Homes and Gardens Real Estate LLC, or its affiliated companies.