
641 Gallatin St Nw, Washington, DC 20011
Local realty services provided by:Better Homes and Gardens Real Estate GSA Realty
641 Gallatin St Nw,Washington, DC 20011
$930,000
- 4 Beds
- 4 Baths
- 2,374 sq. ft.
- Townhouse
- Active
Listed by: lisa r gilmore
Office: keller williams flagship
MLS#:DCDC2281788
Source:BRIGHTMLS
Price summary
- Price:$930,000
- Price per sq. ft.:$391.74
About this home
Wide end-unit Petworth rowhouse on one of the largest lots on the block (2,766 sf), with two-car off-street parking and a private lower-level suite with its own entrance. Inside, refinished hardwood floors run through a bright main level with separate living and dining rooms, a coffered living-room ceiling, and a kitchen with a breakfast bar, stainless appliances, granite counters and a butler’s pantry. The kitchen opens to a large rear deck overlooking a deep, green backyard. Upstairs are three bedrooms, including a primary suite with a vaulted ceiling, walk-in closet and en-suite bath, plus a hall bath and bedroom-level laundry. The fully finished lower level adds a fourth bedroom, a full bath, a wet bar and a rear walk-out entrance, so it works as a guest suite, home office or potential rental. 4 BR / 3.5 BA, about 2,374 finished sf across three levels, with gas heat and central air. Close to Sherman and Grant Circles, Upshur Street dining, and Metro.
Contact an agent
Home facts
- Year built:1926
- Subdivision & Development:PETWORTH
- Listing ID #:DCDC2281788
- Updated:November 08, 2026 at 02:48 PM
Rooms and interior
- Bedrooms:4
- Total bathrooms:4
- Full bathrooms:3
- Half bathrooms:1
- Basement:Yes
- Basement Description:Fully Finished, Rear Entrance
- Living area:2,374 sq. ft.
Heating and cooling
- Cooling:Central A/C
- Heating:Forced Air, Natural Gas
Structure and exterior
- Year built:1926
- Building area:2,374 sq. ft.
- Lot area:0.06 Acres
- Architectural Style:Traditional
- Construction Materials:Brick
- Foundation Description:Permanent
- Levels:3 Story
Utilities
- Water:Public
- Sewer:Public Sewer
Finances and disclosures
- Price:$930,000
- Price per sq. ft.:$391.74
- Tax amount:$7,589 (2026)
New listings near 641 Gallatin St Nw
- Coming Soon
 $1,350,000Coming Soon4 beds 4 baths2,663 sq. ft.
3535 Chesapeake St Nw, WASHINGTON, DC 20008
MLS# DCDC2246466Listed by: LONG & FOSTER REAL ESTATE, INC. - Coming Soon
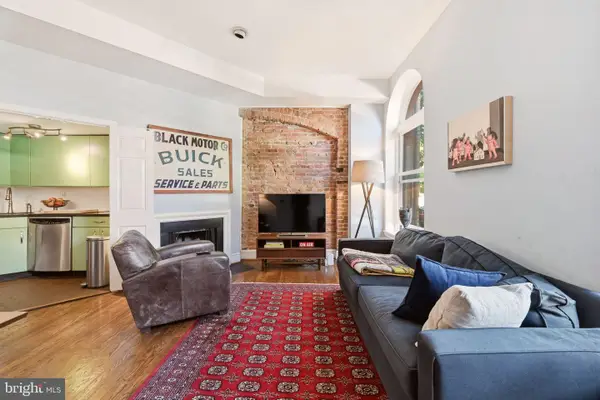 $424,900Coming Soon1 beds 1 baths610 sq. ft.
1824 California St Nw #2, WASHINGTON, DC 20009
MLS# DCDC2291104Listed by: COMPASS - Coming SoonOpen Sun, 1 to 3pm
 $425,000Coming Soon3 beds 2 baths992 sq. ft.
3333 Clay Pl Ne, WASHINGTON, DC 20019
MLS# DCDC2290924Listed by: SAMSON PROPERTIES - Coming Soon
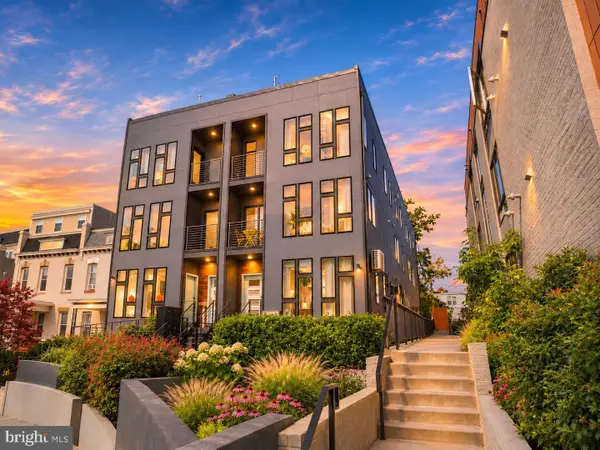 $1,295,000Coming Soon5 beds 5 baths2,778 sq. ft.
537 Park Rd Nw #th1, WASHINGTON, DC 20010
MLS# DCDC2290452Listed by: RLAH @PROPERTIES - Coming Soon
 $609,990Coming Soon3 beds 4 baths1,594 sq. ft.
3801 Commodore Joshua Barney Dr Ne, WASHINGTON, DC 20018
MLS# DCDC2290752Listed by: KELLER WILLIAMS CAPITAL PROPERTIES - Coming Soon
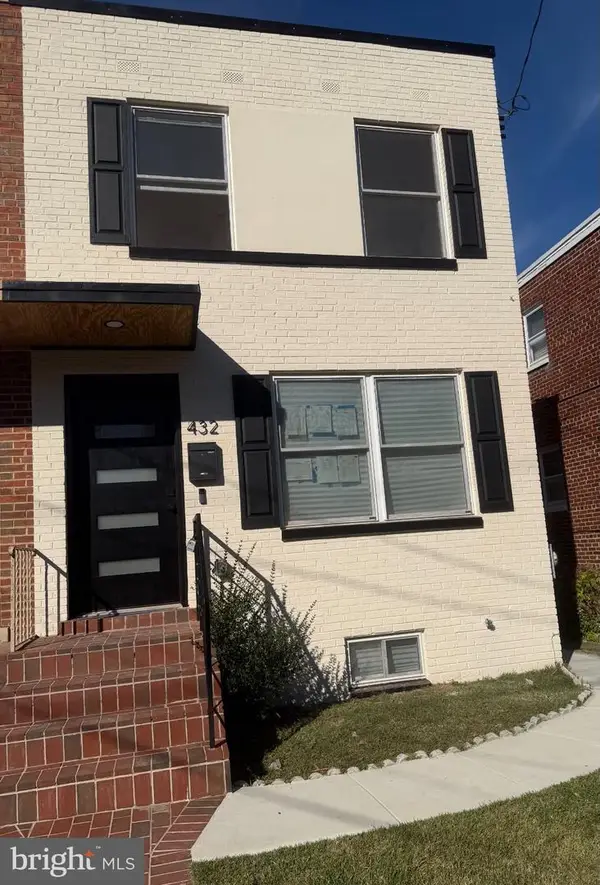 $599,500Coming Soon3 beds 3 baths1,416 sq. ft.
432 Oglethorpe St Ne, WASHINGTON, DC 20011
MLS# DCDC2290958Listed by: GOLDMINE REALTY - Coming Soon
 $630,000Coming Soon3 beds 2 baths1,379 sq. ft.
735 Rock Creek Church Rd Nw #c, WASHINGTON, DC 20010
MLS# DCDC2290810Listed by: TTR SOTHEBY'S INTERNATIONAL REALTY - Coming Soon
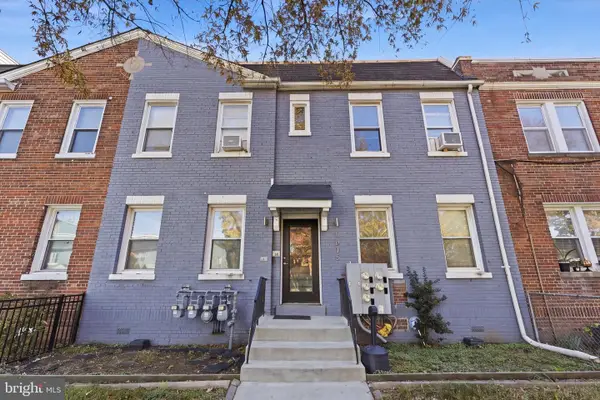 $939,900Coming Soon6 beds -- baths2,854 sq. ft.
1635 W Virginia Ave Ne, WASHINGTON, DC 20002
MLS# DCDC2290464Listed by: REAL BROKER, LLC - Coming Soon
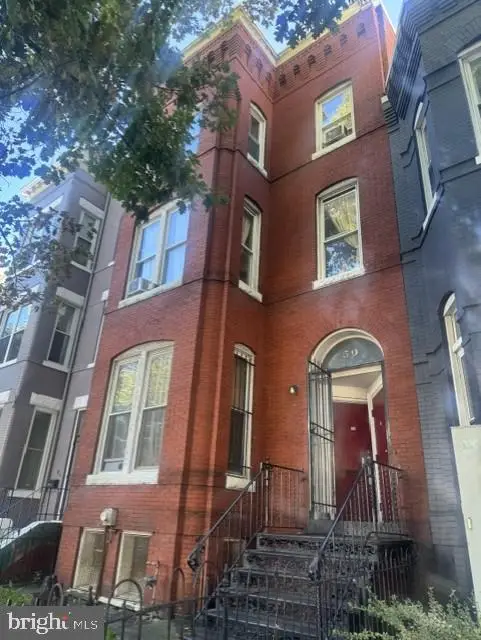 $799,000Coming Soon6 beds -- baths3,320 sq. ft.
50 New York Ave Nw, WASHINGTON, DC 20001
MLS# DCDC2290796Listed by: LONG & FOSTER REAL ESTATE, INC. - Coming SoonOpen Sun, 1 to 3pm
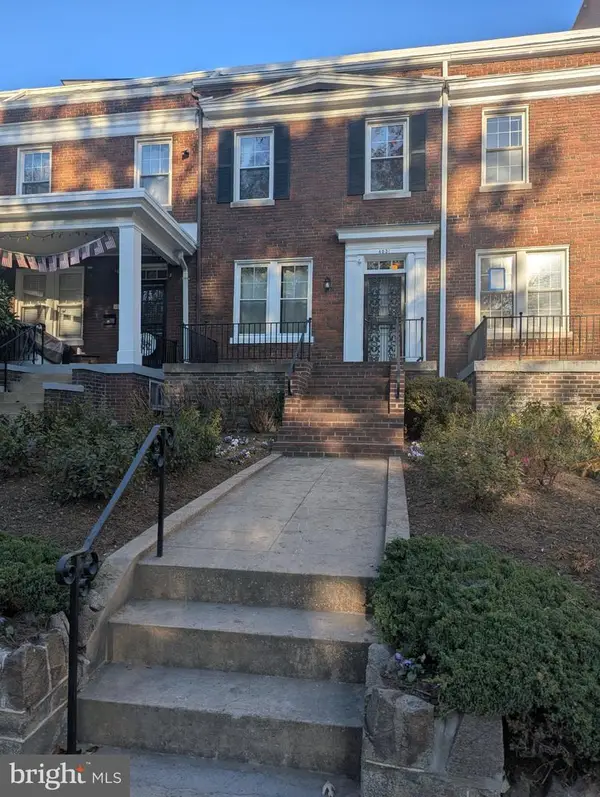 $1,050,000Coming Soon3 beds 3 baths1,440 sq. ft.
4031 Connecticut Ave Nw, WASHINGTON, DC 20008
MLS# DCDC2290808Listed by: RE/MAX GATEWAY, LLC


Protect your home and budget from life's surprises with an Assurant Home Warranty, backed by a partner that supports you through every step of homeownership. Explore Plans.
© 2026 Better Homes and Gardens Real Estate LLC. An Anywhere Real Estate company. All rights reserved. Better Homes and Gardens® Real Estate is a registered trademark owned by Meredith Operations Corporation, licensed to Better Homes and Gardens Real Estate LLC and used with permission. Better Homes and Gardens Real Estate LLC fully supports the principles of the Fair Housing Act and the Equal Opportunity Act. Listing information is deemed reliable but is not guaranteed accurate.
Each office is independently owned and operated.
Any services or products provided by third parties are not provided by, affiliated with or related to Better Homes and Gardens Real Estate LLC, or its affiliated companies.