
643 Jefferson St Ne, Washington, DC 20011
Local realty services provided by:Better Homes and Gardens Real Estate Murphy & Co.
643 Jefferson St Ne,Washington, DC 20011
$674,900
- 3 Beds
- 3 Baths
- 1,577 sq. ft.
- Single family
- Active
Listed by: kathleen killoren farrar, jackson b verville
Office: compass
MLS#:DCDC2262684
Source:BRIGHTMLS
Price summary
- Price:$674,900
- Price per sq. ft.:$427.96
About this home
Welcome to this sun-drenched, beautifully updated 3 bedroom 2.5 bath semi-detached gem in the heart of NE DC! The main level boasts a bright and open floor plan, large picture windows, freshly painted and anchored by gorgeous hardwood floors. The renovated gourmet kitchen is a chef's dream, featuring white cabinetry, sleek quartz countertops, stainless steel appliances, and a seamless flow into the dining area. A convenient powder room off the kitchen completes this floor. Upstairs, you’ll find three generous, light-filled bedrooms and a renovated full bath with modern subway tile. The primary room offers enough space for a bed and sitting area with a custom Elfa closet. The expansive, fully finished walk-out basement expands your living space significantly. This space, which can be used as guest space, family room, office space, kid playroom, or potential 4th bedroom is complete with a second full bathroom and a dedicated laundry area. Outdoor living is a dream: relax on your private screened-in porch, enjoy the fully fenced backyard with a lush lawn, built-in charcoal grill, raised planter bed, herb garden, and your own private off-street parking pad for two cars. Carefully maintained and entirely turn-key, this home is ready for its next chapter!...
Contact an agent
Home facts
- Year built:1952
- Listing ID #:DCDC2262684
- Added:1 day(s) ago
- Updated:May 28, 2026 at 04:40 PM
Rooms and interior
- Bedrooms:3
- Total bathrooms:3
- Full bathrooms:2
- Half bathrooms:1
- Dining Description:Combination Dining/Living
- Kitchen Description:Built-In Microwave, Dishwasher, Disposal, Icemaker, Microwave, Oven/Range - Gas, Recessed Lighting, Refrigerator, Stainless Steel Appliances, Upgraded Countertops, Water Heater
- Basement:Yes
- Basement Description:Daylight, Fully Finished, Interior Access, Partial, Rear Entrance, Walkout Stairs
- Living area:1,577 sq. ft.
Heating and cooling
- Cooling:Central A/C
- Heating:Central, Natural Gas
Structure and exterior
- Year built:1952
- Building area:1,577 sq. ft.
- Lot area:0.06 Acres
- Construction Materials:Brick
- Levels:2 Stories
Schools
- High school:COOLIDGE SENIOR
- Middle school:LASALLE - BACKUS EDUCATION CAMPUS
- Elementary school:LASALLE - BACKUS EDUCATION CAMPUS
Utilities
- Water:Public
- Sewer:Public Sewer
Finances and disclosures
- Price:$674,900
- Price per sq. ft.:$427.96
- Tax amount:$4,827 (2025)
Features and amenities
- Laundry features:Dryer, Washer
- Amenities:Recessed Lighting
Parking
- Parking description:Off Street, On Street, Paved Parking
New listings near 643 Jefferson St Ne
- New
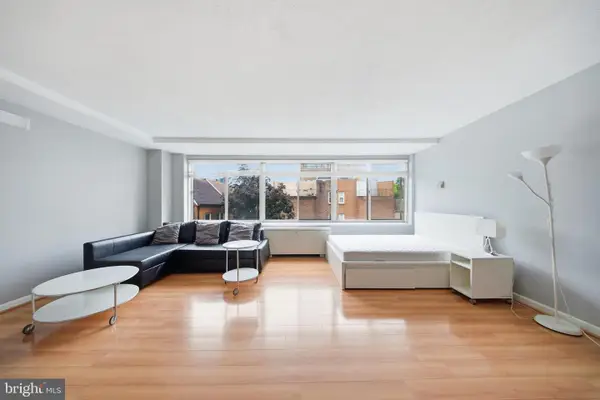 $355,000Active-- beds 1 baths465 sq. ft.
922 24th St Nw #312, WASHINGTON, DC 20037
MLS# DCDC2264380Listed by: COMPASS - Open Sat, 1 to 3pmNew
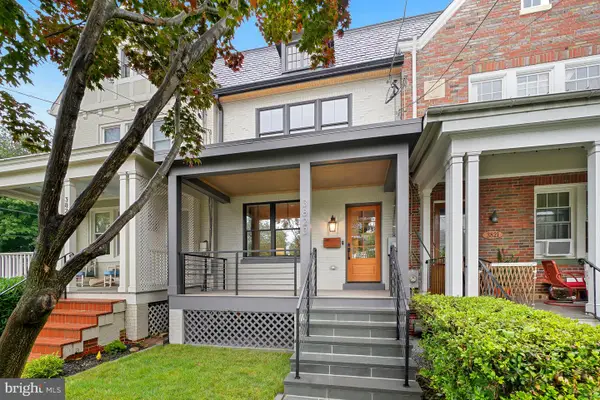 $1,699,900Active4 beds 4 baths2,250 sq. ft.
3823 Benton St Nw, WASHINGTON, DC 20007
MLS# DCDC2264586Listed by: SAMSON PROPERTIES - Coming SoonOpen Sat, 2 to 4pm
 $1,895,000Coming Soon4 beds 4 baths
1626 Hobart St Nw, WASHINGTON, DC 20009
MLS# DCDC2263052Listed by: COMPASS - Coming Soon
 $700,000Coming Soon3 beds 2 baths
3621 39th St Nw #b320, WASHINGTON, DC 20016
MLS# DCDC2264532Listed by: URBAN BROKERS, LLC - New
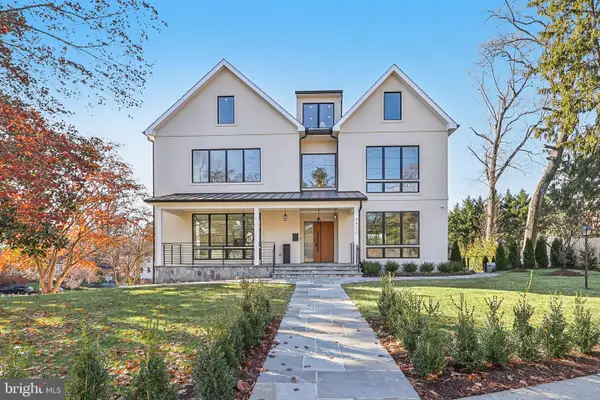 $4,275,000Active7 beds 10 baths9,994 sq. ft.
4920 Nw Loughboro Rd Nw, WASHINGTON, DC 20016
MLS# DCDC2264544Listed by: RLAH @PROPERTIES - New
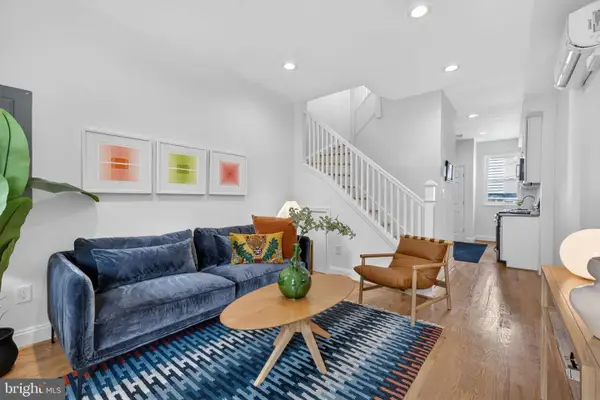 $629,000Active2 beds 1 baths768 sq. ft.
1372 C St Ne, WASHINGTON, DC 20002
MLS# DCDC2264550Listed by: 4J REAL ESTATE, LLC - Open Sun, 10am to 12pmNew
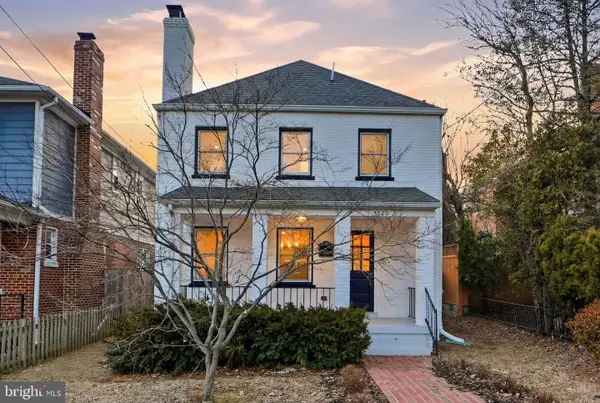 $849,999Active4 beds 4 baths2,070 sq. ft.
5520 North Capitol St Nw, WASHINGTON, DC 20011
MLS# DCDC2264582Listed by: REAL BROKER, LLC - GAITHERSBURG - Open Sun, 10am to 12pmNew
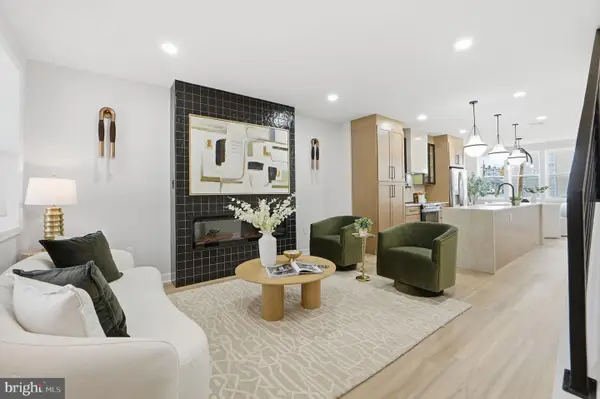 $874,999Active4 beds 4 baths1,733 sq. ft.
1412 Trinidad Ave Ne, WASHINGTON, DC 20002
MLS# DCDC2264590Listed by: REAL BROKER, LLC - GAITHERSBURG - Coming Soon
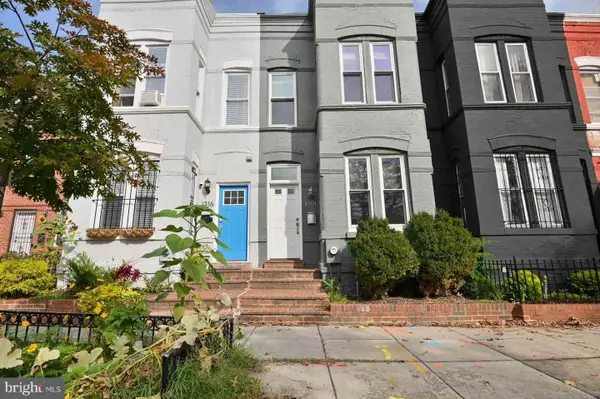 $699,900Coming Soon3 beds 2 baths
1318 Florida Ave Ne, WASHINGTON, DC 20002
MLS# DCDC2264528Listed by: NOMADIC REAL ESTATE BROKER SERVICES - New
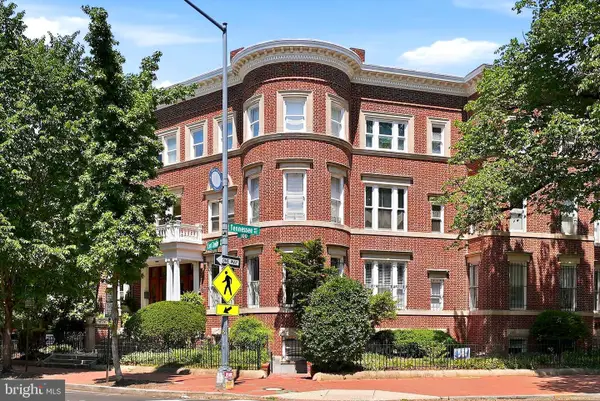 $699,900Active2 beds 2 baths1,382 sq. ft.
1200 East Capitol St Ne #1, WASHINGTON, DC 20002
MLS# DCDC2263370Listed by: SAMSON PROPERTIES


Protect your home and budget from life's surprises with an Assurant Home Warranty, backed by a partner that supports you through every step of homeownership. Explore Plans.
© 2026 Better Homes and Gardens Real Estate LLC. An Anywhere Real Estate company. All rights reserved. Better Homes and Gardens® Real Estate is a registered trademark owned by Meredith Operations Corporation, licensed to Better Homes and Gardens Real Estate LLC and used with permission. Better Homes and Gardens Real Estate LLC fully supports the principles of the Fair Housing Act and the Equal Opportunity Act. Listing information is deemed reliable but is not guaranteed accurate.
Each office is independently owned and operated.
Any services or products provided by third parties are not provided by, affiliated with or related to Better Homes and Gardens Real Estate LLC, or its affiliated companies.