
67 V St Nw #3, Washington, DC 20001
Local realty services provided by:Better Homes and Gardens Real Estate Reserve
67 V St Nw #3,Washington, DC 20001
$725,000
- 2 Beds
- 2 Baths
- 1,097 sq. ft.
- Condominium
- Active
Listed by: kara johnson, wayne johnson
Office: rlah @properties
MLS#:DCDC2286536
Source:BRIGHTMLS
Price summary
- Price:$725,000
- Price per sq. ft.:$660.89
About this home
STUNNING DESIGNER PENTHOUSE WITH ROOF DECK! Welcome to quaint and charming Bloomingdale and this elegant 2-bedroom, 2-bath TOP FLOOR flat with about 1,100 square feet in a boutique 3-unit Condominium. This gorgeous light-filled home on a lovely residential tree-lined block was thoughtfully redeveloped and reimagined in 2015 with many recent designer updates. You’ll love the elevated luxury style including custom mouldings, solid hardwood floors throughout, extra tall doors and windows with faux transoms, and huge house-sized kitchen offering everything for the modern gourmet cook. This home has 3 PRIVATE OUTDOOR SPACES, which lends the space to entertaining and gardening. Each of the TWO BEDROOMS has their own en suite bathroom. The spacious primary suite welcomes you with a gallery wall of custom picture frame mouldings, floor-to-ceiling windows, a full glass rear door leading to the balcony (and 3rd outdoor space), a walk-in closet with built-in closet system, and the en suite luxury bathroom equipped with heated floors, 72” double vanity, and glass enclosed walk-in shower. The second bedroom fits a queen size bed and has the second full bathroom with a tub/shower combination. An interior staircase provides direct access to a massive nearly 500 sf PRIVATE ROOF DECK, which features durable composite decking, views of the Capitol dome to the south, National Cathedral to the west, and breathtaking sunsets. The in-unit front-loading WASHER & DRYER located in the hallway between the bedrooms complete the package. Pet friendly. Easy residential street parking. Less than a mile to Metro and several bus lines within blocks. Very walkable to highly-rated restaurants, biking paths, Crispus Attucks Park, Ledroit Park, Shaw, Union Market, and more!...
Contact an agent
Home facts
- Year built:1915
- Subdivision & Development:BLOOMINGDALE
- Listing ID #:DCDC2286536
- Added:14 day(s) ago
- Updated:October 24, 2026 at 04:44 AM
Rooms and interior
- Bedrooms:2
- Total bathrooms:2
- Full bathrooms:2
- Flooring:Hardwood
- Dining Description:Combination Dining/Living, Dining Area
- Bathrooms Description:Primary Bath(s)
- Kitchen Description:Built-In Microwave, Built-In Range, Crown Moldings, Dishwasher, Disposal, Exhaust Fan, Kitchen - Gourmet, Kitchen - Island, Oven/Range - Gas, Recessed Lighting, Refrigerator, Stainless Steel Appliances, Water Heater
- Bedroom Description:Walk In Closet(s)
- Living area:1,097 sq. ft.
Heating and cooling
- Cooling:Central A/C
- Heating:Electric, Heat Pump(s)
Structure and exterior
- Roof:Composite, Flat
- Year built:1915
- Building area:1,097 sq. ft.
- Lot Features:Urban
- Architectural Style:Federal
- Construction Materials:Brick Front
- Exterior Features:Balconies- Multiple, Deck(s), Exterior Lighting, Roof
- Levels:2 Stories
Utilities
- Water:Public
- Sewer:Public Sewer
Finances and disclosures
- Price:$725,000
- Price per sq. ft.:$660.89
- Tax amount:$6,072 (2026)
Features and amenities
- Laundry features:Dryer - Front Loading, Dryer In Unit, Washer - Front Loading, Washer In Unit, Washer/Dryer Stacked
- Amenities:Carbon Monoxide Detector(s), Chair Railings, Crown Moldings, Double Pane Windows, Intercom, Main Entrance Lock, Recessed Lighting, Smoke Detector, Sprinkler System, Sprinkler System - Indoor
Parking
- Parking description:On Street
New listings near 67 V St Nw #3
- Coming Soon
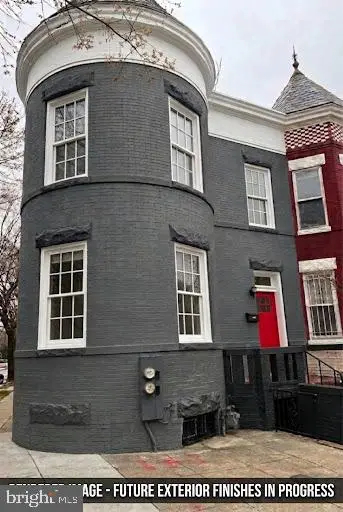 $699,000Coming Soon4 beds 4 baths2,658 sq. ft.
43 U St Ne, WASHINGTON, DC 20002
MLS# DCDC2289280Listed by: RE/MAX REALTY SERVICES - Coming Soon
 $315,000Coming Soon3 beds 2 baths1,549 sq. ft.
416 Se Brandywine St Se, WASHINGTON, DC 20032
MLS# DCDC2289230Listed by: FATHOM REALTY MD, LLC - Coming Soon
 $650,000Coming Soon2 beds 2 baths1,120 sq. ft.
118 P St Sw, WASHINGTON, DC 20024
MLS# DCDC2288078Listed by: BERKSHIRE HATHAWAY HOMESERVICES PENFED REALTY - Coming Soon
 $590,000Coming Soon1 beds 1 baths1,040 sq. ft.
1501 1st St Sw, WASHINGTON, DC 20024
MLS# DCDC2288094Listed by: BERKSHIRE HATHAWAY HOMESERVICES PENFED REALTY - Coming Soon
 $195,000Coming Soon1 beds 1 baths457 sq. ft.
103 Missouri Ave Nw #206, WASHINGTON, DC 20011
MLS# DCDC2289082Listed by: KELLER WILLIAMS CAPITAL PROPERTIES - Coming Soon
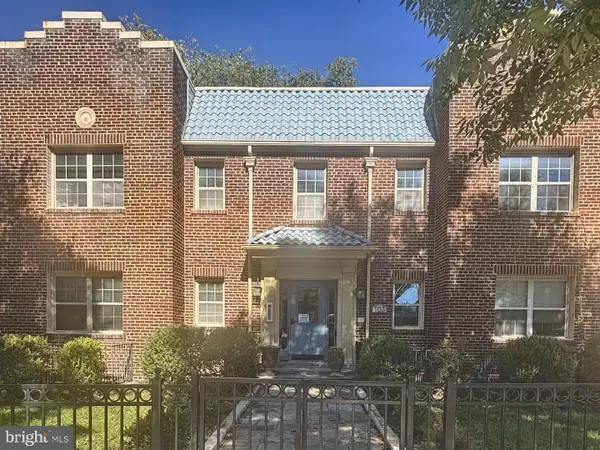 $180,000Coming Soon1 beds 1 baths442 sq. ft.
103 Missouri Ave Nw #101, WASHINGTON, DC 20011
MLS# DCDC2289084Listed by: KELLER WILLIAMS CAPITAL PROPERTIES - Coming Soon
 $593,000Coming Soon2 beds 2 baths1,120 sq. ft.
116 P St Sw, WASHINGTON, DC 20024
MLS# DCDC2288038Listed by: BERKSHIRE HATHAWAY HOMESERVICES PENFED REALTY - Coming Soon
 $1,499,999Coming Soon5 beds 2 baths1,794 sq. ft.
4620 Tilden St Nw, WASHINGTON, DC 20016
MLS# DCDC2288904Listed by: COMPASS - Coming Soon
 $649,900Coming Soon3 beds 3 baths1,242 sq. ft.
2724 12th St Ne #10, WASHINGTON, DC 20018
MLS# DCDC2280096Listed by: RLAH @PROPERTIES - Coming Soon
 $569,000Coming Soon2 beds 1 baths980 sq. ft.
2301 N Nw #109, WASHINGTON, DC 20037
MLS# DCDC2288400Listed by: BERKSHIRE HATHAWAY HOMESERVICES PENFED REALTY


Protect your home and budget from life's surprises with an Assurant Home Warranty, backed by a partner that supports you through every step of homeownership. Explore Plans.
© 2026 Better Homes and Gardens Real Estate LLC. An Anywhere Real Estate company. All rights reserved. Better Homes and Gardens® Real Estate is a registered trademark owned by Meredith Operations Corporation, licensed to Better Homes and Gardens Real Estate LLC and used with permission. Better Homes and Gardens Real Estate LLC fully supports the principles of the Fair Housing Act and the Equal Opportunity Act. Listing information is deemed reliable but is not guaranteed accurate.
Each office is independently owned and operated.
Any services or products provided by third parties are not provided by, affiliated with or related to Better Homes and Gardens Real Estate LLC, or its affiliated companies.