
702 Randolph St Nw #1, Washington, DC 20011
Local realty services provided by:Better Homes and Gardens Real Estate Valley Partners
Upcoming open houses
- Sat, Sep 2601:00 pm - 03:00 pm
- Sun, Sep 2712:00 pm - 02:00 pm
Listed by: samuel chase medvene
Office: samson properties
MLS#:DCDC2282660
Source:BRIGHTMLS
Price summary
- Price:$949,900
- Price per sq. ft.:$431.77
About this home
**NEW CONSTRUCTION - FULLY COMPLETED** Welcome to Park Randolph! This luxurious, 2-story dream home in the heart of the vibrant Petworth neighborhood is steps from metro, parks, and the best food DC has to offer! This brand new construction home offers the perfect combination of modern elegance and urban convenience. The 2,200 sq. ft. with 5 spacious bedrooms and 3.5 baths, is designed in stunning fashion to the next lucky owners to enjoy for years to come. Step inside your private entrance and be greeted by an open and airy floor plan, showcasing the contemporary style that flows throughout the entire space. The living area is bathed in natural light with windows spanning the wall, creating a warm and inviting ambiance for relaxing or entertaining guests while the focal point is the custom gas fireplace. The sleek custom hardwood floors and high ceilings add to the overall sense of spacious living. The gourmet kitchen is a chef's delight, equipped with high-end stainless steel appliances, sleek cabinetry, and an expansive countertop with an oversized island for whether you're hosting a dinner party or enjoying making home-made pasta (or other space requiring meal prep), this kitchen will inspire your culinary creativity. The main level also features a guest suite designed to be a flex room space - outfitted with its own en-suite bathroom. Last but not least, a half bath provides convenience for the more short term guests!
The primary suite is a true sanctuary, featuring a luxurious spa bathroom that will transport you to a state of pure bliss. The spacious master bedroom is fit for a king bed along with an oversized walk-in closet. Beyond the door leading to the bathroom oasis, pamper yourself in the deep soaking tub or indulge in the spacious walk-in shower with two shower heads and hand-wand. The double vanity provides ample storage and countertop space, while the tasteful tile work and modern fixtures complete the zen-like experience. The 3 additional bedrooms on this floor offer plenty of room for family, guests, or even a home office or gym. The second bathroom, thoughtfully designed with stylish finishes, serves these bedrooms and guests with ease and convenience. Additional features of this condo include in-unit full-sized laundry, ample storage space, private hot water heater, and separate central heating and cooling for year-round comfort. Located in the desirable Petworth neighborhood, you'll have access to an array of trendy restaurants, cafes, boutiques, and parks just steps from your front door. The Metro station is less than 7 minute walk, leaving limitless options to downtown and beyond. Don't miss out on the opportunity to make this exquisite new construction home your own....
Contact an agent
Home facts
- Year built:2026
- Subdivision & Development:PETWORTH
- Listing ID #:DCDC2282660
- Added:6 day(s) ago
- Updated:September 24, 2026 at 10:35 AM
Rooms and interior
- Bedrooms:5
- Total bathrooms:4
- Full bathrooms:3
- Half bathrooms:1
- Flooring:Ceramic Tile, Hardwood
- Dining Description:Dining Area
- Bathrooms Description:Primary Bath(s)
- Kitchen Description:Kitchen - Gourmet, Kitchen - Island, Kitchen - Table Space, Pantry, Recessed Lighting, Upgraded Countertops
- Bedroom Description:Entry Level Bedroom, Walk In Closet(s)
- Basement:Yes
- Basement Description:Full, Fully Finished
- Living area:2,200 sq. ft.
Heating and cooling
- Cooling:Central A/C
- Heating:Electric, Forced Air
Structure and exterior
- Year built:2026
- Building area:2,200 sq. ft.
- Architectural Style:Contemporary
- Construction Materials:Combination, Frame, Masonry
- Exterior Features:Porch(es)
- Foundation Description:Slab
- Levels:2 Stories
Utilities
- Water:Public
- Sewer:Public Sewer
Finances and disclosures
- Price:$949,900
- Price per sq. ft.:$431.77
Features and amenities
- Laundry features:Dryer In Unit, Has Laundry, Washer In Unit
- Amenities:Intercom, Main Entrance Lock, Recessed Lighting, Sprinkler System
Parking
- Parking description:On Street
New listings near 702 Randolph St Nw #1
- Coming Soon
 $350,000Coming Soon1 beds 1 baths586 sq. ft.
1211 Van St Se #310, WASHINGTON, DC 20003
MLS# DCDC2282450Listed by: RE/MAX REALTY SERVICES - Coming SoonOpen Sat, 12 to 2pm
 $1,849,000Coming Soon4 beds 4 baths3,050 sq. ft.
3436 17th St Nw, WASHINGTON, DC 20010
MLS# DCDC2284430Listed by: COMPASS - Coming Soon
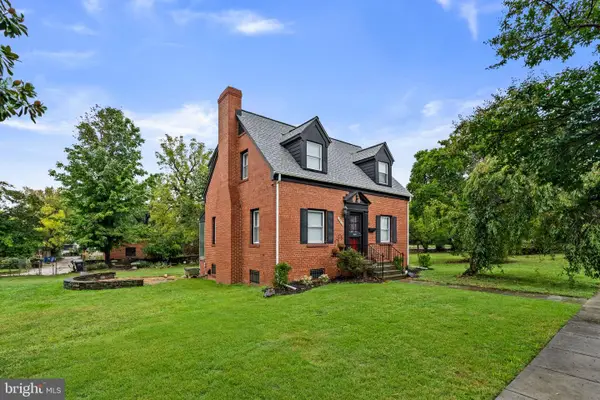 $499,900Coming Soon3 beds 2 baths1,802 sq. ft.
4416 Nash St Ne, WASHINGTON, DC 20019
MLS# DCDC2284768Listed by: BERKSHIRE HATHAWAY HOMESERVICES PENFED REALTY - Coming Soon
 $404,950Coming Soon3 beds 2 baths1,498 sq. ft.
2226 Chester St Se, WASHINGTON, DC 20020
MLS# DCDC2284814Listed by: SPRING HILL REAL ESTATE, LLC. - Coming Soon
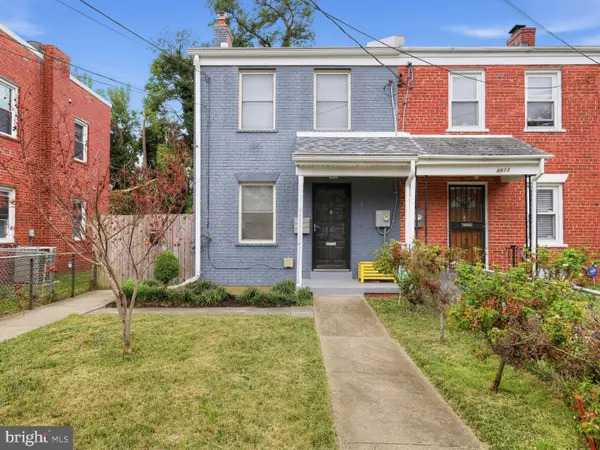 $399,900Coming Soon4 beds 3 baths1,275 sq. ft.
4815 Bass Pl Se, WASHINGTON, DC 20019
MLS# DCDC2284544Listed by: ZEIGER REALTY INC - Coming SoonOpen Sun, 2 to 4pm
 $332,000Coming Soon1 beds 1 baths1,150 sq. ft.
4000 Cathedral Ave Nw #808b, WASHINGTON, DC 20016
MLS# DCDC2283682Listed by: COMPASS - Coming Soon
 $1,550,000Coming Soon5 beds 4 baths3,000 sq. ft.
1850 Park Rd Nw, WASHINGTON, DC 20010
MLS# DCDC2280158Listed by: COMPASS - Coming SoonOpen Sat, 11am to 1pm
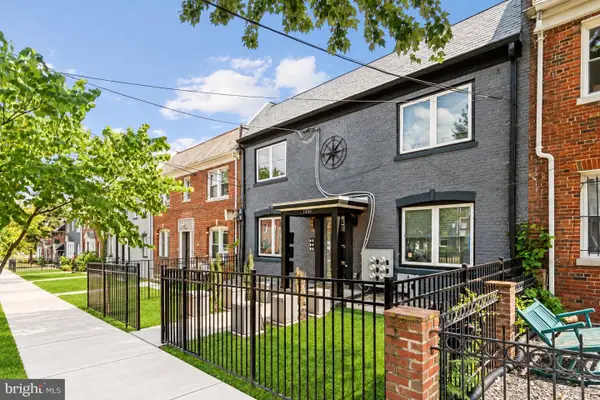 $324,990Coming Soon2 beds 2 baths647 sq. ft.
1355 Bryant St Ne #2, WASHINGTON, DC 20018
MLS# DCDC2284620Listed by: COMPASS - Coming Soon
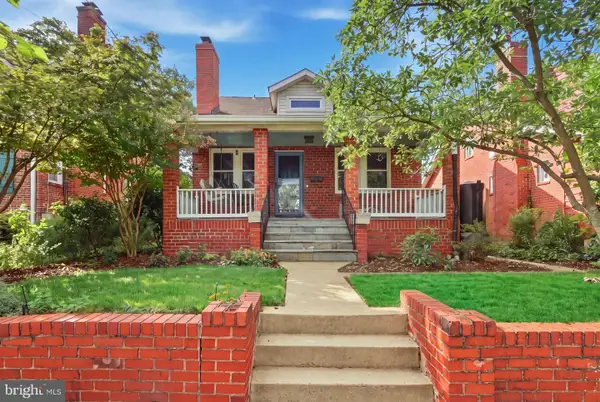 $750,000Coming Soon4 beds 3 baths2,120 sq. ft.
15 Jefferson St Ne, WASHINGTON, DC 20011
MLS# DCDC2281938Listed by: REAL BROKER, LLC - GAITHERSBURG - Coming SoonOpen Sun, 11am to 1pm
 $149,000Coming Soon3 beds 2 baths1,793 sq. ft.
4898 Sheriff Rd Ne, WASHINGTON, DC 20019
MLS# DCDC2284076Listed by: KELLER WILLIAMS CAPITAL PROPERTIES


Protect your home and budget from life's surprises with an Assurant Home Warranty, backed by a partner that supports you through every step of homeownership. Explore Plans.
© 2026 Better Homes and Gardens Real Estate LLC. An Anywhere Real Estate company. All rights reserved. Better Homes and Gardens® Real Estate is a registered trademark owned by Meredith Operations Corporation, licensed to Better Homes and Gardens Real Estate LLC and used with permission. Better Homes and Gardens Real Estate LLC fully supports the principles of the Fair Housing Act and the Equal Opportunity Act. Listing information is deemed reliable but is not guaranteed accurate.
Each office is independently owned and operated.
Any services or products provided by third parties are not provided by, affiliated with or related to Better Homes and Gardens Real Estate LLC, or its affiliated companies.