
704 G St Ne, Washington, DC 20002
Local realty services provided by:Better Homes and Gardens Real Estate Reserve
704 G St Ne,Washington, DC 20002
$1,249,900
- 3 Beds
- 4 Baths
- 1,944 sq. ft.
- Townhouse
- Active
Upcoming open houses
- Sat, Nov 0701:00 pm - 03:00 pm
Listed by: john m aquino
Office: mcwilliams/ballard inc.
MLS#:DCDC2284098
Source:BRIGHTMLS
Price summary
- Price:$1,249,900
- Price per sq. ft.:$642.95
About this home
ONE CAPITOL HILL ADDRESS. TWO DISTINCT LIVING SPACES. ENDLESS POSSIBILITIES!
An exceptional opportunity in the heart of Capitol Hill! This beautifully refreshed Federal-style rowhouse offers the perfect blend of historic charm, modern conveniences, and incredible versatility, featuring a spacious two-bedroom main residence PLUS a legal one-bedroom English basement apartment with its own front and rear entrances and separate electrical meter.
WITH APPROXIMATELY $65,000 IN RECENT IMPROVEMENTS, MUCH OF THE WORK HAS ALREADY BEEN DONE FOR YOU! Thoughtful updates include landscaping, freshly painted interiors, beautifully refinished oak floors, updated electrical switches, new lighting throughout with warm 3000K illumination and dimmers, new closet doors, engineered flooring in the lower level, and improvements to both rear decks. Every detail contributes to a refreshed, inviting, move-in-ready home.
Inside, you will discover soaring ceilings, abundant natural light from the home’s desirable southern exposure, and an open, airy floor plan designed for comfortable everyday living and entertaining. The generous living and dining spaces flow seamlessly into a well-appointed kitchen featuring gorgeous marble countertops, quality cabinetry with abundant soft-close storage, gas cooking, and a newly replaced 36-inch refrigerator. Direct access to the rear deck makes indoor-outdoor living effortless.
Upstairs, two spacious bedrooms each feature their own private bathrooms. The primary suite offers a beautifully updated, spa-inspired bathroom with timeless subway tile, while the second bedroom features an en-suite bath with a soaking tub and access to its own private rear deck. Convenient upper-level laundry (Brand New Washer/Dryer) adds to the home’s everyday functionality.
THE REAL BONUS? A LEGAL, SEPARATELY METERED ONE-BEDROOM ENGLISH BASEMENT APARTMENT! Complete with its own kitchen, full bathroom, washer/dryer outlet, and both front and rear exterior entrances, this valuable space offers tremendous flexibility. An interior staircase connects the apartment to the main residence, allowing you to enjoy the entire property as one home or secure the connecting door for privacy. Ideal for extended family, guests, multigenerational living, or potential rental income, this unique configuration offers options that are increasingly desirable in today’s market.
And then there’s the location! Situated in vibrant North Capitol Hill, you’re just a block from Whole Foods Market and moments from the restaurants, cafés, and nightlife of the H Street Corridor. Union Station, Stanton Park, Eastern Market, neighborhood parks, and public transportation are all within convenient reach. Ludlow-Taylor Elementary School is also located nearby.
HISTORIC CHARACTER. APPROXIMATELY $65,000 IN RECENT IMPROVEMENTS. A LEGAL SEPARATE APARTMENT. AN INCREDIBLE CAPITOL HILL LOCATION.
Whether you’re looking for a beautiful primary residence, flexible multigenerational living, or the opportunity to offset ownership costs with potential rental income, 704 G Street NE offers an exceptional combination of lifestyle, convenience, and long-term versatility.
Come experience the possibilities!...
Contact an agent
Home facts
- Year built:1885
- Subdivision & Development:CAPITOL HILL NORTH
- Listing ID #:DCDC2284098
- Updated:November 07, 2026 at 02:45 PM
Rooms and interior
- Bedrooms:3
- Total bathrooms:4
- Full bathrooms:3
- Half bathrooms:1
- Flooring:Engineered Wood, Hardwood
- Dining Description:Combination Dining/Living
- Kitchen Description:Built-In Microwave, Cooktop, Dishwasher, Disposal, ENERGY STAR Refrigerator, Energy Efficient Appliances, Oven/Range - Gas, Range Hood, Refrigerator, Stainless Steel Appliances
- Basement:Yes
- Basement Description:Connecting Stairway, Daylight, Drainage System, English, Front Entrance, Full, Improved, Partial, Rear Entrance, Windows
- Living area:1,944 sq. ft.
Heating and cooling
- Cooling:Central A/C
- Heating:Electric, Forced Air
Structure and exterior
- Roof:Flat
- Year built:1885
- Building area:1,944 sq. ft.
- Lot area:0.02 Acres
- Architectural Style:Federal
- Construction Materials:Brick
- Foundation Description:Concrete Perimeter
- Levels:3 Story
Schools
- Elementary school:LUDLOW-TAYLOR
Utilities
- Water:Public
- Sewer:Public Sewer
Finances and disclosures
- Price:$1,249,900
- Price per sq. ft.:$642.95
- Tax amount:$10,519 (2026)
Features and amenities
- Laundry features:Dryer - Electric, Dryer - Front Loading, Dryer In Unit, Washer In Unit
- Amenities:200+ Amp Service, Natural Gas Available
New listings near 704 G St Ne
- Coming Soon
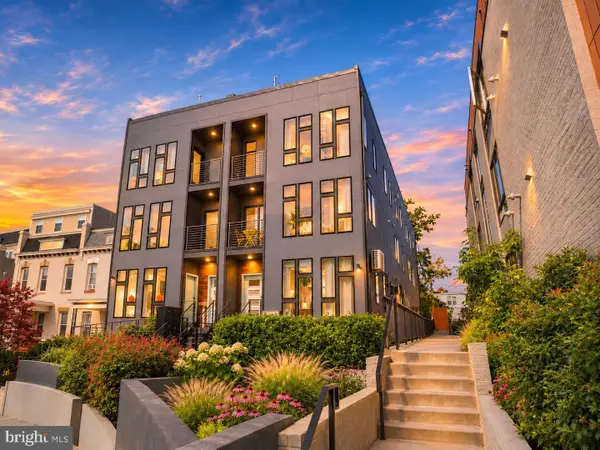 $1,295,000Coming Soon5 beds 5 baths2,778 sq. ft.
537 Park Rd Nw #th1, WASHINGTON, DC 20010
MLS# DCDC2290452Listed by: RLAH @PROPERTIES - Coming Soon
 $609,990Coming Soon3 beds 4 baths1,594 sq. ft.
3801 Commodore Joshua Barney Dr Ne, WASHINGTON, DC 20018
MLS# DCDC2290752Listed by: KELLER WILLIAMS CAPITAL PROPERTIES - Coming Soon
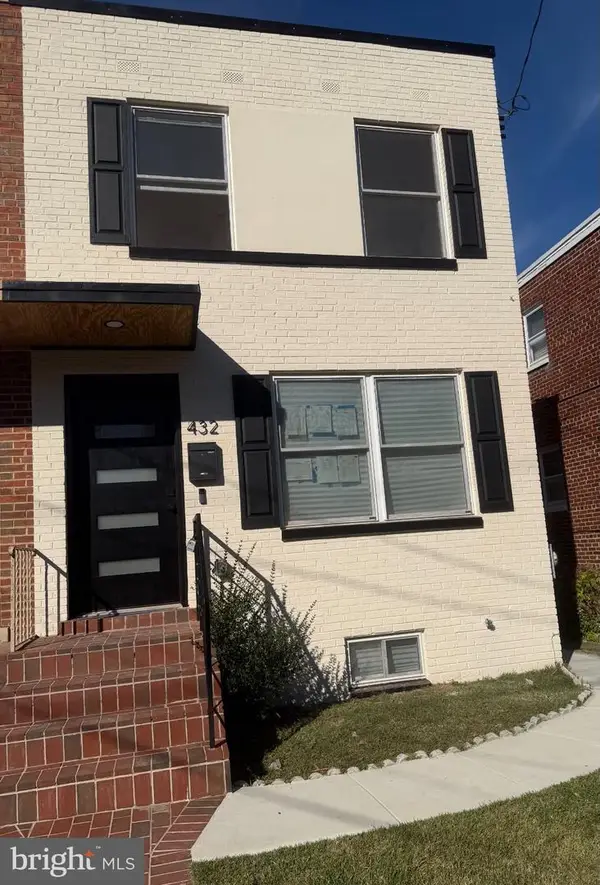 $599,500Coming Soon3 beds 3 baths1,416 sq. ft.
432 Oglethorpe St Ne, WASHINGTON, DC 20011
MLS# DCDC2290958Listed by: GOLDMINE REALTY - Coming Soon
 $630,000Coming Soon3 beds 2 baths1,379 sq. ft.
735 Rock Creek Church Rd Nw #c, WASHINGTON, DC 20010
MLS# DCDC2290810Listed by: TTR SOTHEBY'S INTERNATIONAL REALTY - Coming Soon
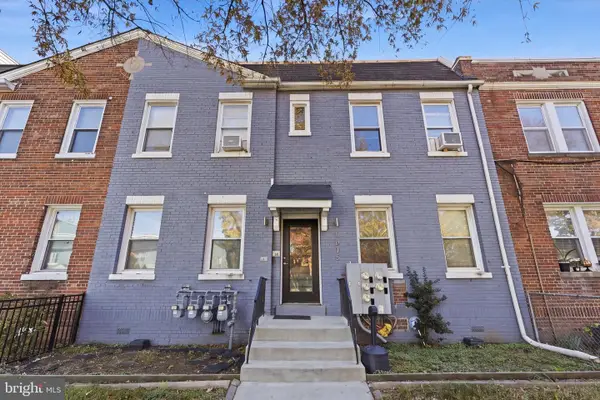 $939,900Coming Soon6 beds -- baths2,854 sq. ft.
1635 W Virginia Ave Ne, WASHINGTON, DC 20002
MLS# DCDC2290464Listed by: REAL BROKER, LLC - Coming Soon
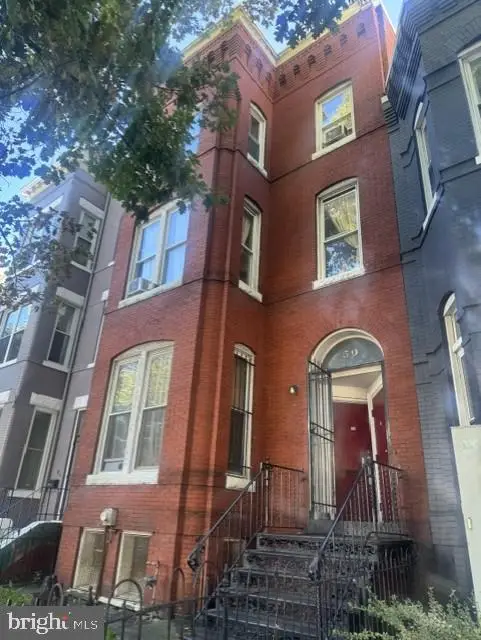 $799,000Coming Soon6 beds -- baths3,320 sq. ft.
50 New York Ave Nw, WASHINGTON, DC 20001
MLS# DCDC2290796Listed by: LONG & FOSTER REAL ESTATE, INC. - Coming Soon
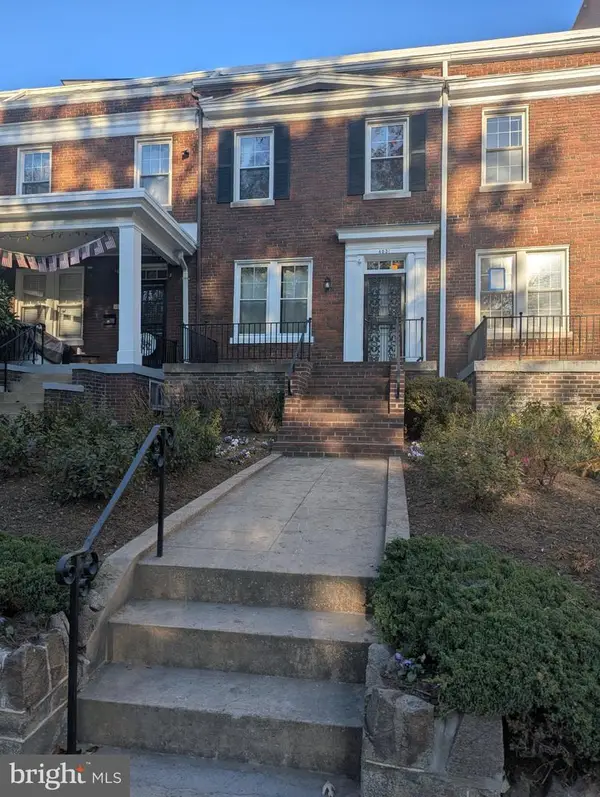 $1,050,000Coming Soon3 beds 3 baths1,440 sq. ft.
4031 Connecticut Ave Nw, WASHINGTON, DC 20008
MLS# DCDC2290808Listed by: RE/MAX GATEWAY, LLC - Coming SoonOpen Sat, 1 to 3pm
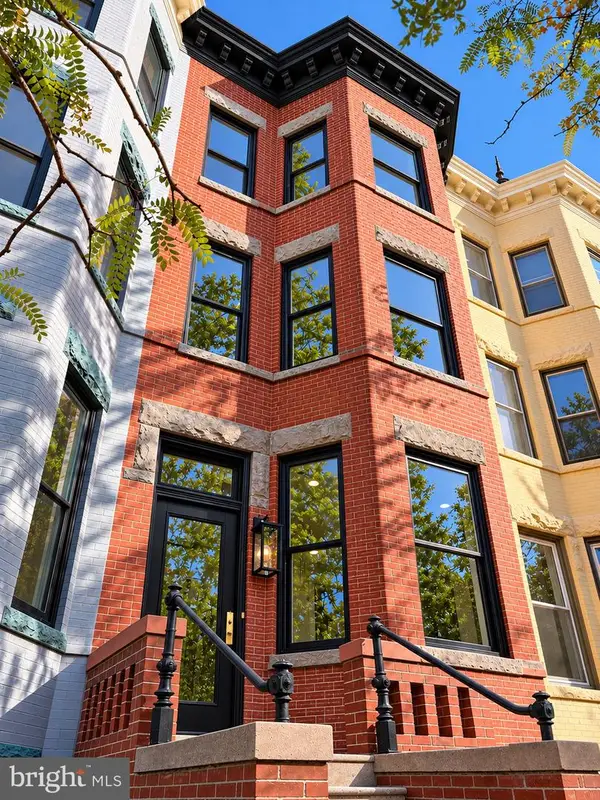 $2,249,000Coming Soon5 beds 5 baths3,500 sq. ft.
10 7th St Se, WASHINGTON, DC 20003
MLS# DCDC2290770Listed by: BERKSHIRE HATHAWAY HOMESERVICES PENFED REALTY - Coming Soon
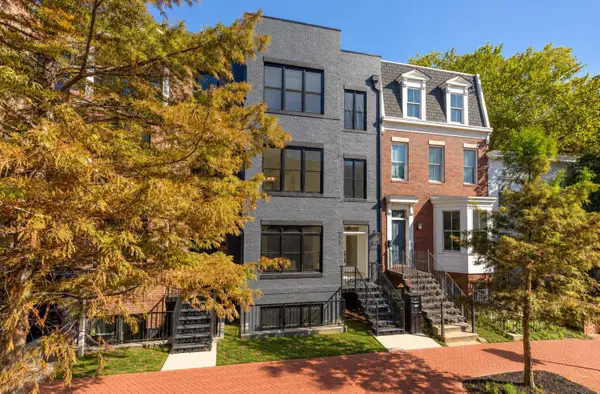 $1,324,900Coming Soon3 beds 4 baths2,000 sq. ft.
1237 4th St Nw #a, WASHINGTON, DC 20001
MLS# DCDC2289320Listed by: TTR SOTHEBY'S INTERNATIONAL REALTY - Coming Soon
 $619,000Coming Soon2 beds 2 baths1,398 sq. ft.
4101 Cathedral Ave Nw #306, WASHINGTON, DC 20016
MLS# DCDC2289686Listed by: TTR SOTHEBY'S INTERNATIONAL REALTY


Protect your home and budget from life's surprises with an Assurant Home Warranty, backed by a partner that supports you through every step of homeownership. Explore Plans.
© 2026 Better Homes and Gardens Real Estate LLC. An Anywhere Real Estate company. All rights reserved. Better Homes and Gardens® Real Estate is a registered trademark owned by Meredith Operations Corporation, licensed to Better Homes and Gardens Real Estate LLC and used with permission. Better Homes and Gardens Real Estate LLC fully supports the principles of the Fair Housing Act and the Equal Opportunity Act. Listing information is deemed reliable but is not guaranteed accurate.
Each office is independently owned and operated.
Any services or products provided by third parties are not provided by, affiliated with or related to Better Homes and Gardens Real Estate LLC, or its affiliated companies.