
711 Quincy St Nw, Washington, DC 20011
Local realty services provided by:Better Homes and Gardens Real Estate GSA Realty
711 Quincy St Nw,Washington, DC 20011
$749,000
- 4 Beds
- 3 Baths
- 2,322 sq. ft.
- Townhouse
- Pending
Listed by: leslie brenowitz
Office: compass
MLS#:DCDC2281658
Source:BRIGHTMLS
Price summary
- Price:$749,000
- Price per sq. ft.:$322.57
About this home
This spacious row home is overflowing with character and ready for a buyer's vision. Original hardwood floors, doors, woodwork, and transoms remain throughout — the kind of detail that's increasingly rare and worth preserving.
The home's scale accommodates gracious living, entertaining, and remote work. Beyond the classic front porch, the living room exudes warmth while the spacious dining room is ready-made for hosting memorable occasions. Both feature original parquet floors with inlay detail. A full bathroom and laundry room lead to the rear patio and yard. Upstairs, three well-sized bedrooms and a full bathroom offer room to spread out. Refinished hardwood floors create a rich backdrop. A balcony off the rear bedroom — the perfect spot for a cup of coffee — overlooks the back garden.
The kitchen awaits your imprint, providing the chance to design a space that's entirely your own. Bathrooms have already been updated, giving you a head start.
A basement with kitchenette, full bath, front and rear exterior entrances, plus an interior connecting staircase, offers flexibility for an in-law suite, rental income, or extended living space. The home also features a detached garage and solar power.
Located a block from Metro and bus routes. Close to amenities including Safeway and Yes Market; Petworth Community Market; Upshur Street restaurants and retail; yoga and pilates studios; and Raymond Recreation Center.
Original details, real potential — bring your vision and unlock the value in this home!
Measurements deemed reliable but not guaranteed....
Contact an agent
Home facts
- Year built:1915
- Subdivision & Development:PETWORTH
- Listing ID #:DCDC2281658
- Added:7 day(s) ago
- Updated:October 23, 2026 at 10:52 AM
Rooms and interior
- Bedrooms:4
- Total bathrooms:3
- Full bathrooms:3
- Flooring:Hardwood
- Dining Description:Formal/Separate Dining Room
- Kitchen Description:Disposal, Oven/Range - Electric, Recessed Lighting, Refrigerator, Water Heater
- Basement:Yes
- Basement Description:Connecting Stairway, Front Entrance, Rear Entrance
- Living area:2,322 sq. ft.
Heating and cooling
- Cooling:Ceiling Fan(s), Window Unit(s)
- Heating:Natural Gas, Radiator
Structure and exterior
- Year built:1915
- Building area:2,322 sq. ft.
- Lot area:0.05 Acres
- Architectural Style:Victorian
- Construction Materials:Brick
- Exterior Features:Balcony, Patio(s), Porch(es)
- Levels:3 Story
Utilities
- Water:Public
- Sewer:Public Septic, Public Sewer
Finances and disclosures
- Price:$749,000
- Price per sq. ft.:$322.57
- Tax amount:$7,117 (2026)
Features and amenities
- Laundry features:Dryer, Washer
- Amenities:Ceiling Fan(s), Recessed Lighting
Parking
- Parking description:Detached Garage, Garage - Rear Entry
- Garage:Yes
- Garage spaces:1
New listings near 711 Quincy St Nw
- Coming Soon
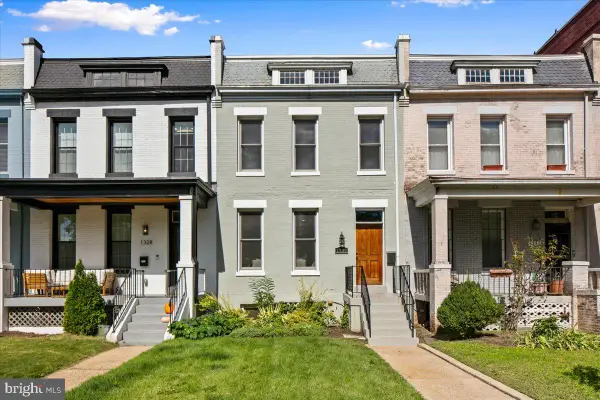 $1,325,000Coming Soon4 beds 3 baths1,690 sq. ft.
1330 South Carolina Ave Se, WASHINGTON, DC 20003
MLS# DCDC2286404Listed by: RLAH @PROPERTIES - Coming Soon
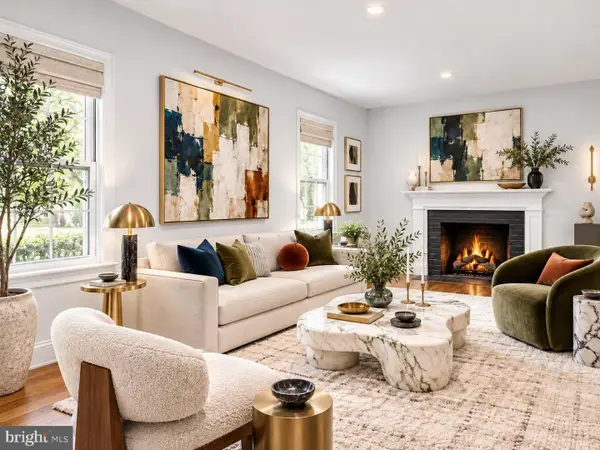 $1,499,999Coming Soon5 beds 2 baths1,794 sq. ft.
4620 Tilden St Nw, WASHINGTON, DC 20016
MLS# DCDC2288904Listed by: COMPASS - Coming Soon
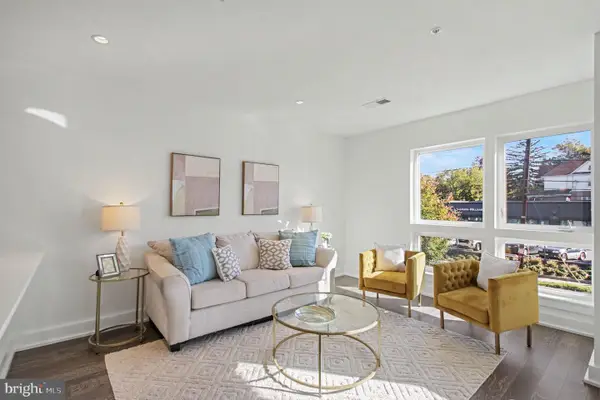 $649,900Coming Soon3 beds 3 baths1,242 sq. ft.
2724 12th St Ne #10, WASHINGTON, DC 20018
MLS# DCDC2280096Listed by: RLAH @PROPERTIES - Coming Soon
 $569,000Coming Soon2 beds 1 baths980 sq. ft.
2301 N Nw #109, WASHINGTON, DC 20037
MLS# DCDC2288400Listed by: BERKSHIRE HATHAWAY HOMESERVICES PENFED REALTY - Coming Soon
 $499,000Coming Soon1 beds 1 baths840 sq. ft.
819 D St Ne #3, WASHINGTON, DC 20002
MLS# DCDC2288888Listed by: TTR SOTHEBY'S INTERNATIONAL REALTY - Coming Soon
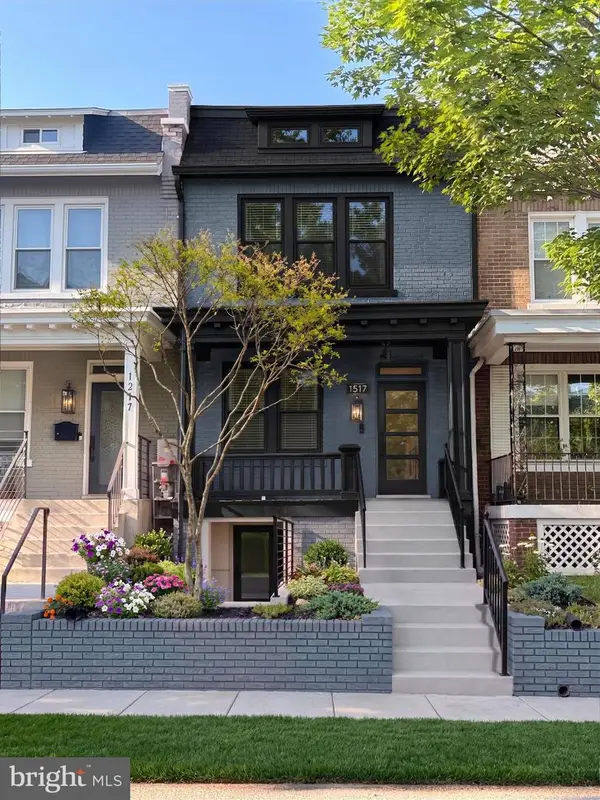 $1,150,000Coming Soon4 beds 4 baths2,061 sq. ft.
Address Withheld By Seller, WASHINGTON, DC 20002
MLS# DCDC2282298Listed by: COMPASS - Coming Soon
 $769,000Coming Soon3 beds 2 baths1,733 sq. ft.
1716 Ne 3rd St Ne #b, WASHINGTON, DC 20002
MLS# DCDC2285388Listed by: CITY HOUSES, LLC - Coming Soon
 $849,000Coming Soon3 beds 3 baths1,938 sq. ft.
1030 Kearny St Ne, WASHINGTON, DC 20017
MLS# DCDC2288964Listed by: CAPSTAR PROPERTIES - Coming Soon
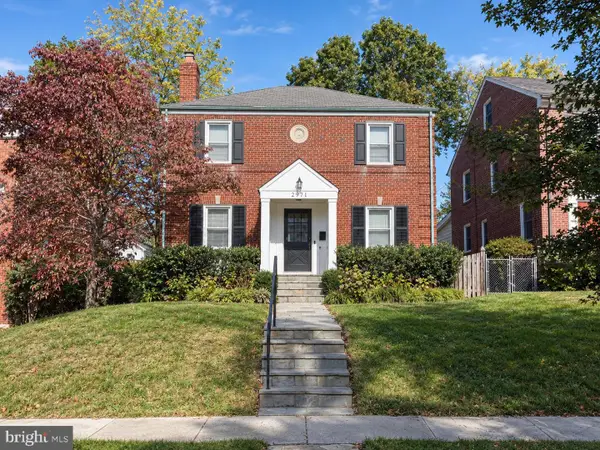 $1,795,000Coming Soon5 beds 4 baths4,000 sq. ft.
2971 Mckinley St Nw, WASHINGTON, DC 20015
MLS# DCDC2288672Listed by: COMPASS - Coming Soon
 $750,000Coming Soon3 beds 2 baths2,136 sq. ft.
4122 Illinois Ave Nw, WASHINGTON, DC 20011
MLS# DCDC2288516Listed by: KELLER WILLIAMS REALTY


Protect your home and budget from life's surprises with an Assurant Home Warranty, backed by a partner that supports you through every step of homeownership. Explore Plans.
© 2026 Better Homes and Gardens Real Estate LLC. An Anywhere Real Estate company. All rights reserved. Better Homes and Gardens® Real Estate is a registered trademark owned by Meredith Operations Corporation, licensed to Better Homes and Gardens Real Estate LLC and used with permission. Better Homes and Gardens Real Estate LLC fully supports the principles of the Fair Housing Act and the Equal Opportunity Act. Listing information is deemed reliable but is not guaranteed accurate.
Each office is independently owned and operated.
Any services or products provided by third parties are not provided by, affiliated with or related to Better Homes and Gardens Real Estate LLC, or its affiliated companies.