
719 Sheridan St Nw, Washington, DC 20011
Local realty services provided by:Better Homes and Gardens Real Estate GSA Realty
719 Sheridan St Nw,Washington, DC 20011
$548,000
- 3 Beds
- 2 Baths
- 1,549 sq. ft.
- Single family
- Pending
Listed by: george s lima iii
Office: compass
MLS#:DCDC2262164
Source:BRIGHTMLS
Price summary
- Price:$548,000
- Price per sq. ft.:$353.78
About this home
Step into 719 Sheridan Street NW, where charm and practicality seamlessly come together. This beautifully updated 3-bedroom, 2-bath semi-detached row home is the perfect starter house, offering a harmonious blend of modern amenities and timeless appeal.
Equipped with energy-saving solar panels, this home is as efficient as it is inviting. Relax on the welcoming front porch, or step inside to find light-filled living and dining spaces featuring durable luxury vinyl plank flooring. The updated kitchen combines modern style with everyday convenience, while unique, thoughtful details throughout add a touch of character. Downstairs, the versatile basement is ready to adapt to your needs—whether it’s extra living space, a home gym, or a cozy entertainment retreat.
Out back, the backyard offers a private space perfect for hosting gatherings—or you can use it for off-street parking. Located in the sought-after Brightwood neighborhood, this home provides quick access to DC, Takoma Park, Silver Spring, and everyday essentials like shopping, dining, recreation, and the new Whole Foods at The Parks at Walter Reed. Commuting is a breeze with proximity to the Metropolitan Branch biking trail, Takoma Park Metro Station, and easy commuter routes along Georgia Avenue.
Why settle for a condo when you can own a home in this vibrant, connected community? Don’t wait—make it yours today!...
Contact an agent
Home facts
- Year built:1926
- Listing ID #:DCDC2262164
- Added:47 day(s) ago
- Updated:July 11, 2026 at 11:14 AM
Rooms and interior
- Bedrooms:3
- Total bathrooms:2
- Full bathrooms:2
- Flooring:Wood
- Dining Description:Formal/Separate Dining Room
- Kitchen Description:Dishwasher, Disposal, Kitchen - Galley, Oven/Range - Gas, Refrigerator, Water Heater
- Basement:Yes
- Basement Description:Fully Finished, Outside Entrance, Rear Entrance
- Living area:1,549 sq. ft.
Heating and cooling
- Heating:Hot Water, Natural Gas, Radiator
Structure and exterior
- Year built:1926
- Building area:1,549 sq. ft.
- Lot area:0.04 Acres
- Architectural Style:Traditional
- Construction Materials:Brick
- Exterior Features:Exterior Lighting, Porch(es), Sidewalks, Street Lights
- Foundation Description:Permanent
- Levels:3 Story
Utilities
- Water:Public
- Sewer:Public Sewer
Finances and disclosures
- Price:$548,000
- Price per sq. ft.:$353.78
- Tax amount:$4,698 (2025)
Features and amenities
- Laundry features:Dryer, Washer
- Amenities:Main Entrance Lock, Smoke Detector, Window Treatments
Parking
- Parking description:On Street
New listings near 719 Sheridan St Nw
- Coming Soon
 $409,999Coming Soon2 beds 1 baths
3900 14th St Nw #603, WASHINGTON, DC 20011
MLS# DCDC2272974Listed by: URBAN DISTRICT REALTY - New
 $439,000Active3 beds 3 baths1,278 sq. ft.
4609 East Capitol St Se, WASHINGTON, DC 20019
MLS# DCDC2272926Listed by: KELLER WILLIAMS CAPITAL PROPERTIES - New
 $630,000Active4 beds -- baths2,376 sq. ft.
4700 Quarles St Ne, WASHINGTON, DC 20019
MLS# DCDC2271204Listed by: HEYMANN REALTY, LLC - Coming Soon
 $650,000Coming Soon4 beds 3 baths
5332 D St Se, WASHINGTON, DC 20019
MLS# DCDC2256716Listed by: H.E.A.L. REAL ESTATE - Coming Soon
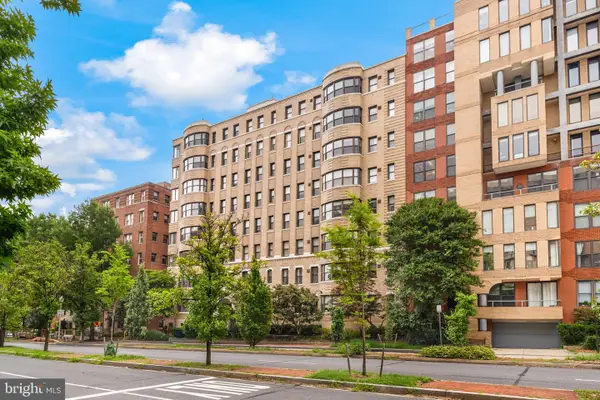 $369,750Coming Soon1 beds 1 baths
2515 K St Nw #705, WASHINGTON, DC 20037
MLS# DCDC2272466Listed by: TTR SOTHEBY'S INTERNATIONAL REALTY - Open Sun, 1 to 3pmNew
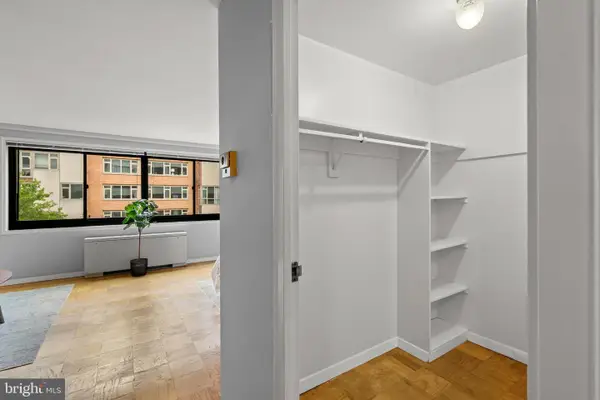 $269,000Active-- beds 1 baths426 sq. ft.
1601 18th St Nw #413, WASHINGTON, DC 20009
MLS# DCDC2272770Listed by: H.A. GILL & SON - New
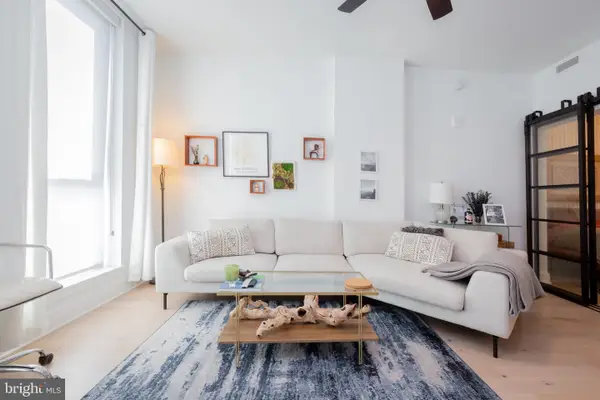 $419,000Active1 beds 1 baths674 sq. ft.
1211 Van St Se #1210, WASHINGTON, DC 20003
MLS# DCDC2272950Listed by: REALTY ONE GROUP CAPITAL - New
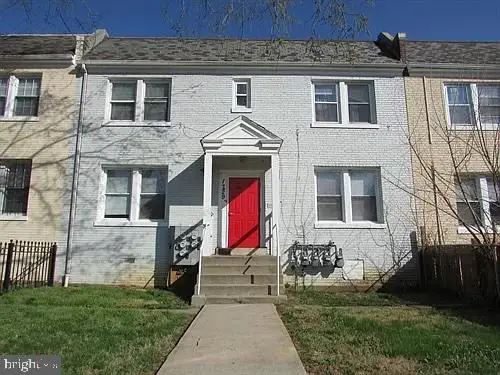 $869,000Active4 beds -- baths3,244 sq. ft.
1729 Trinidad Ave Ne, WASHINGTON, DC 20002
MLS# DCDC2270584Listed by: COTTAGE STREET REALTY LLC - New
 $875,000Active2 beds 3 baths1,332 sq. ft.
3229 Sutton Pl Nw #b, WASHINGTON, DC 20016
MLS# DCDC2271884Listed by: WASHINGTON FINE PROPERTIES, LLC - New
 $685,000Active2 beds 1 baths800 sq. ft.
3014 Dent Pl Nw #44e, WASHINGTON, DC 20007
MLS# DCDC2272586Listed by: KW UNITED


Protect your home and budget from life's surprises with an Assurant Home Warranty, backed by a partner that supports you through every step of homeownership. Explore Plans.
© 2026 Better Homes and Gardens Real Estate LLC. An Anywhere Real Estate company. All rights reserved. Better Homes and Gardens® Real Estate is a registered trademark owned by Meredith Operations Corporation, licensed to Better Homes and Gardens Real Estate LLC and used with permission. Better Homes and Gardens Real Estate LLC fully supports the principles of the Fair Housing Act and the Equal Opportunity Act. Listing information is deemed reliable but is not guaranteed accurate.
Each office is independently owned and operated.
Any services or products provided by third parties are not provided by, affiliated with or related to Better Homes and Gardens Real Estate LLC, or its affiliated companies.