
7413 8th St Nw, Washington, DC 20012
Local realty services provided by:Better Homes and Gardens Real Estate Realty Connect
7413 8th St Nw,Washington, DC 20012
$680,000
- 4 Beds
- 3 Baths
- - sq. ft.
- Single family
- Sold
Listed by: deborah d boddie
Office: samson properties
MLS#:DCDC2276210
Source:BRIGHTMLS
Sorry, we are unable to map this address
Price summary
- Price:$680,000
About this home
Located in the sought-after Brightwood neighborhood, this Mid-Century Modern property presents an exceptional investment opportunity. The home features 4 spacious bedrooms, 3 full bathrooms, classic brick construction, and a finished daylight basement with direct garage access. The indoor-outdoor layout is ideal for modern living and entertaining, while the attached garage and extended driveway provide ample parking. Combining mid-century modern architecture, strong curb appeal, and desirable features, this property offers excellent potential for long-term value appreciation. Renovation of interior will be a must for most buyers. Although loved, the home has not had any updates for many years.... BUT great bones! A surprise feature are patio doors in the dining room, leading to the outside courtyard that have been covered by drywall!!! Remove the drywall and let the sun in!!
Contact an agent
Home facts
- Year built:1960
- Subdivision & Development:BRIGHTWOOD
- Listing ID #:DCDC2276210
- Added:36 day(s) ago
- Updated:September 05, 2026 at 10:30 AM
Rooms and interior
- Bedrooms:4
- Total bathrooms:3
- Full bathrooms:3
- Basement:Yes
- Basement Description:Connecting Stairway, Daylight, Garage Access, Outside Entrance, Partial, Side Entrance
Heating and cooling
- Cooling:Ceiling Fan(s), Central A/C, Window Unit(s)
- Heating:Central
Structure and exterior
- Roof:Composite, Shingle
- Year built:1960
- Architectural Style:Mid-Century Modern, Raised Ranch/Rambler
- Construction Materials:Brick
- Levels:2 Stories
Utilities
- Water:Public
- Sewer:Public Sewer
Finances and disclosures
- Price:$680,000
- Tax amount:$2,156 (2027)
Features and amenities
- Amenities:Electric Available, Exterior Cameras, Main Entrance Lock, Natural Gas Available, Security Gate, Security System, Surveillance Sys
Parking
- Parking description:Attached Garage, Garage - Front Entry, Garage Door Opener, Inside Access
- Garage:Yes
- Garage spaces:1
New listings near 7413 8th St Nw
- Coming Soon
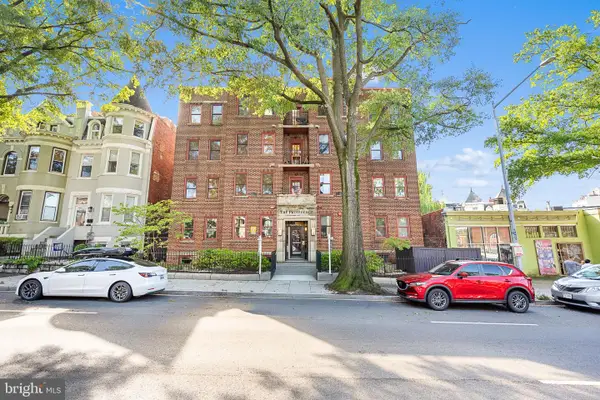 $340,000Coming Soon1 beds 1 baths590 sq. ft.
70 Rhode Island Ave Nw #304, WASHINGTON, DC 20001
MLS# DCDC2281822Listed by: CORCORAN MCENEARNEY - Coming Soon
 $650,000Coming Soon3 beds 3 baths3,320 sq. ft.
418 Nicholson St Nw, WASHINGTON, DC 20011
MLS# DCDC2281554Listed by: THE HOME TEAM REALTY GROUP, LLC - Coming Soon
 $1,299,000Coming Soon3 beds 4 baths2,260 sq. ft.
3721 Massachusetts Ave Nw, WASHINGTON, DC 20016
MLS# DCDC2278620Listed by: LONG & FOSTER REAL ESTATE, INC. - Coming Soon
 $369,000Coming Soon1 beds 1 baths698 sq. ft.
1836 Independence Ave Se #4, WASHINGTON, DC 20003
MLS# DCDC2281770Listed by: NORTHGATE REALTY, LLC - Coming Soon
 $799,900Coming Soon3 beds 4 baths2,896 sq. ft.
4514 South Dakota Ave Ne, WASHINGTON, DC 20017
MLS# DCDC2281708Listed by: CORCORAN MCENEARNEY - Coming Soon
 $600,000Coming Soon5 beds 4 baths2,820 sq. ft.
3606 Brothers Pl Se, WASHINGTON, DC 20003
MLS# DCDC2281714Listed by: SAMSON PROPERTIES - Coming Soon
 $1,200,000Coming Soon4 beds 3 baths2,810 sq. ft.
126 Seaton Pl Nw, WASHINGTON, DC 20001
MLS# DCDC2281634Listed by: SAMSON PROPERTIES - Coming Soon
 $981,000Coming Soon3 beds 1 baths1,866 sq. ft.
4101 Legation St Nw, WASHINGTON, DC 20015
MLS# DCDC2278040Listed by: COMPASS - Coming Soon
 $930,000Coming Soon3 beds 2 baths1,308 sq. ft.
515 14th St Se, WASHINGTON, DC 20003
MLS# DCDC2281730Listed by: TTR SOTHEBY'S INTERNATIONAL REALTY - Coming Soon
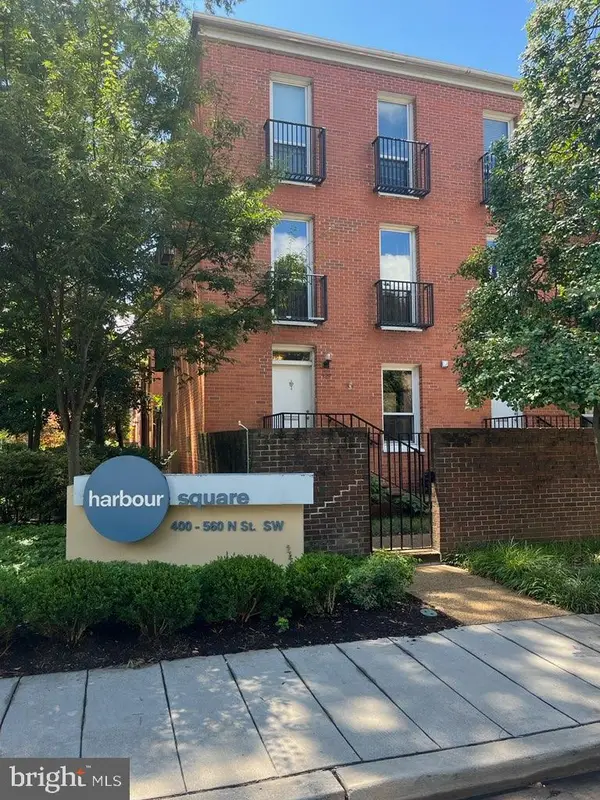 $875,000Coming Soon3 beds 3 baths2,880 sq. ft.
400 N St Sw, WASHINGTON, DC 20024
MLS# DCDC2277452Listed by: WELCOME HOME REALTY, LLC


Protect your home and budget from life's surprises with an Assurant Home Warranty, backed by a partner that supports you through every step of homeownership. Explore Plans.
© 2026 Better Homes and Gardens Real Estate LLC. An Anywhere Real Estate company. All rights reserved. Better Homes and Gardens® Real Estate is a registered trademark owned by Meredith Operations Corporation, licensed to Better Homes and Gardens Real Estate LLC and used with permission. Better Homes and Gardens Real Estate LLC fully supports the principles of the Fair Housing Act and the Equal Opportunity Act. Listing information is deemed reliable but is not guaranteed accurate.
Each office is independently owned and operated.
Any services or products provided by third parties are not provided by, affiliated with or related to Better Homes and Gardens Real Estate LLC, or its affiliated companies.