
7551 17th St Nw, Washington, DC 20012
Local realty services provided by:Better Homes and Gardens Real Estate Community Realty
7551 17th St Nw,Washington, DC 20012
$3,300,000
- 5 Beds
- 5 Baths
- 5,330 sq. ft.
- Single family
- Coming Soon
Listed by: nicola c taylor
Office: ttr sotheby's international realty
MLS#:DCDC2287994
Source:BRIGHTMLS
Price summary
- Price:$3,300,000
- Price per sq. ft.:$619.14
About this home
Modern architecture. Internationally sourced finishes. Rooftop entertaining above the surrounding landscape, with beautiful sunset views.
Built in 2022, 7551 17th Street NW pairs a commanding architectural presence with the warmth of custom craftsmanship. With approximately over 5,000 finished square feet, this four-level residence offers five bedrooms, four full bathrooms and one half bath, with inviting spaces for entertaining, retreat and everyday living.
Imported wood flooring from Turkey, Belgian windows, custom wood trim and built-ins bring warmth and character to the contemporary interiors. Expansive windows frame the surrounding greenery and reinforce the home’s elevated perspective, complementing its clean architectural lines.
The main level sets the scene for gracious entertaining, with living and dining spaces complemented by a kitchen featuring high-end appliances, a breakfast area and a beverage bar. A fireplace lends warmth to evenings indoors, while a deck directly off the dining area extends gatherings into the open air and connects to the backyard. From leisurely weekend breakfasts to dinner parties that continue outdoors, the home invites an effortless rhythm of indoor and outdoor living.
An outdoor rooftop entertaining space captures the feeling of being above it all. From this elevated vantage point, the surrounding homes and landscape unfold below, while the horizon opens to beautiful sunset views. It is a setting for sunset cocktails, conversation beneath the stars and memorable evenings with friends.
Three bedrooms and two full bathrooms occupy the second level. The third floor offers a retreat of its own: a bedroom, full bathroom, family room, gym and beverage bar provide space for morning workouts, weekend guests or quiet evenings away from the activity below.
The finished walkout lower level adds a recreation room, fifth bedroom, full bathroom and mudroom, with access to the two-car built-in garage.
Thoughtful comforts include heated primary bathroom floors, a heated driveway, Lutron smart technology and wiring for sound. Additional driveway parking accommodates guests.
Set on an approximately 10,085-square-foot lot, the grounds offer further possibilities for outdoor dining, lounging and landscaping, with space to explore a future pool, subject to feasibility and required approvals. A front porch and patio complete the outdoor offerings.
From the dining deck to the rooftop, this is a home designed to make entertaining feel special—and everyday living feel just as rewarding. With sunset views and inviting outdoor spaces, it brings a touch of California ease to contemporary Washington living....
Contact an agent
Home facts
- Year built:2021
- Subdivision & Development:COLONIAL VILLAGE
- Listing ID #:DCDC2287994
- Updated:October 23, 2026 at 01:40 PM
Rooms and interior
- Bedrooms:5
- Total bathrooms:5
- Full bathrooms:4
- Half bathrooms:1
- Flooring:Hardwood
- Dining Description:Combination Kitchen/Dining, Dining Area, Formal/Separate Dining Room
- Bathrooms Description:Primary Bath(s)
- Kitchen Description:Built-In Microwave, Built-Ins, Butlers Pantry, Cooktop, Dishwasher, Disposal, Freezer, Icemaker, Kitchen - Eat-In, Kitchen - Gourmet, Kitchen - Island, Kitchen - Table Space, Microwave, Oven - Wall, Pantry, Recessed Lighting, Refrigerator, Stove, Upgraded Countertops, Water Heater, Wet/Dry Bar, Wine Storage
- Bedroom Description:Walk In Closet(s)
- Basement:Yes
- Basement Description:Daylight, Full
- Living area:5,330 sq. ft.
Heating and cooling
- Cooling:Central A/C
- Heating:Central, Natural Gas
Structure and exterior
- Year built:2021
- Building area:5,330 sq. ft.
- Lot area:0.23 Acres
- Lot Features:Landscaping, Rear Yard
- Architectural Style:Contemporary
- Construction Materials:Vinyl Siding
- Exterior Features:Deck(s), Exterior Lighting, Patio(s), Play Area, Terrace
- Foundation Description:Slab
- Levels:4 Story
Utilities
- Water:Public
- Sewer:Public Sewer
Finances and disclosures
- Price:$3,300,000
- Price per sq. ft.:$619.14
- Tax amount:$15,943 (2026)
Features and amenities
- Laundry features:Dryer, Dryer - Front Loading, Has Laundry, Washer - Front Loading
- Amenities:Bar, Built-Ins, Electric Alarm, Intercom, Recessed Lighting, Skylight(s), Sound System, Store/Office, Wet/Dry Bar, Window Treatments
Parking
- Parking description:Attached Garage, Concrete Driveway, Electric Vehicle Charging Station(s), Garage - Side Entry, Garage Door Opener, Heated, Inside Access, Paved Driveway, Shared Driveway
- Garage:Yes
- Garage spaces:2
New listings near 7551 17th St Nw
- Coming Soon
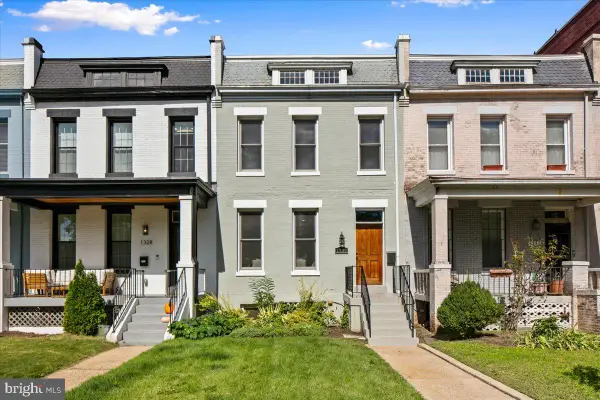 $1,325,000Coming Soon4 beds 3 baths1,690 sq. ft.
1330 South Carolina Ave Se, WASHINGTON, DC 20003
MLS# DCDC2286404Listed by: RLAH @PROPERTIES - Coming Soon
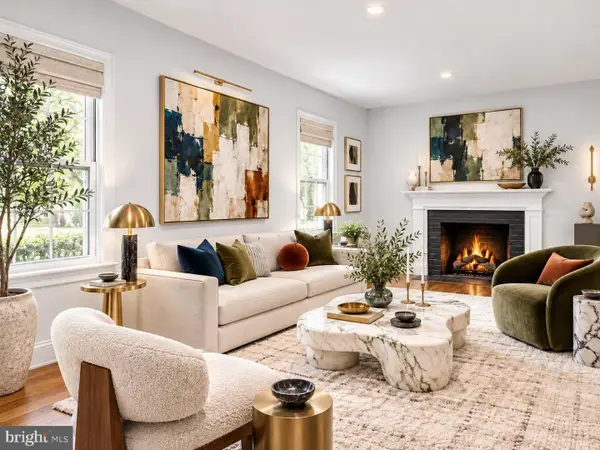 $1,499,999Coming Soon5 beds 2 baths1,794 sq. ft.
4620 Tilden St Nw, WASHINGTON, DC 20016
MLS# DCDC2288904Listed by: COMPASS - Coming Soon
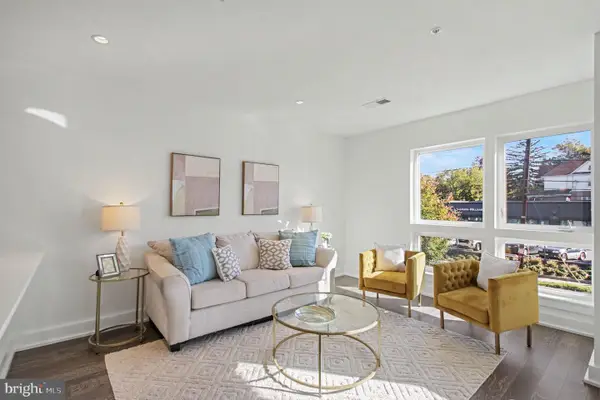 $649,900Coming Soon3 beds 3 baths1,242 sq. ft.
2724 12th St Ne #10, WASHINGTON, DC 20018
MLS# DCDC2280096Listed by: RLAH @PROPERTIES - Coming Soon
 $569,000Coming Soon2 beds 1 baths980 sq. ft.
2301 N Nw #109, WASHINGTON, DC 20037
MLS# DCDC2288400Listed by: BERKSHIRE HATHAWAY HOMESERVICES PENFED REALTY - Coming Soon
 $499,000Coming Soon1 beds 1 baths840 sq. ft.
819 D St Ne #3, WASHINGTON, DC 20002
MLS# DCDC2288888Listed by: TTR SOTHEBY'S INTERNATIONAL REALTY - Coming Soon
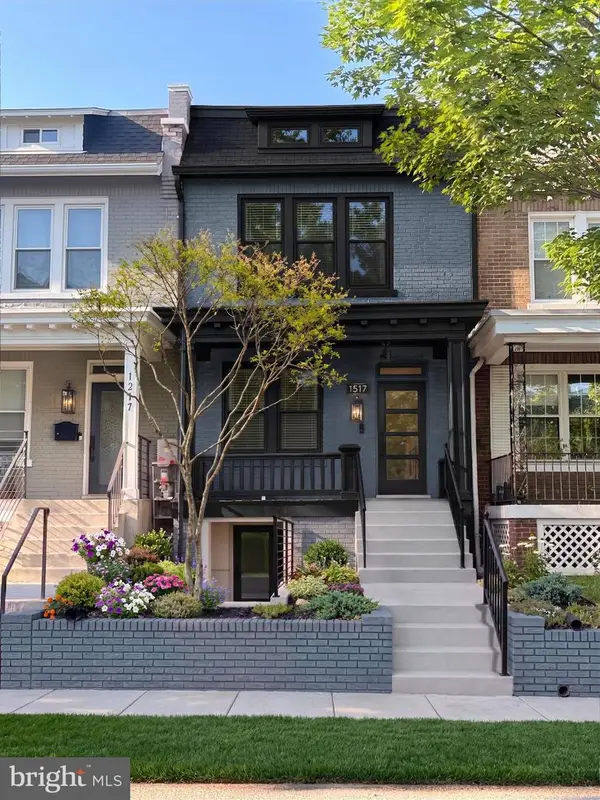 $1,150,000Coming Soon4 beds 4 baths2,061 sq. ft.
Address Withheld By Seller, WASHINGTON, DC 20002
MLS# DCDC2282298Listed by: COMPASS - Coming Soon
 $769,000Coming Soon3 beds 2 baths1,733 sq. ft.
1716 Ne 3rd St Ne #b, WASHINGTON, DC 20002
MLS# DCDC2285388Listed by: CITY HOUSES, LLC - Coming Soon
 $849,000Coming Soon3 beds 3 baths1,938 sq. ft.
1030 Kearny St Ne, WASHINGTON, DC 20017
MLS# DCDC2288964Listed by: CAPSTAR PROPERTIES - Coming Soon
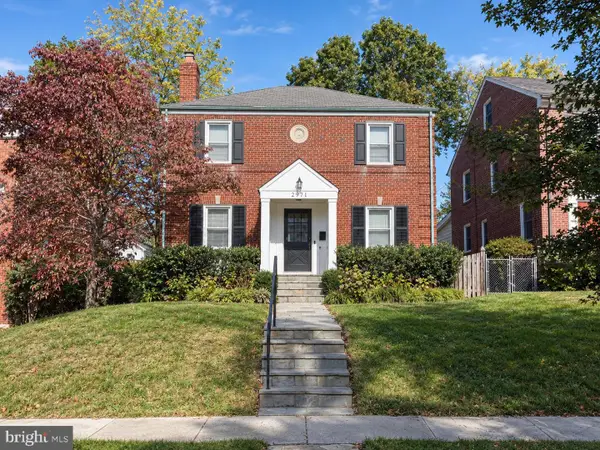 $1,795,000Coming Soon5 beds 4 baths4,000 sq. ft.
2971 Mckinley St Nw, WASHINGTON, DC 20015
MLS# DCDC2288672Listed by: COMPASS - Coming Soon
 $750,000Coming Soon3 beds 2 baths2,136 sq. ft.
4122 Illinois Ave Nw, WASHINGTON, DC 20011
MLS# DCDC2288516Listed by: KELLER WILLIAMS REALTY


Protect your home and budget from life's surprises with an Assurant Home Warranty, backed by a partner that supports you through every step of homeownership. Explore Plans.
© 2026 Better Homes and Gardens Real Estate LLC. An Anywhere Real Estate company. All rights reserved. Better Homes and Gardens® Real Estate is a registered trademark owned by Meredith Operations Corporation, licensed to Better Homes and Gardens Real Estate LLC and used with permission. Better Homes and Gardens Real Estate LLC fully supports the principles of the Fair Housing Act and the Equal Opportunity Act. Listing information is deemed reliable but is not guaranteed accurate.
Each office is independently owned and operated.
Any services or products provided by third parties are not provided by, affiliated with or related to Better Homes and Gardens Real Estate LLC, or its affiliated companies.