
756 9th St Se, Washington, DC 20003
Local realty services provided by:Better Homes and Gardens Real Estate Premier
756 9th St Se,Washington, DC 20003
$839,000
- 2 Beds
- 2 Baths
- 1,250 sq. ft.
- Townhouse
- Active
Upcoming open houses
- Sun, Jul 1201:00 pm - 03:00 pm
Listed by: john fred saddler, andrew d glasow
Office: coldwell banker realty - washington
MLS#:DCDC2271892
Source:BRIGHTMLS
Price summary
- Price:$839,000
- Price per sq. ft.:$671.2
About this home
OPEN SUN 7/12 1-3PM. Behind the historic facade, a happy urban cottage awaits tucked in on tree-lined, one-way 9th Street SE in the lee of the historic Marine Barracks. Indoor and outdoor rooms with a cool, inviting vibe designed to heighten and max out your happiness quotient. The main floor plan melds both traditional and open features with flexible living and dining areas + a refreshed cottage kitchen with all new appliance package. Upstairs, the bright rear bedroom overlooks the patio from a Juliet balcony and hits more high notes with en suite full bath and office area. In front, a second bedroom with two closets and skylit hall bath. Brand new stackable laundry in its own handy hall closet. Much more flexible space, location, and value than you might expect at this price. One block from all that Barracks Row has to offer from Michelin stars to casual pubs. Just a few blocks to heart-of-the-Hill Eastern Market and METRO. Excellent Walk, Bike, and Transit Scores. First time on the market in over 30 years....
Contact an agent
Home facts
- Year built:1931
- Listing ID #:DCDC2271892
- Added:1 day(s) ago
- Updated:July 10, 2026 at 09:53 PM
Rooms and interior
- Bedrooms:2
- Total bathrooms:2
- Full bathrooms:2
- Flooring:Carpet, Wood
- Dining Description:Dining Area
- Bathrooms Description:Primary Bath(s)
- Kitchen Description:Built-In Microwave, Built-Ins, Carpet, Combination Kitchen/Living, Dishwasher, Disposal, Oven/Range - Electric, Recessed Lighting, Refrigerator, Stainless Steel Appliances, Water Heater
- Bedroom Description:Carpet
- Living area:1,250 sq. ft.
Heating and cooling
- Cooling:Central A/C
- Heating:Forced Air, Natural Gas
Structure and exterior
- Year built:1931
- Building area:1,250 sq. ft.
- Lot area:0.02 Acres
- Architectural Style:Traditional
- Construction Materials:Brick
- Exterior Features:Exterior Lighting, Patio(s)
- Foundation Description:Crawl Space, Slab
- Levels:2 Stories
Utilities
- Water:Public
- Sewer:Public Sewer
Finances and disclosures
- Price:$839,000
- Price per sq. ft.:$671.2
- Tax amount:$1,982 (2025)
Features and amenities
- Laundry features:Dryer - Front Loading, Washer - Front Loading, Washer/Dryer Stacked
- Amenities:Built-Ins, Carbon Monoxide Detector(s), Carpet, Ceiling Fan(s), Recessed Lighting, Skylight(s), Smoke Detector
Parking
- Parking description:On Street
New listings near 756 9th St Se
- New
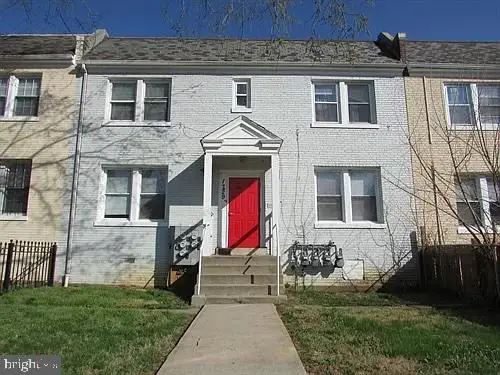 $869,000Active4 beds -- baths3,244 sq. ft.
1729 Trinidad Ave Ne, WASHINGTON, DC 20002
MLS# DCDC2270584Listed by: COTTAGE STREET REALTY LLC - New
 $875,000Active2 beds 3 baths1,332 sq. ft.
3229 Sutton Pl Nw #b, WASHINGTON, DC 20016
MLS# DCDC2271884Listed by: WASHINGTON FINE PROPERTIES, LLC - New
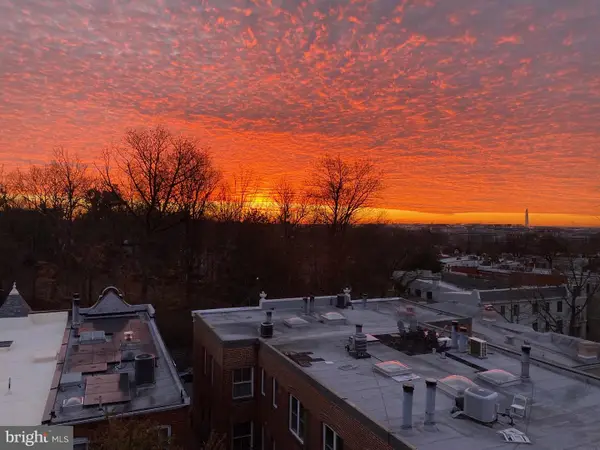 $685,000Active2 beds 1 baths800 sq. ft.
3014 Dent Pl Nw #44e, WASHINGTON, DC 20007
MLS# DCDC2272586Listed by: KW UNITED - Coming Soon
 $1,299,000Coming Soon3 beds 3 baths
4409 Faraday Pl Nw, WASHINGTON, DC 20016
MLS# DCDC2272654Listed by: KELLER WILLIAMS REALTY - New
 $269,000Active1 beds 1 baths1,000 sq. ft.
3001 Veazey Ter Nw #615, WASHINGTON, DC 20008
MLS# DCDC2272760Listed by: REDFIN CORP - New
 $1,199,999Active10 beds -- baths2,720 sq. ft.
321 Crittenden St Nw, WASHINGTON, DC 20011
MLS# DCDC2272784Listed by: TTR SOTHEBY'S INTERNATIONAL REALTY - Coming SoonOpen Sun, 2 to 4pm
 $4,595,000Coming Soon5 beds 5 baths
1418 33rd St Nw, WASHINGTON, DC 20007
MLS# DCDC2272802Listed by: WASHINGTON FINE PROPERTIES, LLC - Coming Soon
 $865,000Coming Soon4 beds 3 baths
523 Oglethorpe St Nw, WASHINGTON, DC 20011
MLS# DCDC2272812Listed by: SOL & MAISON REAL ESTATE - New
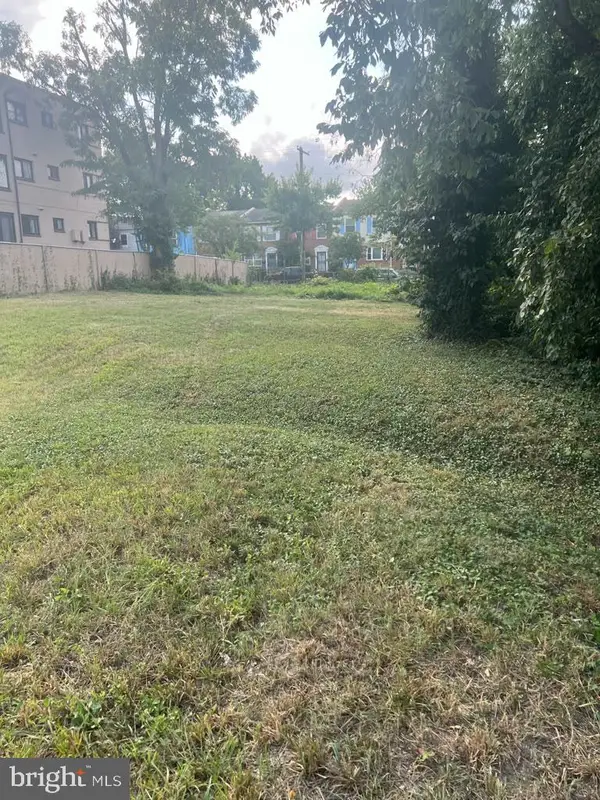 $760,000Active0.18 Acres
0 Bellevue St Se, WASHINGTON, DC 20020
MLS# DCDC2272814Listed by: RLAH @PROPERTIES - New
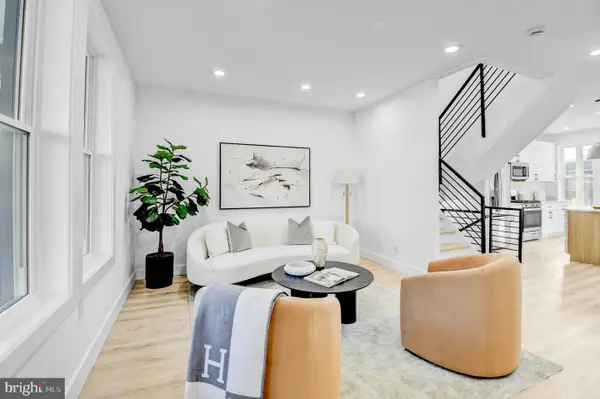 $879,900Active4 beds 4 baths1,944 sq. ft.
517 Florida Ave Ne, WASHINGTON, DC 20002
MLS# DCDC2272828Listed by: SAMSON PROPERTIES


Protect your home and budget from life's surprises with an Assurant Home Warranty, backed by a partner that supports you through every step of homeownership. Explore Plans.
© 2026 Better Homes and Gardens Real Estate LLC. An Anywhere Real Estate company. All rights reserved. Better Homes and Gardens® Real Estate is a registered trademark owned by Meredith Operations Corporation, licensed to Better Homes and Gardens Real Estate LLC and used with permission. Better Homes and Gardens Real Estate LLC fully supports the principles of the Fair Housing Act and the Equal Opportunity Act. Listing information is deemed reliable but is not guaranteed accurate.
Each office is independently owned and operated.
Any services or products provided by third parties are not provided by, affiliated with or related to Better Homes and Gardens Real Estate LLC, or its affiliated companies.