
800 25th St Nw #903, Washington, DC 20037
Local realty services provided by:Better Homes and Gardens Real Estate Valley Partners
800 25th St Nw #903,Washington, DC 20037
$1,050,000
- 2 Beds
- 3 Baths
- 2,100 sq. ft.
- Condominium
- Active
Listed by: marin hagen, sylvia bergstrom
Office: coldwell banker realty - washington
MLS#:DCDC2283254
Source:BRIGHTMLS
Price summary
- Price:$1,050,000
- Price per sq. ft.:$500
About this home
Welcome to The Plaza! This 2 bedroom / 2.5 bath condo features a traditional floor plan with great flow, beautiful newer wood floors in the spacious living and dining rooms, and newer carpet in the private bedroom wing. The large balcony doors fill the apartment with light and provide terrific views!
The kitchen boasts ample counter and cabinet space, as well as a large table-space area. The large laundry closet is adjacent to the kitchen. The spacious primary bedroom suite features multiple walk-in closets and an updated en suite bath, with a marble tub and shower, double vanity, and bidet commode. Completing the private wing is a second large bedroom, full bath, and an extra hall closet. All utilities are included in the monthly fee, including TV and internet. Garage parking space conveys.
Amenities at The Plaza include a 24/7 front desk, ample guest parking, bike room, pool and sauna, fitness center, and a rooftop deck with plenty of seating and city views. Enjoy convenient access to the walking path along the Potomac river (close to Georgetown), plus many public transportation options nearby: just a couple blocks to a Blue/Orange/Silver Line Metro station and multiple bus routes on K Street.
Perfectly located in Foggy Bottom, this building has easy access to Georgetown, Dupont, downtown shopping and dining, Whole Foods Market, the Kennedy Center, C&O Canal Bike Trail, Rock Creek Park and more!...
Contact an agent
Home facts
- Year built:1975
- Subdivision & Development:FOGGY BOTTOM
- Listing ID #:DCDC2283254
- Added:4 day(s) ago
- Updated:September 23, 2026 at 01:57 PM
Rooms and interior
- Bedrooms:2
- Total bathrooms:3
- Full bathrooms:2
- Half bathrooms:1
- Flooring:Hardwood, Partially Carpeted
- Dining Description:Formal/Separate Dining Room
- Bathrooms Description:Primary Bath(s)
- Kitchen Description:Breakfast Area, Built-In Microwave, Carpet, Dishwasher, Disposal, Kitchen - Eat-In, Kitchen - Table Space, Oven/Range - Electric, Refrigerator, Trash Compactor, Upgraded Countertops
- Bedroom Description:Carpet, Entry Level Bedroom, Walk In Closet(s)
- Living area:2,100 sq. ft.
Heating and cooling
- Cooling:Central A/C
- Heating:Central, Forced Air, Natural Gas
Structure and exterior
- Year built:1975
- Building area:2,100 sq. ft.
- Architectural Style:Contemporary
- Construction Materials:Brick
- Exterior Features:Balcony
- Levels:1 Story
Utilities
- Water:Public
- Sewer:Public Sewer
Finances and disclosures
- Price:$1,050,000
- Price per sq. ft.:$500
- Tax amount:$7,574 (2026)
Features and amenities
- Laundry features:Dryer, Dryer In Unit, Washer, Washer In Unit
- Amenities:24 hour security, Carpet, Desk in Lobby, Double Pane Windows, Elevator, Exterior Cameras, Main Entrance Lock, Monitored, Sliding Windows, Smoke Detector, Surveillance Sys
Parking
- Parking description:Assigned, Inside Access, Parking Garage, Parking Space Conveys, Secure Parking
- Garage:Yes
- Garage spaces:1
New listings near 800 25th St Nw #903
- Coming Soon
 $350,000Coming Soon1 beds 1 baths586 sq. ft.
1211 Van St Se #310, WASHINGTON, DC 20003
MLS# DCDC2282450Listed by: RE/MAX REALTY SERVICES - Coming SoonOpen Sat, 12 to 2pm
 $1,849,000Coming Soon4 beds 4 baths3,050 sq. ft.
3436 17th St Nw, WASHINGTON, DC 20010
MLS# DCDC2284430Listed by: COMPASS - Coming Soon
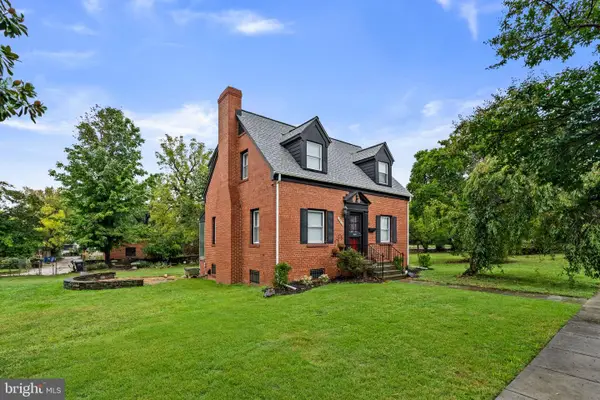 $499,900Coming Soon3 beds 2 baths1,802 sq. ft.
4416 Nash St Ne, WASHINGTON, DC 20019
MLS# DCDC2284768Listed by: BERKSHIRE HATHAWAY HOMESERVICES PENFED REALTY - Coming Soon
 $404,950Coming Soon3 beds 2 baths1,498 sq. ft.
2226 Chester St Se, WASHINGTON, DC 20020
MLS# DCDC2284814Listed by: SPRING HILL REAL ESTATE, LLC. - Coming Soon
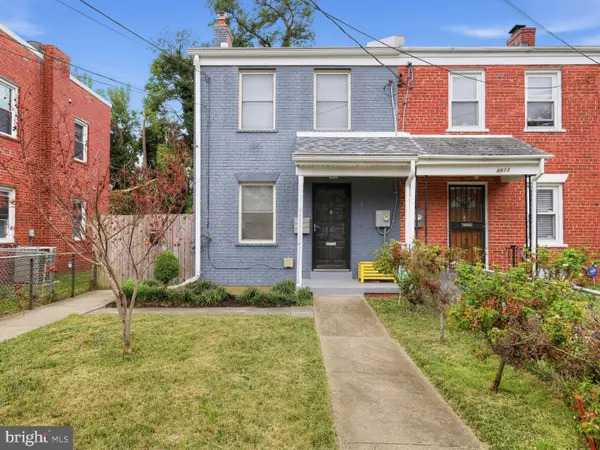 $399,900Coming Soon4 beds 3 baths1,275 sq. ft.
4815 Bass Pl Se, WASHINGTON, DC 20019
MLS# DCDC2284544Listed by: ZEIGER REALTY INC - Coming SoonOpen Sun, 2 to 4pm
 $332,000Coming Soon1 beds 1 baths1,150 sq. ft.
4000 Cathedral Ave Nw #808b, WASHINGTON, DC 20016
MLS# DCDC2283682Listed by: COMPASS - Coming Soon
 $1,550,000Coming Soon5 beds 4 baths3,000 sq. ft.
1850 Park Rd Nw, WASHINGTON, DC 20010
MLS# DCDC2280158Listed by: COMPASS - Coming SoonOpen Sat, 11am to 1pm
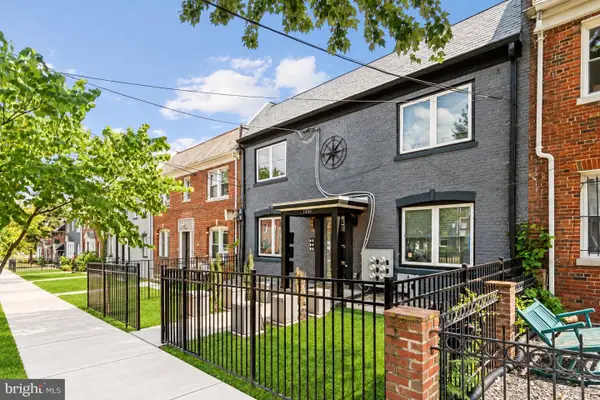 $324,990Coming Soon2 beds 2 baths647 sq. ft.
1355 Bryant St Ne #2, WASHINGTON, DC 20018
MLS# DCDC2284620Listed by: COMPASS - Coming Soon
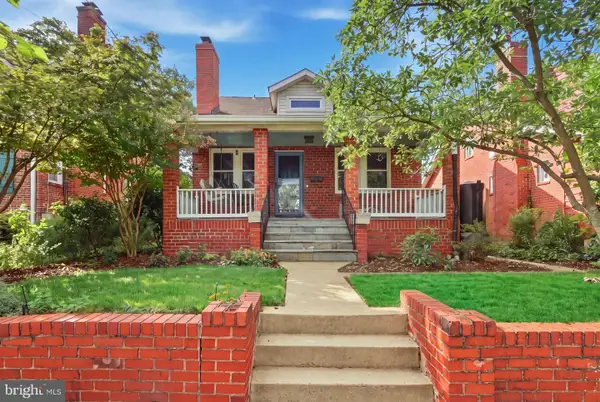 $750,000Coming Soon4 beds 3 baths2,120 sq. ft.
15 Jefferson St Ne, WASHINGTON, DC 20011
MLS# DCDC2281938Listed by: REAL BROKER, LLC - GAITHERSBURG - Coming SoonOpen Sun, 11am to 1pm
 $149,000Coming Soon3 beds 2 baths1,793 sq. ft.
4898 Sheriff Rd Ne, WASHINGTON, DC 20019
MLS# DCDC2284076Listed by: KELLER WILLIAMS CAPITAL PROPERTIES


Protect your home and budget from life's surprises with an Assurant Home Warranty, backed by a partner that supports you through every step of homeownership. Explore Plans.
© 2026 Better Homes and Gardens Real Estate LLC. An Anywhere Real Estate company. All rights reserved. Better Homes and Gardens® Real Estate is a registered trademark owned by Meredith Operations Corporation, licensed to Better Homes and Gardens Real Estate LLC and used with permission. Better Homes and Gardens Real Estate LLC fully supports the principles of the Fair Housing Act and the Equal Opportunity Act. Listing information is deemed reliable but is not guaranteed accurate.
Each office is independently owned and operated.
Any services or products provided by third parties are not provided by, affiliated with or related to Better Homes and Gardens Real Estate LLC, or its affiliated companies.