
800 4th St Sw #n701, Washington, DC 20024
Local realty services provided by:Better Homes and Gardens Real Estate Valley Partners
Listed by: yalcin zabun
Office: samson properties
MLS#:DCDC2263066
Source:BRIGHTMLS
Price summary
- Price:$319,900
- Price per sq. ft.:$337.09
About this home
Very motivated seller — price just reduced by $20,000!
Priced aggressively for a quick sale, this is one of the best values in Southwest Waterfront.
Exceptional Value in Southwest Waterfront — Parking Included!
Welcome to 800 4th St SW #N701, a beautifully refreshed 949 sq ft residence at the sought-after Potomac Place Towers.
This spacious 1-bedroom, 1-bath condo with den has been thoughtfully updated with fresh paint, brand-new flooring, new appliances, refreshed kitchen cabinetry, new countertops, and an updated bathroom. The open living and dining area leads to a private balcony with beautiful 7th-floor western exposure.
The versatile den is perfect for a home office, fitness space, dining area, or potential additional sleeping space. With the addition of a wall, the layout may offer the possibility to function as a 2-bedroom, 1-bath setup depending on buyer needs.
Assigned parking conveys — a rare and valuable feature in this prime DC location.
Enjoy full-service amenities including 24/7 concierge, fitness center, resident lounge, business center, media/recreation room, bike storage, and outdoor pool. Condo fee includes utilities for added convenience.
Located near The Wharf, Navy Yard, Nationals Park, Audi Field, Safeway, Southwest Waterfront Metro, L’Enfant Plaza, Federal Center SW, restaurants, shopping, and entertainment....
Contact an agent
Home facts
- Year built:1959
- Listing ID #:DCDC2263066
- Added:50 day(s) ago
- Updated:July 10, 2026 at 11:12 PM
Rooms and interior
- Bedrooms:1
- Total bathrooms:1
- Full bathrooms:1
- Flooring:Carpet
- Dining Description:Combination Dining/Living, Combination Kitchen/Dining, Dining Area
- Kitchen Description:Breakfast Area, Built-In Microwave, Carpet, Combination Kitchen/Living, Dishwasher, Disposal, Oven/Range - Gas, Refrigerator
- Bedroom Description:Carpet
- Living area:949 sq. ft.
Heating and cooling
- Cooling:Central A/C
- Heating:Electric, Forced Air
Structure and exterior
- Year built:1959
- Building area:949 sq. ft.
- Architectural Style:Traditional
- Construction Materials:Combination
- Exterior Features:Balcony, Exterior Lighting, Sidewalks, Street Lights
- Levels:1 Story
Utilities
- Water:Public
- Sewer:Public Sewer
Finances and disclosures
- Price:$319,900
- Price per sq. ft.:$337.09
- Tax amount:$4,145 (2025)
Features and amenities
- Amenities:Carpet, Desk in Lobby, Main Entrance Lock, Smoke Detector, Window Treatments
Parking
- Parking description:Assigned, Off Street, Parking Lot, Parking Space Conveys, Surface
New listings near 800 4th St Sw #n701
- New
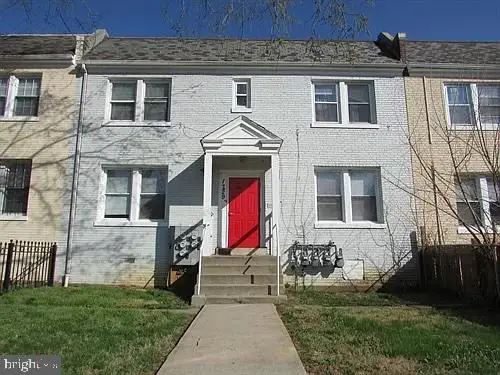 $869,000Active4 beds -- baths3,244 sq. ft.
1729 Trinidad Ave Ne, WASHINGTON, DC 20002
MLS# DCDC2270584Listed by: COTTAGE STREET REALTY LLC - New
 $875,000Active2 beds 3 baths1,332 sq. ft.
3229 Sutton Pl Nw #b, WASHINGTON, DC 20016
MLS# DCDC2271884Listed by: WASHINGTON FINE PROPERTIES, LLC - New
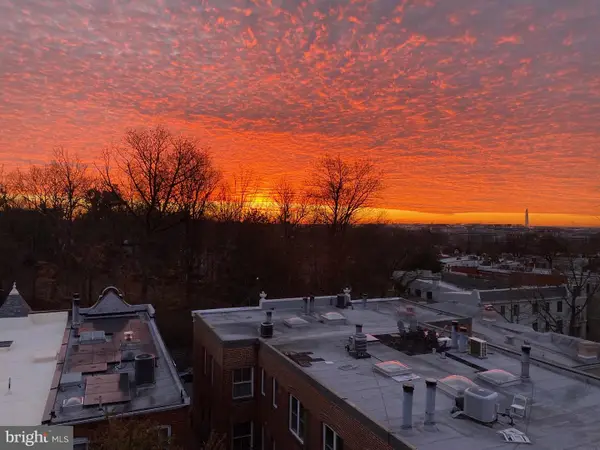 $685,000Active2 beds 1 baths800 sq. ft.
3014 Dent Pl Nw #44e, WASHINGTON, DC 20007
MLS# DCDC2272586Listed by: KW UNITED - Coming Soon
 $1,299,000Coming Soon3 beds 3 baths
4409 Faraday Pl Nw, WASHINGTON, DC 20016
MLS# DCDC2272654Listed by: KELLER WILLIAMS REALTY - New
 $269,000Active1 beds 1 baths1,000 sq. ft.
3001 Veazey Ter Nw #615, WASHINGTON, DC 20008
MLS# DCDC2272760Listed by: REDFIN CORP - New
 $1,199,999Active10 beds -- baths2,720 sq. ft.
321 Crittenden St Nw, WASHINGTON, DC 20011
MLS# DCDC2272784Listed by: TTR SOTHEBY'S INTERNATIONAL REALTY - Coming SoonOpen Sun, 2 to 4pm
 $4,595,000Coming Soon5 beds 5 baths
1418 33rd St Nw, WASHINGTON, DC 20007
MLS# DCDC2272802Listed by: WASHINGTON FINE PROPERTIES, LLC - Coming Soon
 $865,000Coming Soon4 beds 3 baths
523 Oglethorpe St Nw, WASHINGTON, DC 20011
MLS# DCDC2272812Listed by: SOL & MAISON REAL ESTATE - New
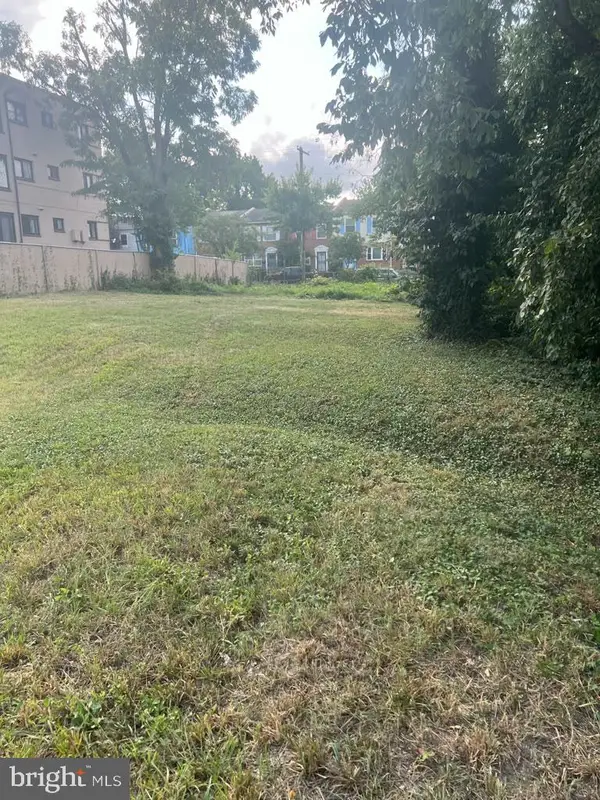 $760,000Active0.18 Acres
0 Bellevue St Se, WASHINGTON, DC 20020
MLS# DCDC2272814Listed by: RLAH @PROPERTIES - New
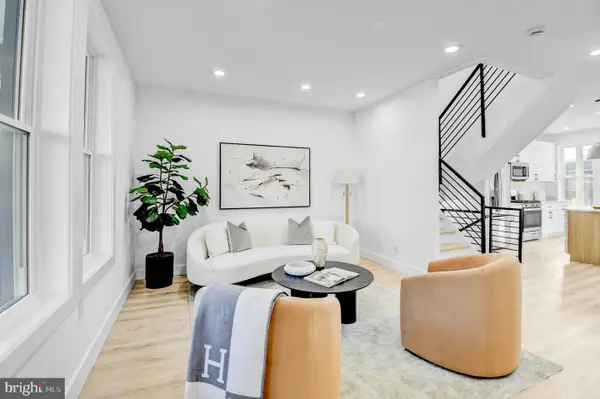 $879,900Active4 beds 4 baths1,944 sq. ft.
517 Florida Ave Ne, WASHINGTON, DC 20002
MLS# DCDC2272828Listed by: SAMSON PROPERTIES


Protect your home and budget from life's surprises with an Assurant Home Warranty, backed by a partner that supports you through every step of homeownership. Explore Plans.
© 2026 Better Homes and Gardens Real Estate LLC. An Anywhere Real Estate company. All rights reserved. Better Homes and Gardens® Real Estate is a registered trademark owned by Meredith Operations Corporation, licensed to Better Homes and Gardens Real Estate LLC and used with permission. Better Homes and Gardens Real Estate LLC fully supports the principles of the Fair Housing Act and the Equal Opportunity Act. Listing information is deemed reliable but is not guaranteed accurate.
Each office is independently owned and operated.
Any services or products provided by third parties are not provided by, affiliated with or related to Better Homes and Gardens Real Estate LLC, or its affiliated companies.