
813 G St Ne, Washington, DC 20002
Local realty services provided by:Better Homes and Gardens Real Estate Realty Connect
Upcoming open houses
- Sun, Oct 2501:00 pm - 03:00 pm
Listed by: chen h wen
Office: realty advantage of maryland llc.
MLS#:DCDC2288428
Source:BRIGHTMLS
Price summary
- Price:$809,000
- Price per sq. ft.:$674.17
About this home
This charming end-of-row townhouse, nestled in the heart of Old City #1, beautifully marries historic elegance with modern comfort. Built in 1900 and set for a major renovation in 2026, this home boasts a stunning Federal architectural style, featuring classic brick construction that exudes character. Inside, you'll find an inviting open floor plan that seamlessly connects the living and dining areas, enhanced by exposed brick wall, recessed lighting and new flooring. The gourmet kitchen is a culinary delight, complete with upgraded quartz countertops and brand new appliances. The cozy living room, anchored by a charming corner brick fireplace, invites relaxation, while two well-appointed bedrooms provide a peaceful retreat. The renovated bathroom features marble mosaic floors and shower surround, and a tub shower perfect for unwinding after a long day. Enjoy the convenience of in-unit laundry on the upper floor, along with thoughtful security features for peace of mind. Step outside to discover a lovely corner lot with a front yard & side yard secured by iron fencing, and a wood-fenced rear yard featuring a brick patio that's ideal for outdoor gatherings or quiet moments in the sun. The urban location offers easy access to public transportation, with bus stops less than a mile away and Union Station 1.2 miles away. US Capitol and House/Senate buildings 1.1 miles away. Whole Foods Market and Aldi are both just a few blocks away on H Street, NE, as is the Atlas Performing Arts Center. Be in your new home for the holidays!...
Contact an agent
Home facts
- Year built:1900
- Subdivision & Development:OLD CITY #1
- Listing ID #:DCDC2288428
- Added:2 day(s) ago
- Updated:October 24, 2026 at 04:44 AM
Rooms and interior
- Bedrooms:2
- Total bathrooms:1
- Full bathrooms:1
- Flooring:Ceramic Tile, Luxury Vinyl Plank
- Dining Description:Combination Dining/Living
- Kitchen Description:Kitchen - Gourmet, Recessed Lighting, Upgraded Countertops
- Living area:1,200 sq. ft.
Heating and cooling
- Cooling:Central A/C
- Heating:Electric, Forced Air, Heat Pump(s), Programmable Thermostat
Structure and exterior
- Roof:Metal, Rubber
- Year built:1900
- Building area:1,200 sq. ft.
- Lot area:0.03 Acres
- Lot Features:Corner, Front Yard, Level, Rear Yard, SideYard(s), Urban
- Architectural Style:Federal
- Construction Materials:Brick
- Exterior Features:Brick, Chimney Cap(s), Exterior Lighting, Patio(s), Porch(es)
- Foundation Description:Crawl Space
- Levels:2 Stories
Utilities
- Water:Public
- Sewer:Public Sewer
Finances and disclosures
- Price:$809,000
- Price per sq. ft.:$674.17
- Tax amount:$6,644 (2026)
Features and amenities
- Laundry features:Dryer In Unit, Washer In Unit
- Amenities:Ceiling Fan(s), Double Hung Windows, Double Pane Windows, Multiple Phone Lines, Natural Gas Available, Recessed Lighting, Replacement Windows, Security Gate, Smoke Detector, Window Grills, Window Treatments
Parking
- Parking description:On Street, Unassigned
New listings near 813 G St Ne
- Coming Soon
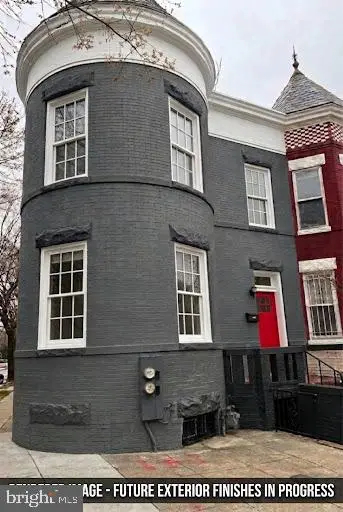 $699,000Coming Soon4 beds 4 baths2,658 sq. ft.
43 U St Ne, WASHINGTON, DC 20002
MLS# DCDC2289280Listed by: RE/MAX REALTY SERVICES - Coming Soon
 $315,000Coming Soon3 beds 2 baths1,549 sq. ft.
416 Se Brandywine St Se, WASHINGTON, DC 20032
MLS# DCDC2289230Listed by: FATHOM REALTY MD, LLC - Coming Soon
 $650,000Coming Soon2 beds 2 baths1,120 sq. ft.
118 P St Sw, WASHINGTON, DC 20024
MLS# DCDC2288078Listed by: BERKSHIRE HATHAWAY HOMESERVICES PENFED REALTY - Coming Soon
 $590,000Coming Soon1 beds 1 baths1,040 sq. ft.
1501 1st St Sw, WASHINGTON, DC 20024
MLS# DCDC2288094Listed by: BERKSHIRE HATHAWAY HOMESERVICES PENFED REALTY - Coming Soon
 $195,000Coming Soon1 beds 1 baths457 sq. ft.
103 Missouri Ave Nw #206, WASHINGTON, DC 20011
MLS# DCDC2289082Listed by: KELLER WILLIAMS CAPITAL PROPERTIES - Coming Soon
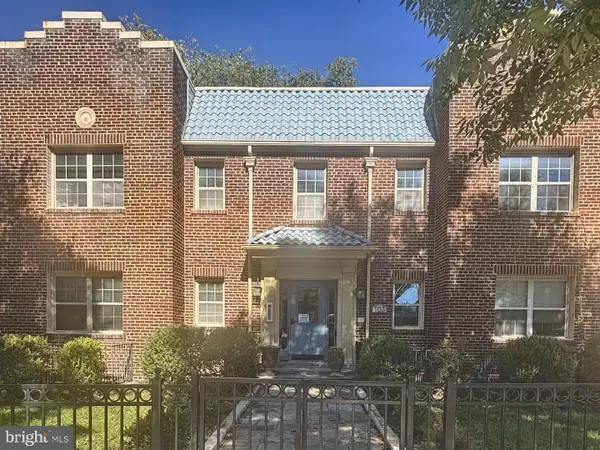 $180,000Coming Soon1 beds 1 baths442 sq. ft.
103 Missouri Ave Nw #101, WASHINGTON, DC 20011
MLS# DCDC2289084Listed by: KELLER WILLIAMS CAPITAL PROPERTIES - Coming Soon
 $593,000Coming Soon2 beds 2 baths1,120 sq. ft.
116 P St Sw, WASHINGTON, DC 20024
MLS# DCDC2288038Listed by: BERKSHIRE HATHAWAY HOMESERVICES PENFED REALTY - Coming Soon
 $1,499,999Coming Soon5 beds 2 baths1,794 sq. ft.
4620 Tilden St Nw, WASHINGTON, DC 20016
MLS# DCDC2288904Listed by: COMPASS - Coming Soon
 $649,900Coming Soon3 beds 3 baths1,242 sq. ft.
2724 12th St Ne #10, WASHINGTON, DC 20018
MLS# DCDC2280096Listed by: RLAH @PROPERTIES - Coming Soon
 $569,000Coming Soon2 beds 1 baths980 sq. ft.
2301 N Nw #109, WASHINGTON, DC 20037
MLS# DCDC2288400Listed by: BERKSHIRE HATHAWAY HOMESERVICES PENFED REALTY


Protect your home and budget from life's surprises with an Assurant Home Warranty, backed by a partner that supports you through every step of homeownership. Explore Plans.
© 2026 Better Homes and Gardens Real Estate LLC. An Anywhere Real Estate company. All rights reserved. Better Homes and Gardens® Real Estate is a registered trademark owned by Meredith Operations Corporation, licensed to Better Homes and Gardens Real Estate LLC and used with permission. Better Homes and Gardens Real Estate LLC fully supports the principles of the Fair Housing Act and the Equal Opportunity Act. Listing information is deemed reliable but is not guaranteed accurate.
Each office is independently owned and operated.
Any services or products provided by third parties are not provided by, affiliated with or related to Better Homes and Gardens Real Estate LLC, or its affiliated companies.