
826 46th St Ne, Washington, DC 20019
Local realty services provided by:Better Homes and Gardens Real Estate Cassidon Realty
826 46th St Ne,Washington, DC 20019
$530,000
- 4 Beds
- 3 Baths
- 2,668 sq. ft.
- Single family
- Active
Listed by: christopher craddock, jacques edelin
Office: exp realty, llc.
MLS#:DCDC2284656
Source:BRIGHTMLS
Price summary
- Price:$530,000
- Price per sq. ft.:$198.65
About this home
MOTIVATED SELLER! Renovated interiors, a finished walkout basement, spacious deck, and fenced backyard in Washington, DC!
This 4-bedroom, 3-full-bath home offers two finished levels, updated interiors, and plenty of room to make the most of your space! Renovated approximately 7 years ago and carefully maintained since, the home features modern finishes and a layout that accommodates a variety of living arrangements.
Inside, you'll find inviting living areas and a kitchen featuring granite countertops, stainless steel appliances, ceramic tile flooring, and recessed lighting. The updated bathrooms bring a fresh, polished look. The bedrooms have plenty of space for your furnishings and storage needs.
The finished walkout lower level includes 2 bedrooms, a full bathroom, and direct access to the backyard. You can use this space for guests, extended family, a home office, or recreation. There's also potential to add a second kitchen, giving you even more options for how to use the lower level.
Step outside to enjoy the spacious deck, where you can host weekend cookouts or dine outdoors with friends. The fenced backyard is also perfect for gardening or enjoying some fresh air with your pets.
Located near Nannie Helen Burroughs Avenue, you'll have access to nearby shopping, restaurants, parks, and public transportation. The Minnesota Avenue Metro station and surrounding major roads connect you to downtown Washington, DC, and other destinations across the city.
With updated interiors, additional living space downstairs, and an outdoor setting ready to enjoy, this home deserves a spot on your must-see list. Schedule your private showing today!...
Contact an agent
Home facts
- Year built:1921
- Subdivision & Development:DEANWOOD
- Listing ID #:DCDC2284656
- Added:7 day(s) ago
- Updated:October 24, 2026 at 04:44 AM
Rooms and interior
- Bedrooms:4
- Total bathrooms:3
- Full bathrooms:3
- Kitchen Description:Dishwasher, Disposal, Refrigerator, Stove
- Basement:Yes
- Basement Description:Fully Finished, Interior Access, Side Entrance
- Living area:2,668 sq. ft.
Heating and cooling
- Cooling:Central A/C
- Heating:Forced Air, Natural Gas
Structure and exterior
- Year built:1921
- Building area:2,668 sq. ft.
- Lot area:0.1 Acres
- Architectural Style:Bungalow
- Foundation Description:Permanent
- Levels:2 Stories
Schools
- High school:H.D. WOODSON
- Middle school:KELLY MILLER
- Elementary school:HOUSTON
Utilities
- Water:Public
- Sewer:Public Sewer
Finances and disclosures
- Price:$530,000
- Price per sq. ft.:$198.65
- Tax amount:$30,157 (2026)
Features and amenities
- Laundry features:Dryer, Washer
Parking
- Parking description:On Street
New listings near 826 46th St Ne
- Coming Soon
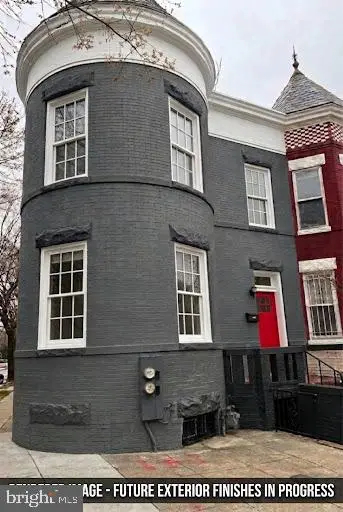 $699,000Coming Soon4 beds 4 baths2,658 sq. ft.
43 U St Ne, WASHINGTON, DC 20002
MLS# DCDC2289280Listed by: RE/MAX REALTY SERVICES - Coming Soon
 $315,000Coming Soon3 beds 2 baths1,549 sq. ft.
416 Se Brandywine St Se, WASHINGTON, DC 20032
MLS# DCDC2289230Listed by: FATHOM REALTY MD, LLC - Coming Soon
 $650,000Coming Soon2 beds 2 baths1,120 sq. ft.
118 P St Sw, WASHINGTON, DC 20024
MLS# DCDC2288078Listed by: BERKSHIRE HATHAWAY HOMESERVICES PENFED REALTY - Coming Soon
 $590,000Coming Soon1 beds 1 baths1,040 sq. ft.
1501 1st St Sw, WASHINGTON, DC 20024
MLS# DCDC2288094Listed by: BERKSHIRE HATHAWAY HOMESERVICES PENFED REALTY - Coming Soon
 $195,000Coming Soon1 beds 1 baths457 sq. ft.
103 Missouri Ave Nw #206, WASHINGTON, DC 20011
MLS# DCDC2289082Listed by: KELLER WILLIAMS CAPITAL PROPERTIES - Coming Soon
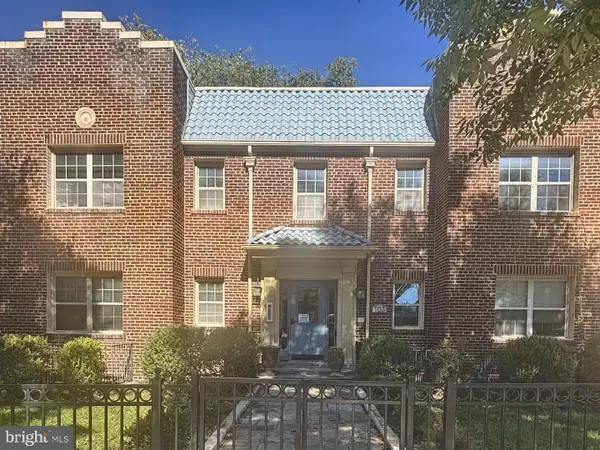 $180,000Coming Soon1 beds 1 baths442 sq. ft.
103 Missouri Ave Nw #101, WASHINGTON, DC 20011
MLS# DCDC2289084Listed by: KELLER WILLIAMS CAPITAL PROPERTIES - Coming Soon
 $593,000Coming Soon2 beds 2 baths1,120 sq. ft.
116 P St Sw, WASHINGTON, DC 20024
MLS# DCDC2288038Listed by: BERKSHIRE HATHAWAY HOMESERVICES PENFED REALTY - Coming Soon
 $1,499,999Coming Soon5 beds 2 baths1,794 sq. ft.
4620 Tilden St Nw, WASHINGTON, DC 20016
MLS# DCDC2288904Listed by: COMPASS - Coming Soon
 $649,900Coming Soon3 beds 3 baths1,242 sq. ft.
2724 12th St Ne #10, WASHINGTON, DC 20018
MLS# DCDC2280096Listed by: RLAH @PROPERTIES - Coming Soon
 $569,000Coming Soon2 beds 1 baths980 sq. ft.
2301 N Nw #109, WASHINGTON, DC 20037
MLS# DCDC2288400Listed by: BERKSHIRE HATHAWAY HOMESERVICES PENFED REALTY


Protect your home and budget from life's surprises with an Assurant Home Warranty, backed by a partner that supports you through every step of homeownership. Explore Plans.
© 2026 Better Homes and Gardens Real Estate LLC. An Anywhere Real Estate company. All rights reserved. Better Homes and Gardens® Real Estate is a registered trademark owned by Meredith Operations Corporation, licensed to Better Homes and Gardens Real Estate LLC and used with permission. Better Homes and Gardens Real Estate LLC fully supports the principles of the Fair Housing Act and the Equal Opportunity Act. Listing information is deemed reliable but is not guaranteed accurate.
Each office is independently owned and operated.
Any services or products provided by third parties are not provided by, affiliated with or related to Better Homes and Gardens Real Estate LLC, or its affiliated companies.