
844 50th Pl Ne, Washington, DC 20019
Local realty services provided by:Better Homes and Gardens Real Estate Realty Connect
844 50th Pl Ne,Washington, DC 20019
$390,000
- 3 Beds
- 2 Baths
- 1,114 sq. ft.
- Single family
- Active
Upcoming open houses
- Sat, Aug 1512:00 pm - 02:00 pm
Listed by: jonathan w eng
Office: century 21 redwood realty
MLS#:DCDC2277846
Source:BRIGHTMLS
Price summary
- Price:$390,000
- Price per sq. ft.:$350.09
About this home
844 50th Street NE, Washington, DC 20019Welcome home to this beautifully renovated semidetached property, where every major system and finish has been thoughtfully updated for worry-free living.Step inside to find brand-new LVP flooring throughout and an updated kitchen featuring quartz countertops, a matching backsplash, and stainless steel appliances ‹” a clean, modern space ready for everyday cooking and entertaining. The bathrooms have been fully renovated as well, and all-new plumbing and HVAC mean peace of mind for years to come.The lower level offers exceptional flexibility, set up as a private en-suite with its own separate entrance ‹” ideal for guests, extended family, or rental income potential.Topping it all off, a new roof means one less thing to worry about after move-in. And with Deanwood Metro Station just about half a mile away ‹” roughly a 10-minute walk ‹” plus an easy commute to Downtown DC and quick access to major highways connecting to both Maryland and Virginia, getting anywhere from here is a breeze.Move-in ready from top to bottom ‹” this is a rare opportunity to own a fully updated home without the renovation hassle.One or more photos have been virtually staged/digitally enhanced....
Contact an agent
Home facts
- Year built:1945
- Subdivision & Development:DEANWOOD
- Listing ID #:DCDC2277846
- Added:3 day(s) ago
- Updated:August 14, 2026 at 01:59 PM
Rooms and interior
- Bedrooms:3
- Total bathrooms:2
- Full bathrooms:2
- Basement:Yes
- Basement Description:Connecting Stairway, Daylight, Fully Finished, Heated, Partial, Rear Entrance
- Living area:1,114 sq. ft.
Heating and cooling
- Cooling:Central A/C
- Heating:Forced Air, Natural Gas
Structure and exterior
- Year built:1945
- Building area:1,114 sq. ft.
- Lot area:0.04 Acres
- Architectural Style:Contemporary, Federal
- Construction Materials:Brick, Combination
- Exterior Features:Porch(es), Street Lights
- Foundation Description:Concrete Perimeter
- Levels:3 Story
Utilities
- Water:Public
- Sewer:Public Sewer
Finances and disclosures
- Price:$390,000
- Price per sq. ft.:$350.09
- Tax amount:$13,665 (2026)
Parking
- Parking description:On Street, Public
New listings near 844 50th Pl Ne
- Coming Soon
 $550,000Coming Soon2 beds 2 baths
1391 Pennsylvania Ave Se #463, WASHINGTON, DC 20003
MLS# DCDC2278536Listed by: PEARSON SMITH REALTY, LLC - Open Sun, 1 to 3pmNew
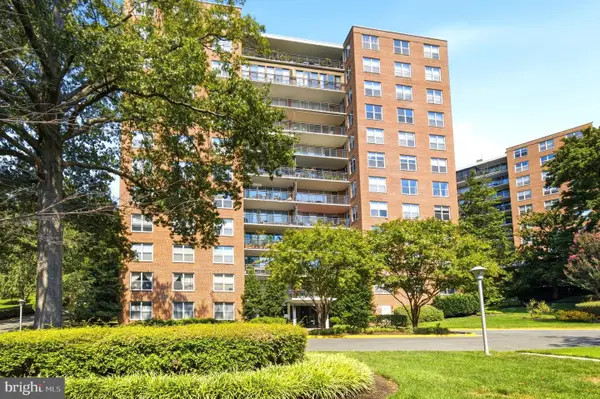 $465,000Active2 beds 2 baths
3900 Watson Pl Nw #b-g1h, WASHINGTON, DC 20016
MLS# DCDC2275156Listed by: COMPASS - Open Sat, 12 to 2pmNew
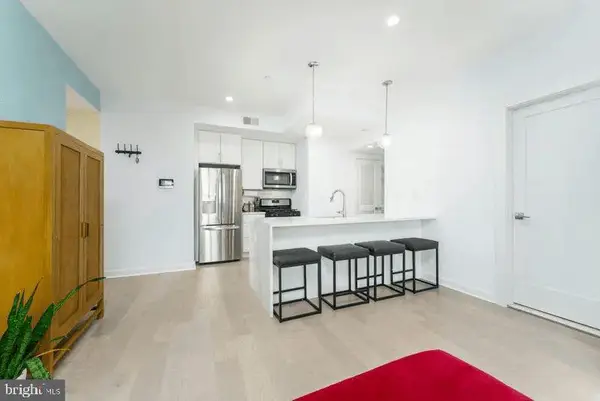 $455,000Active2 beds 2 baths855 sq. ft.
1019 17th Pl Ne #401, WASHINGTON, DC 20002
MLS# DCDC2278276Listed by: KELLER WILLIAMS CAPITAL PROPERTIES - Open Sat, 2 to 4pmNew
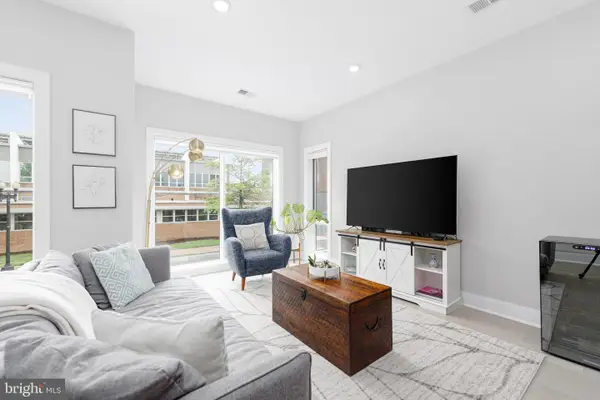 $595,000Active2 beds 2 baths708 sq. ft.
2812 Georgia Ave Nw #5, WASHINGTON, DC 20001
MLS# DCDC2278416Listed by: RLAH @PROPERTIES - Coming Soon
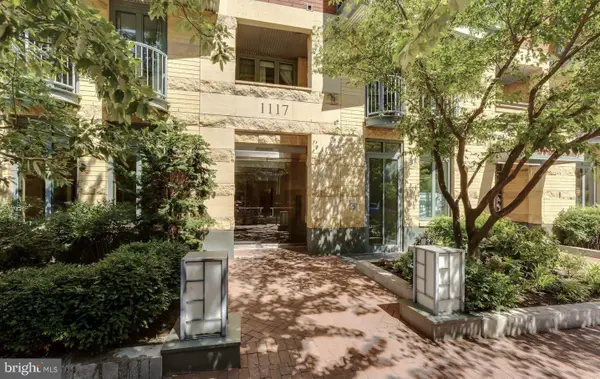 $600,000Coming Soon2 beds 1 baths
1117 10th St Nw #811, WASHINGTON, DC 20001
MLS# DCDC2278170Listed by: COMPASS - Coming Soon
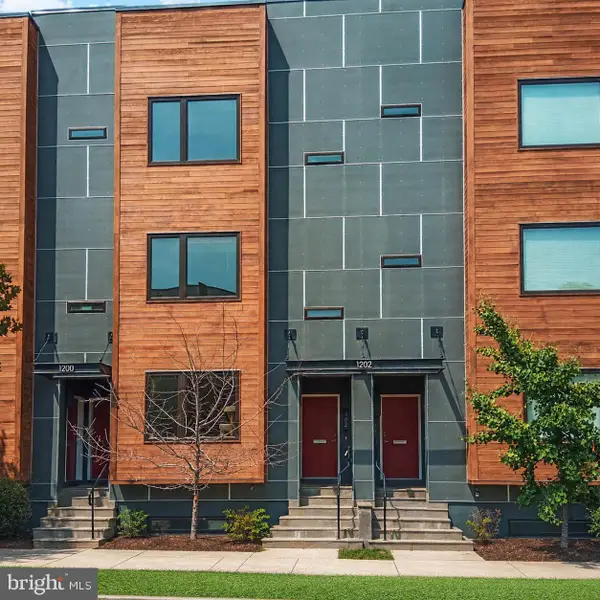 $535,000Coming Soon2 beds 3 baths
1202 Jackson St Ne #102, WASHINGTON, DC 20017
MLS# DCDC2278374Listed by: RE/MAX GATEWAY, LLC - New
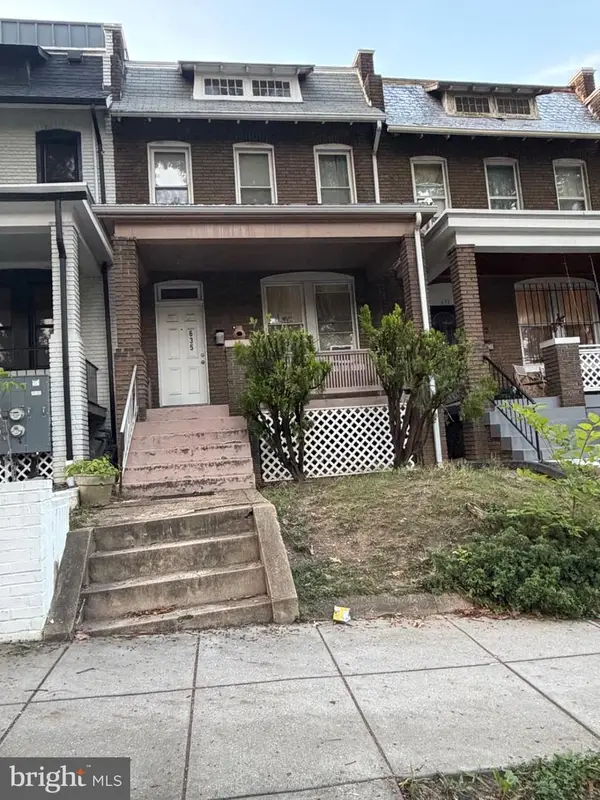 $415,000Active3 beds 2 baths1,728 sq. ft.
635 Irving St Nw, WASHINGTON, DC 20010
MLS# DCDC2278506Listed by: BENNETT REALTY SOLUTIONS - New
 $435,000Active2 beds 3 baths1,174 sq. ft.
1617 21st Pl Se #104, WASHINGTON, DC 20020
MLS# DCDC2277596Listed by: EXP REALTY, LLC - Coming Soon
 $599,900Coming Soon3 beds 3 baths
605 21st St Ne, WASHINGTON, DC 20002
MLS# DCDC2278190Listed by: CENTRAL PROPERTIES, LLC, - Coming Soon
 $399,000Coming Soon1 beds 1 baths
811 4th St Nw #908, WASHINGTON, DC 20001
MLS# DCDC2278498Listed by: THE AGENCY DC


Protect your home and budget from life's surprises with an Assurant Home Warranty, backed by a partner that supports you through every step of homeownership. Explore Plans.
© 2026 Better Homes and Gardens Real Estate LLC. An Anywhere Real Estate company. All rights reserved. Better Homes and Gardens® Real Estate is a registered trademark owned by Meredith Operations Corporation, licensed to Better Homes and Gardens Real Estate LLC and used with permission. Better Homes and Gardens Real Estate LLC fully supports the principles of the Fair Housing Act and the Equal Opportunity Act. Listing information is deemed reliable but is not guaranteed accurate.
Each office is independently owned and operated.
Any services or products provided by third parties are not provided by, affiliated with or related to Better Homes and Gardens Real Estate LLC, or its affiliated companies.