
906 Allison St Nw, Washington, DC 20011
Local realty services provided by:Better Homes and Gardens Real Estate GSA Realty
Upcoming open houses
- Sat, Jul 1101:00 pm - 03:00 pm
Listed by: jennifer mary gregorski, christopher stephen schultz
Office: washington fine properties
MLS#:DCDC2272532
Source:BRIGHTMLS
Price summary
- Price:$815,000
- Price per sq. ft.:$400.89
About this home
Welcome to this fully renovated end-unit row home in the heart of Petworth, offering 3 finished levels, 3 bedrooms, 3 full bathrooms, one half bath, and exceptional outdoor space!
A large covered front porch provides a comfortable seating area and a welcoming entrance. Inside, an exposed brick wall makes an immediate impression, while the open floor plan, fresh paint, and hardwood floors throughout the main and upper levels create a clean and cohesive feel.
The main level includes a spacious living area, open dining space, and renovated kitchen with white cabinetry, granite countertops, stainless steel appliances, and a large center island. A conveniently located powder room completes this level.
As an end-unit, the property benefits from a front yard and side yard in addition to a rear deck and private patio, a rare amount of outdoor space for the neighborhood. The fenced backyard offers privacy and multiple areas for dining, grilling, gardening, or relaxing outdoors.
Upstairs, the primary suite features bay windows, two closets, and a private en-suite bathroom. Two additional bedrooms and a full hall bathroom complete the upper level.
The fully finished lower level provides a large additional living space with a full bathroom and walkout stairs to the backyard. This level can easily accommodate a guest area, home office, recreation room, workout space, or second living room. Laundry is located in a separate room with hanging space and additional storage.
The home underwent a complete renovation, including the kitchen, bathrooms, plumbing, electrical systems, and more. Located in a walkable Petworth setting near neighborhood restaurants, shops, parks, Georgia Avenue, Metro access, and everyday conveniences....
Contact an agent
Home facts
- Year built:1912
- Listing ID #:DCDC2272532
- Added:1 day(s) ago
- Updated:July 11, 2026 at 05:03 AM
Rooms and interior
- Bedrooms:3
- Total bathrooms:4
- Full bathrooms:3
- Half bathrooms:1
- Flooring:Wood
- Kitchen Description:Kitchen - Island, Recessed Lighting
- Basement:Yes
- Basement Description:Fully Finished, Improved, Walkout Stairs
- Living area:2,033 sq. ft.
Heating and cooling
- Cooling:Central A/C
- Heating:Forced Air, Natural Gas
Structure and exterior
- Year built:1912
- Building area:2,033 sq. ft.
- Lot area:0.04 Acres
- Architectural Style:Traditional
- Construction Materials:Brick
- Exterior Features:Deck(s), Patio(s), Porch(es)
- Levels:3 Story
Schools
- High school:ROOSEVELT HIGH SCHOOL AT MACFARLAND
- Middle school:MACFARLAND
- Elementary school:BARNARD
Utilities
- Water:Public
- Sewer:Public Sewer
Finances and disclosures
- Price:$815,000
- Price per sq. ft.:$400.89
- Tax amount:$6,604 (2025)
Features and amenities
- Laundry features:Dryer In Unit, Washer In Unit
- Amenities:Recessed Lighting
Parking
- Parking description:On Street
New listings near 906 Allison St Nw
- New
 $630,000Active4 beds -- baths2,376 sq. ft.
4700 Quarles St Ne, WASHINGTON, DC 20019
MLS# DCDC2271204Listed by: HEYMANN REALTY, LLC - Coming Soon
 $650,000Coming Soon4 beds 3 baths
5332 D St Se, WASHINGTON, DC 20019
MLS# DCDC2256716Listed by: H.E.A.L. REAL ESTATE - Coming Soon
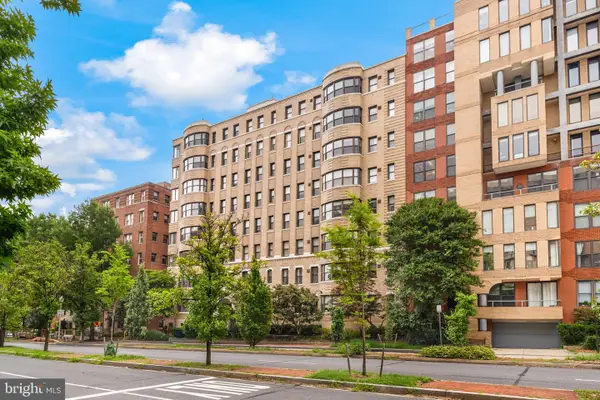 $369,750Coming Soon1 beds 1 baths
2515 K St Nw #705, WASHINGTON, DC 20037
MLS# DCDC2272466Listed by: TTR SOTHEBY'S INTERNATIONAL REALTY - Open Sun, 1 to 3pmNew
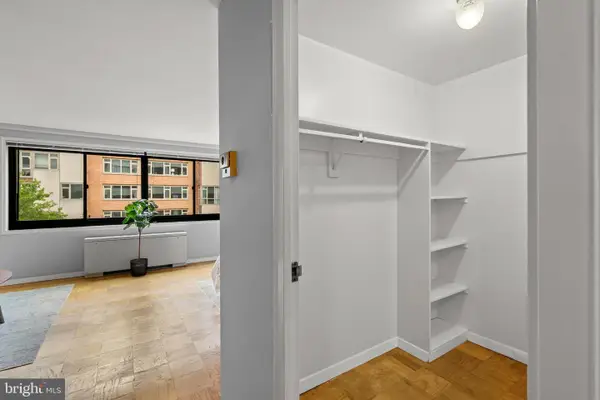 $269,000Active-- beds 1 baths426 sq. ft.
1601 18th St Nw #413, WASHINGTON, DC 20009
MLS# DCDC2272770Listed by: H.A. GILL & SON - New
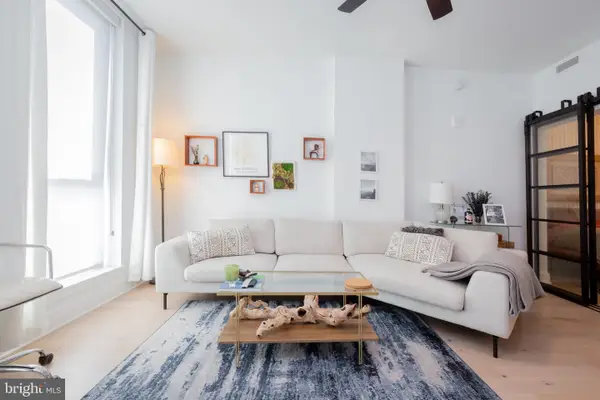 $419,000Active1 beds 1 baths674 sq. ft.
1211 Van St Se #1210, WASHINGTON, DC 20003
MLS# DCDC2272950Listed by: REALTY ONE GROUP CAPITAL - New
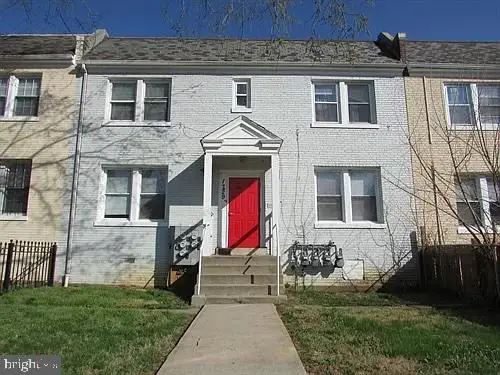 $869,000Active4 beds -- baths3,244 sq. ft.
1729 Trinidad Ave Ne, WASHINGTON, DC 20002
MLS# DCDC2270584Listed by: COTTAGE STREET REALTY LLC - New
 $875,000Active2 beds 3 baths1,332 sq. ft.
3229 Sutton Pl Nw #b, WASHINGTON, DC 20016
MLS# DCDC2271884Listed by: WASHINGTON FINE PROPERTIES, LLC - New
 $685,000Active2 beds 1 baths800 sq. ft.
3014 Dent Pl Nw #44e, WASHINGTON, DC 20007
MLS# DCDC2272586Listed by: KW UNITED - Coming Soon
 $1,299,000Coming Soon3 beds 3 baths
4409 Faraday Pl Nw, WASHINGTON, DC 20016
MLS# DCDC2272654Listed by: KELLER WILLIAMS REALTY - New
 $269,000Active1 beds 1 baths1,000 sq. ft.
3001 Veazey Ter Nw #615, WASHINGTON, DC 20008
MLS# DCDC2272760Listed by: REDFIN CORP


Protect your home and budget from life's surprises with an Assurant Home Warranty, backed by a partner that supports you through every step of homeownership. Explore Plans.
© 2026 Better Homes and Gardens Real Estate LLC. An Anywhere Real Estate company. All rights reserved. Better Homes and Gardens® Real Estate is a registered trademark owned by Meredith Operations Corporation, licensed to Better Homes and Gardens Real Estate LLC and used with permission. Better Homes and Gardens Real Estate LLC fully supports the principles of the Fair Housing Act and the Equal Opportunity Act. Listing information is deemed reliable but is not guaranteed accurate.
Each office is independently owned and operated.
Any services or products provided by third parties are not provided by, affiliated with or related to Better Homes and Gardens Real Estate LLC, or its affiliated companies.