
906 S St Nw, Washington, DC 20001
Local realty services provided by:Better Homes and Gardens Real Estate Realty Connect
906 S St Nw,Washington, DC 20001
$1,995,000
- 4 Beds
- 5 Baths
- 2,756 sq. ft.
- Townhouse
- Active
Upcoming open houses
- Sun, Oct 1101:00 pm - 03:00 pm
Listed by: andre m perez
Office: compass
MLS#:DCDC2282436
Source:BRIGHTMLS
Price summary
- Price:$1,995,000
- Price per sq. ft.:$723.88
About this home
Built in 1890 and comprehensively reimagined with exceptional attention to architecture, materials, craftsmanship, and building systems, this striking Victorian rowhome blends historic Washington character with sophisticated contemporary design. From its handsome facade and landscaped garden to four beautifully finished levels and multiple outdoor living spaces, every element feels intentional and exceptionally well executed.
Inside, the home offers 4 bedrooms, 4.5 designer baths, a finished English lower level, and an open, light-filled floor plan defined by high ceilings, hardwood floors, exposed brick, custom millwork, and carefully selected finishes. A dramatic oversized living room window fills the main level with natural light and creates an immediate architectural focal point.
The custom kitchen pairs rich cabinetry with dramatic marble surfaces, a waterfall island, Thermador stainless-steel appliances, statement lighting, and Restoration Hardware fixtures. Expansive stone continues across the countertops, backsplash, and range surround, while the adjoining living and dining areas flow naturally together.
Beyond the dining room, a private Ipe hardwood terrace extends the living space outdoors. Additional Ipe decking continues upstairs and culminates in an expansive rooftop deck designed for entertaining and enjoying open city views. Modern Viewrail systems provide a clean architectural profile, complemented by integrated underlighting.
Outdoor improvements extend well beyond aesthetics, with rainwater-management systems beneath the Juliette balcony and lower deck, crawl-space protection, exterior drainage improvements, and a dry well system. These engineered features reflect the same focus on performance and longevity found throughout the residence.
The owner's suite is a beautifully composed retreat with another oversized window and a distinctive architectural nook ideal for reading or a quiet workspace. Its spa-inspired bath features dramatic marble, a soaking tub, glass-enclosed shower, double vanity, and brass fixtures. Each additional bathroom has been individually designed with elevated materials, custom vanities, refined tilework, and coordinated finishes.
The upper level offers another private bedroom, a distinctive nook, flexible living space, kitchenette, and direct access to the rooftop terrace, making it ideal for guests, extended stays, or a private retreat.
The finished English lower level adds further versatility with its own kitchenette and private bedroom with en-suite bath, creating comfortable accommodations for guests, a home office, or additional living space.
Behind the finishes is an equally impressive investment in comfort and efficiency. Both HVAC systems have been replaced with high-end equipment, along with extensive new and reconfigured ductwork. Designed using Manual J load calculations, the system includes multi-zone climate control with an independent thermostat and controller on each level for improved comfort and airflow. The roof was also substantially replaced, with only the front historic decorative section retained and recently sealed.
The professionally designed front landscape enhances the home's curb appeal with layered plantings, integrated lighting, and drip irrigation, including irrigation extended beneath the walkway to the street-side flower box framed by decorative wrought-iron fencing.
Throughout the home, historic elements and contemporary interventions are balanced with remarkable restraint. Exposed brick, natural wood, marble, warm metals, architectural millwork, black-framed windows, sophisticated lighting, and meticulously selected materials create a cohesive design language from the lower level to the rooftop....
Contact an agent
Home facts
- Year built:1890
- Subdivision & Development:SHAW
- Listing ID #:DCDC2282436
- Added:1 day(s) ago
- Updated:October 08, 2026 at 11:48 PM
Rooms and interior
- Bedrooms:4
- Total bathrooms:5
- Full bathrooms:4
- Half bathrooms:1
- Rooms Total:9
- Flooring:Hardwood
- Dining Description:Combination Kitchen/Dining, Dining Area, Dining Room
- Bathrooms Description:Bathroom 2, Bathroom 3, Full Bath, Half Bath, Primary Bath(s), Primary Bathroom
- Kitchen Description:2nd Kitchen, Built-Ins, Combination Kitchen/Living, Cooktop, Crown Moldings, Dishwasher, Disposal, Exhaust Fan, Icemaker, Kitchen - Eat-In, Kitchen - Island, Kitchenette, Microwave, Oven - Wall, Range Hood, Recessed Lighting, Refrigerator, Stainless Steel Appliances, Stove, Upgraded Countertops, Water Heater
- Bedroom Description:Primary Bedroom, Walk In Closet(s)
- Basement:Yes
- Basement Description:English, Fully Finished
- Living area:2,756 sq. ft.
Heating and cooling
- Cooling:Central A/C
- Heating:Central, Forced Air, Natural Gas, Zoned
Structure and exterior
- Roof:Asphalt, Pitched, Slate
- Year built:1890
- Building area:2,756 sq. ft.
- Lot area:0.02 Acres
- Lot Features:Urban
- Architectural Style:Victorian
- Construction Materials:Brick
- Exterior Features:Balcony, Deck(s), Exterior Lighting, Terrace
- Foundation Description:Brick/Mortar
- Levels:4 Story
Schools
- High school:CARDOZO
- Middle school:FRANCIS
- Elementary school:GARRISON
Utilities
- Water:Public
- Sewer:Public Sewer
Finances and disclosures
- Price:$1,995,000
- Price per sq. ft.:$723.88
- Tax amount:$12,965 (2026)
Features and amenities
- Laundry features:Dryer, Dryer In Unit, Has Laundry, Laundry, Washer, Washer In Unit, Washer/Dryer Stacked
- Amenities:Built-Ins, Crown Moldings, Double Hung Windows, Recessed Lighting
Parking
- Parking description:On Street
New listings near 906 S St Nw
- Coming Soon
 $699,990Coming Soon4 beds 4 baths3,115 sq. ft.
3121 South Dakota Ave Ne, WASHINGTON, DC 20018
MLS# DCDC2287188Listed by: SPRING HILL REAL ESTATE, LLC. - Coming Soon
 $470,000Coming Soon2 beds 2 baths1,120 sq. ft.
1720--1722 Gales St Ne, WASHINGTON, DC 20002
MLS# DCDC2273550Listed by: COMPASS - Coming Soon
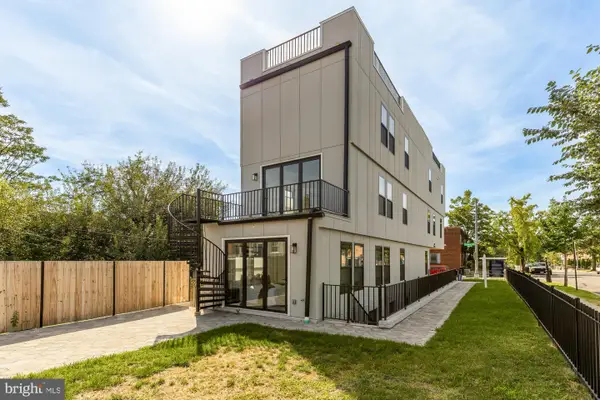 $774,900Coming Soon4 beds 4 baths2,500 sq. ft.
1516 Levis St Ne #2, WASHINGTON, DC 20002
MLS# DCDC2287186Listed by: TTR SOTHEBY'S INTERNATIONAL REALTY - Coming Soon
 $524,990Coming Soon4 beds 3 baths1,560 sq. ft.
4032 Martin Luther King Jr Ave Sw, WASHINGTON, DC 20032
MLS# DCDC2287216Listed by: SAMSON PROPERTIES - Coming Soon
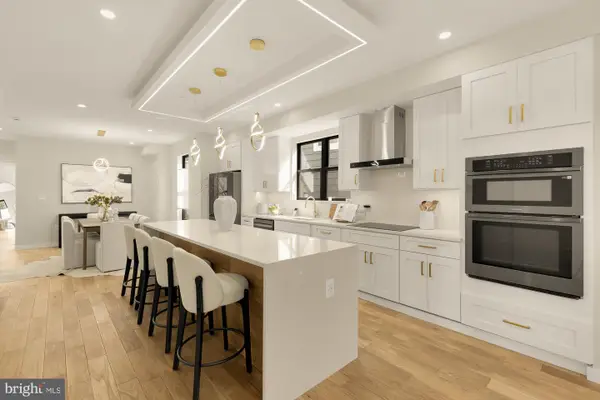 $649,900Coming Soon4 beds 4 baths2,500 sq. ft.
1516 Levis St Ne #1, WASHINGTON, DC 20002
MLS# DCDC2287220Listed by: TTR SOTHEBY'S INTERNATIONAL REALTY - Coming SoonOpen Sat, 2 to 4pm
 $2,199,000Coming Soon3 beds 4 baths2,390 sq. ft.
930 O St Nw, WASHINGTON, DC 20001
MLS# DCDC2287240Listed by: TTR SOTHEBY'S INTERNATIONAL REALTY - Coming Soon
 $639,900Coming Soon3 beds 3 baths2,100 sq. ft.
1651 11th Pl Ne, WASHINGTON, DC 20002
MLS# DCDC2276152Listed by: COMPASS - Coming Soon
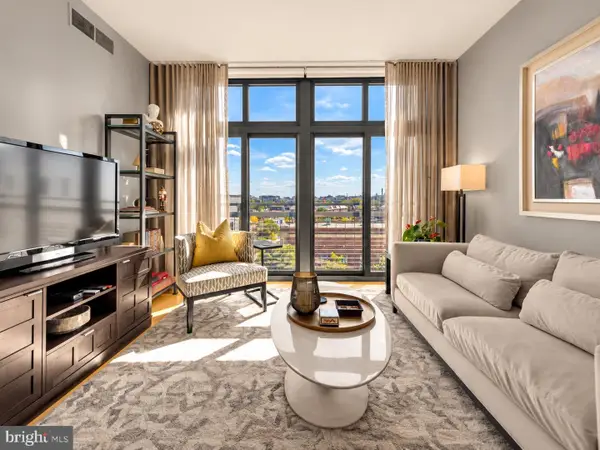 $549,900Coming Soon1 beds 1 baths761 sq. ft.
2120 Vermont Ave Nw #619, WASHINGTON, DC 20001
MLS# DCDC2286660Listed by: COMPASS - Coming Soon
 $285,000Coming Soon-- beds 1 baths602 sq. ft.
1514 17th St Nw #505, WASHINGTON, DC 20036
MLS# DCDC2287014Listed by: SAMSON PROPERTIES - Coming Soon
 $950,000Coming Soon2 beds 2 baths1,562 sq. ft.
5243 43rd St Nw, WASHINGTON, DC 20015
MLS# DCDC2287118Listed by: TTR SOTHEBY'S INTERNATIONAL REALTY


Protect your home and budget from life's surprises with an Assurant Home Warranty, backed by a partner that supports you through every step of homeownership. Explore Plans.
© 2026 Better Homes and Gardens Real Estate LLC. An Anywhere Real Estate company. All rights reserved. Better Homes and Gardens® Real Estate is a registered trademark owned by Meredith Operations Corporation, licensed to Better Homes and Gardens Real Estate LLC and used with permission. Better Homes and Gardens Real Estate LLC fully supports the principles of the Fair Housing Act and the Equal Opportunity Act. Listing information is deemed reliable but is not guaranteed accurate.
Each office is independently owned and operated.
Any services or products provided by third parties are not provided by, affiliated with or related to Better Homes and Gardens Real Estate LLC, or its affiliated companies.