
944 Westminster St Nw, Washington, DC 20001
Local realty services provided by:Better Homes and Gardens Real Estate Premier
944 Westminster St Nw,Washington, DC 20001
$2,485,000
- 4 Beds
- 5 Baths
- 3,568 sq. ft.
- Townhouse
- Active
Upcoming open houses
- Sat, Oct 0304:00 pm - 06:00 pm
Listed by: meredith l margolis, jennifer touchette
Office: compass
MLS#:DCDC2284896
Source:BRIGHTMLS
Price summary
- Price:$2,485,000
- Price per sq. ft.:$696.47
About this home
THE BEST HOUSE on the BEST street...8 year young top to bottom construction, with the original 1890s facade, plus current owner improvements: custom built ins through out, California closets, designer lighting and fixtures, custom black out shades, upgraded bathroom fixtures, new fencing, new hot water heater, new lower level refrigerator, and NEST and SONOS systems. **See improvement list for more details**
This LUX home includes gourmet kitchen with so much storage, multiple living spaces, super high ceilings, flexible primary suites on both 2nd and 3rd floors, multiple outdoor spaces including a dreamy roof deck with AMAZING DC VIEWS. 2 Real parking SPACES with secure roll bar and a magnificent in law/au pair suite with its own kitchen. Located on a special, historical street that hosts Friday Night socials, neighborhood parties and includes the kiddie water park/playground, plus steps from LOGAN CIRCLE, BOTH WHOLE FOODS, Metro, and all things Shaw: Gucci Giant and Michelin restaurants.
THIS IS IT....
Contact an agent
Home facts
- Year built:1885
- Subdivision & Development:SHAW
- Listing ID #:DCDC2284896
- Added:3 day(s) ago
- Updated:September 28, 2026 at 06:05 PM
Rooms and interior
- Bedrooms:4
- Total bathrooms:5
- Full bathrooms:4
- Half bathrooms:1
- Dining Description:Combination Dining/Living, Dining Area, Dining Room
- Bathrooms Description:Full Bath, Half Bath, Primary Bath(s), Primary Bathroom
- Kitchen Description:Kitchen - Gourmet, Kitchenette, Recessed Lighting, Upgraded Countertops, Wet/Dry Bar
- Bedroom Description:Primary Bedroom, Walk In Closet(s)
- Basement:Yes
- Basement Description:Connecting Stairway, Full, Walkout Stairs, Windows
- Living area:3,568 sq. ft.
Heating and cooling
- Cooling:Central A/C
- Heating:Forced Air, Natural Gas
Structure and exterior
- Year built:1885
- Building area:3,568 sq. ft.
- Lot area:0.04 Acres
- Architectural Style:Victorian
- Construction Materials:Brick
- Exterior Features:Deck(s), Porch(es), Roof
- Levels:4 Story
Schools
- High school:CARDOZO SENIOR
- Elementary school:GARRISON
Utilities
- Water:Public
- Sewer:Public Sewer
Finances and disclosures
- Price:$2,485,000
- Price per sq. ft.:$696.47
- Tax amount:$17,675 (2026)
Features and amenities
- Amenities:Recessed Lighting, Wet/Dry Bar
Parking
- Parking description:Off Street, Secure Parking
New listings near 944 Westminster St Nw
- Coming Soon
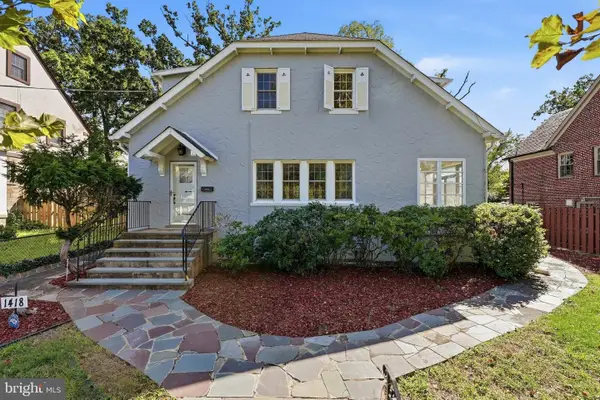 $1,200,000Coming Soon4 beds 3 baths3,257 sq. ft.
1418 Floral St Nw, WASHINGTON, DC 20012
MLS# DCDC2285282Listed by: SAMSON PROPERTIES - Coming Soon
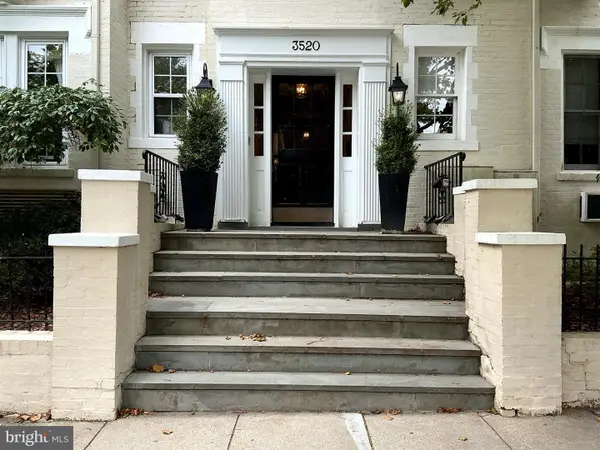 $299,500Coming Soon1 beds 1 baths450 sq. ft.
3520 3520 W Pl Nw Nw #202, WASHINGTON, DC 20007
MLS# DCDC2285292Listed by: COMPASS - Coming Soon
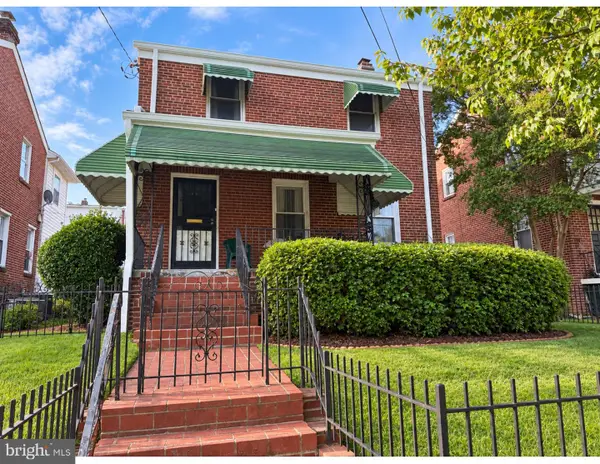 $600,000Coming Soon3 beds 2 baths1,400 sq. ft.
1333 Ritchie Pl Ne, WASHINGTON, DC 20017
MLS# DCDC2285018Listed by: COMPASS - Coming SoonOpen Sat, 1 to 3pm
 $700,000Coming Soon3 beds 4 baths2,156 sq. ft.
59 Farragut Pl Nw, WASHINGTON, DC 20011
MLS# DCDC2284664Listed by: RLAH @PROPERTIES - Coming SoonOpen Sun, 1 to 3pm
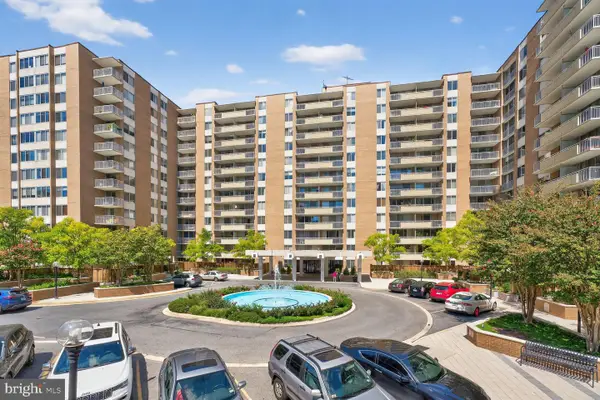 $475,000Coming Soon2 beds 2 baths1,330 sq. ft.
3001 Veazey Ter Nw #607, WASHINGTON, DC 20008
MLS# DCDC2284722Listed by: RLAH @PROPERTIES - Coming Soon
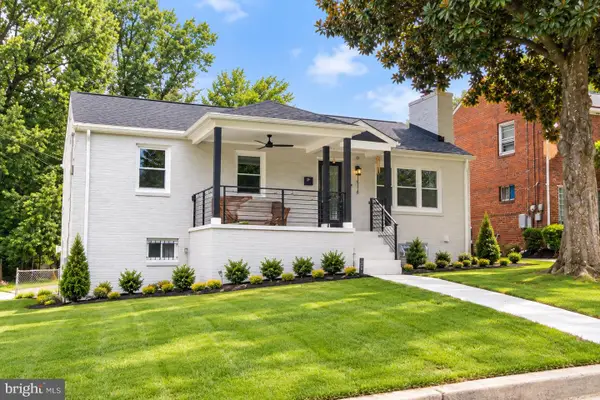 $710,000Coming Soon5 beds 3 baths2,218 sq. ft.
1116 34th St Se, WASHINGTON, DC 20019
MLS# DCDC2284964Listed by: YAMO PREMIER PROPERTIES LLC - Coming SoonOpen Sat, 12 to 2pm
 $835,000Coming Soon2 beds 2 baths1,460 sq. ft.
560 N St Sw #801, WASHINGTON, DC 20024
MLS# DCDC2275022Listed by: PEARSON SMITH REALTY, LLC - Coming Soon
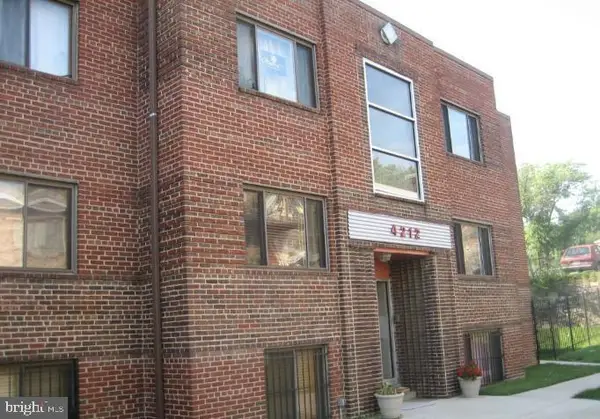 $150,000Coming Soon2 beds 1 baths664 sq. ft.
4212 Benning Rd Ne #2, WASHINGTON, DC 20019
MLS# DCDC2285214Listed by: CENTURY 21 ENVISION - Coming Soon
 $1,100,000Coming Soon4 beds 2 baths2,523 sq. ft.
123 Randolph Pl Nw, WASHINGTON, DC 20001
MLS# DCDC2284586Listed by: KELLER WILLIAMS REALTY - Coming Soon
 $704,000Coming Soon4 beds 1 baths1,790 sq. ft.
5622 9th St Nw, WASHINGTON, DC 20011
MLS# DCDC2285210Listed by: KELLER WILLIAMS PREFERRED PROPERTIES


Protect your home and budget from life's surprises with an Assurant Home Warranty, backed by a partner that supports you through every step of homeownership. Explore Plans.
© 2026 Better Homes and Gardens Real Estate LLC. An Anywhere Real Estate company. All rights reserved. Better Homes and Gardens® Real Estate is a registered trademark owned by Meredith Operations Corporation, licensed to Better Homes and Gardens Real Estate LLC and used with permission. Better Homes and Gardens Real Estate LLC fully supports the principles of the Fair Housing Act and the Equal Opportunity Act. Listing information is deemed reliable but is not guaranteed accurate.
Each office is independently owned and operated.
Any services or products provided by third parties are not provided by, affiliated with or related to Better Homes and Gardens Real Estate LLC, or its affiliated companies.