
956 Belmont #956, Watertown, DC 20472
Local realty services provided by:Better Homes and Gardens Real Estate The Shanahan Group
956 Belmont #956,Watertown, DC 20472
$499,900
- 2 Beds
- 2 Baths
- 1,311 sq. ft.
- Condominium
- Active
Upcoming open houses
- Sun, Oct 0412:00 pm - 01:30 pm
Listed by: ella mobasseri
Office: keller williams realty boston northwest
MLS#:73566604
Source:MLSPIN
Price summary
- Price:$499,900
- Price per sq. ft.:$381.31
About this home
End unit in sought-after Villiage condominium awaits! This townhouse with 2-bedrooms, 1.5-bath offers bright living with a private outdoor space, perfect for entertaining and peaceful evenings. On the main level you will find a crisp kitchen streamlined with stainless steel appliances, and livning/dining area that opens through floor-to-ceiling sliding window to the private outdoor space, bathing the home in natural light. On the second floor 2 bedrooms with dual-exposure windows, and a full bath with a linen closet. The expansive finished lower level offers versatile space as family room, office, or gym, and includes a half bath plus in-unit laundry. A deeded parking space completes this exceptional home. Idealy located near Cambridge, Belmont, Boston with easy access to puclic transportation, Waverly commuter rail, Rt. 2, Mass Pike and highways, bike path, shops and restaurants.Excellent opportunity!
Contact an agent
Home facts
- Year built:1940
- Listing ID #:73566604
- Updated:October 04, 2026 at 12:30 PM
Rooms and interior
- Bedrooms:2
- Total bathrooms:2
- Full bathrooms:1
- Half bathrooms:1
- Rooms Total:6
- Flooring:Carpet, Hardwood, Tile
- Dining Description:Hardwood
- Kitchen Description:Dishwasher, Disposal, Flooring - Stone/Ceramic Tile, Microwave, Range, Refrigerator
- Living area:1,311 sq. ft.
Heating and cooling
- Cooling:Central Air
- Heating:Central, Forced Air
- Central air:Yes
Structure and exterior
- Roof:Shingle
- Year built:1940
- Building area:1,311 sq. ft.
- Construction Materials:Brick, Frame
- Exterior Features:Patio - Enclosed, Professional Landscaping, Rain Gutters
Utilities
- Water:Public
- Sewer:Public Sewer
Finances and disclosures
- Price:$499,900
- Price per sq. ft.:$381.31
- Tax amount:$5,819 (2026)
Features and amenities
- Appliances:Dishwasher, Disposal, Microwave, Range, Refrigerator, Washer/Dryer
- Laundry features:Gas Dryer Hookup, In Basement, Washer Hookup, Washer/Dryer
- Pool features:Association, In Ground
Parking
- Total parking spaces:1
- Parking description:Assigned, Off Street
New listings near 956 Belmont #956
- Coming Soon
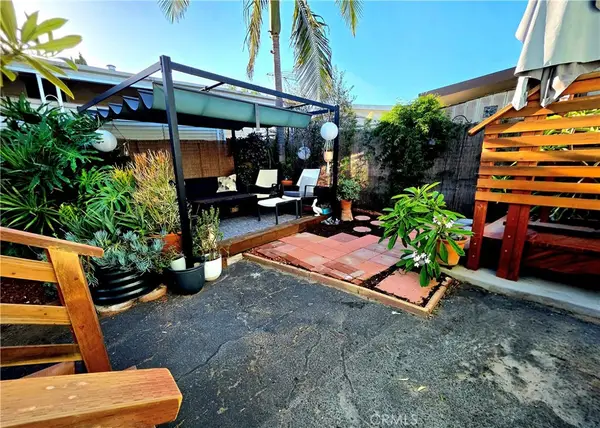 $410,000Coming Soon2 beds 2 baths1,080 sq. ft.
6249 E Emerald Cove #150, Long Beach, CA 90803
MLS# PW26214764Listed by: BEACH CITIES PROPERTIES, INC. - Coming Soon
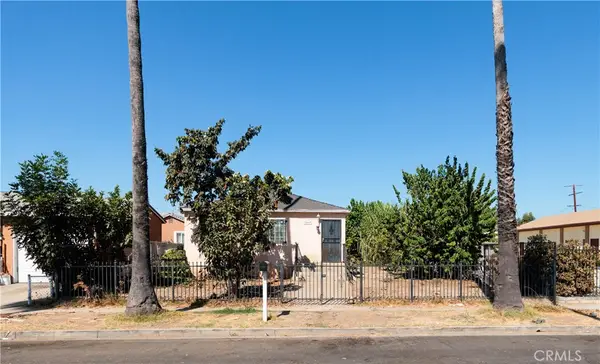 $799,000Coming Soon5 beds 2 baths1,700 sq. ft.
2069 Lewis, Long Beach, CA 90806
MLS# OC26211797Listed by: KASE REAL ESTATE - Coming SoonOpen Fri, 11am to 1pm
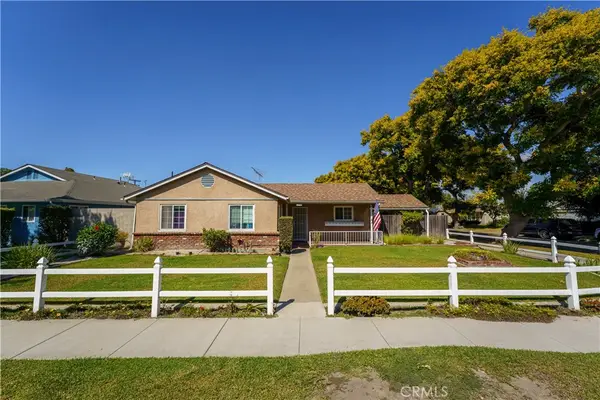 $875,000Coming Soon3 beds 1 baths1,529 sq. ft.
6285 E Metz, Long Beach, CA 90808
MLS# OC26212360Listed by: FIRST TEAM REAL ESTATE - Coming Soon
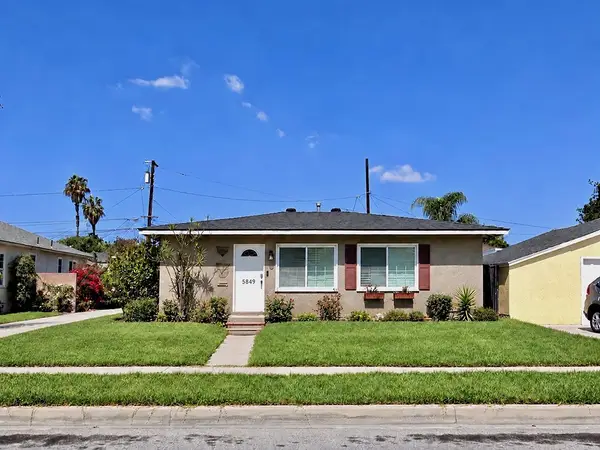 $895,000Coming Soon2 beds 1 baths1,008 sq. ft.
5849 E Huntdale Street, Long Beach, CA 90808
MLS# PW26208645Listed by: REALTY ONE GROUP UNITED - Coming Soon
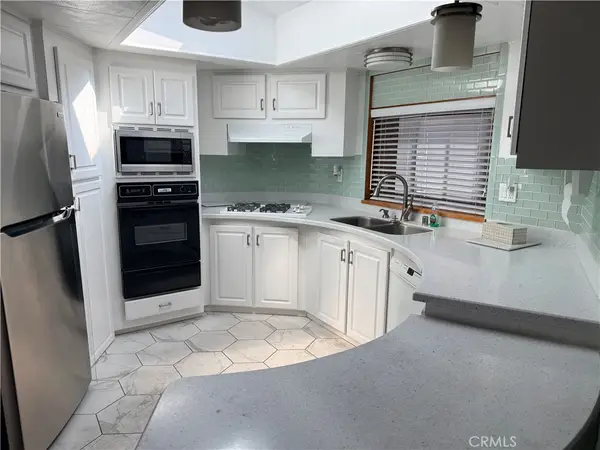 $575,000Coming Soon3 beds 2 baths1,668 sq. ft.
3595 Santa Fe #181, Long Beach, CA 90810
MLS# PW26214575Listed by: PACIFIC ESTATES - Coming Soon
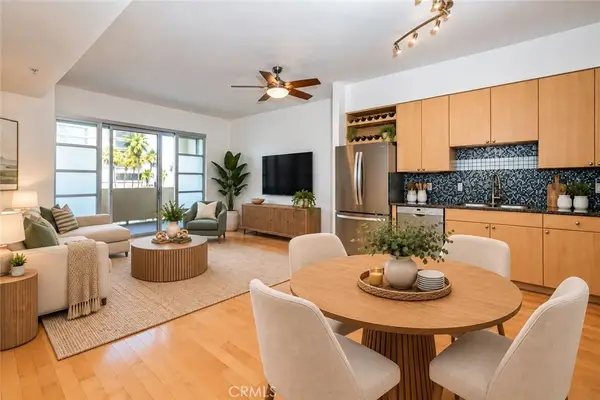 $495,000Coming Soon1 beds 1 baths680 sq. ft.
388 E Ocean Boulevard #511, Long Beach, CA 90802
MLS# PW26206559Listed by: WAVE REALTY - Coming Soon
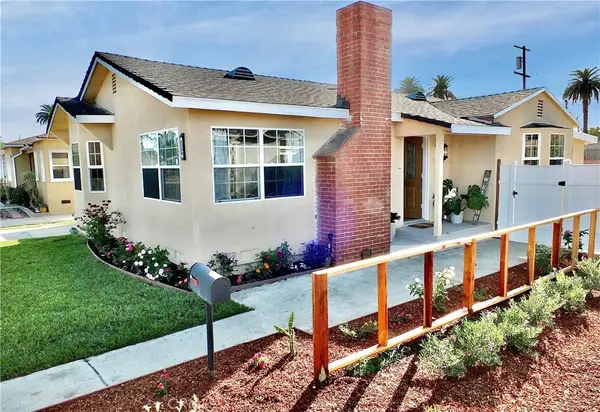 $849,000Coming Soon3 beds 1 baths1,325 sq. ft.
2359 Golden, Long Beach, CA 90806
MLS# RS26211595Listed by: CENTURY 21 ON TARGET - Coming Soon
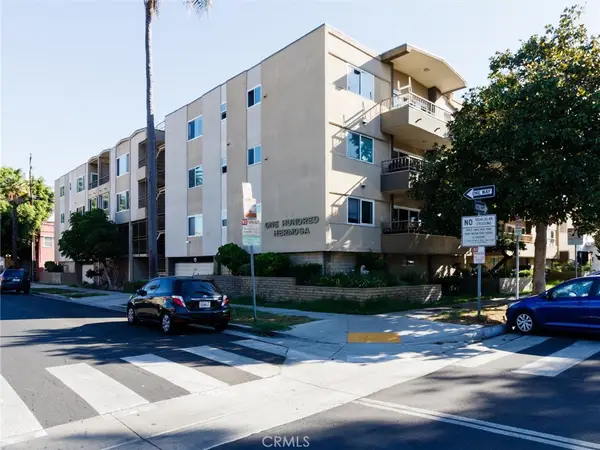 $615,000Coming Soon2 beds 2 baths1,100 sq. ft.
100 Hermosa, Long Beach, CA 90802
MLS# PW26211849Listed by: KELLER WILLIAMS PACIFIC ESTATE - Coming Soon
 $799,999Coming Soon-- beds -- baths1,923 sq. ft.
5947 John Avenue, Long Beach, CA 90805
MLS# DW26212357Listed by: CENTURY 21 ALLSTARS - Coming SoonOpen Fri, 5:30 to 7pm
 $1,375,000Coming Soon4 beds 3 baths2,100 sq. ft.
4741 Faculty, Long Beach, CA 90808
MLS# PW26202524Listed by: LPT REALTY, INC


Protect your home and budget from life's surprises with an Assurant Home Warranty, backed by a partner that supports you through every step of homeownership. Explore Plans.
© 2026 Better Homes and Gardens Real Estate LLC. An Anywhere Real Estate company. All rights reserved. Better Homes and Gardens® Real Estate is a registered trademark owned by Meredith Operations Corporation, licensed to Better Homes and Gardens Real Estate LLC and used with permission. Better Homes and Gardens Real Estate LLC fully supports the principles of the Fair Housing Act and the Equal Opportunity Act. Listing information is deemed reliable but is not guaranteed accurate.
Each office is independently owned and operated.
Any services or products provided by third parties are not provided by, affiliated with or related to Better Homes and Gardens Real Estate LLC, or its affiliated companies.