
10 Whirlaway Dr, Bear, DE 19701
Local realty services provided by:Better Homes and Gardens Real Estate Cassidon Realty
10 Whirlaway Dr,Bear, DE 19701
$609,900
- 4 Beds
- 3 Baths
- 2,600 sq. ft.
- Single family
- Pending
Listed by: abigail n drobinski
Office: real broker llc.
MLS#:DENC2108348
Source:BRIGHTMLS
Price summary
- Price:$609,900
- Price per sq. ft.:$234.58
- Monthly HOA dues:$22.92
About this home
Located in the highly sought-after community of Rose Hill at Lexington and within the acclaimed Appoquinimink School District, this beautifully maintained 4 bedroom, 2.5 bath home offers the perfect blend of comfort, style, and convenience. Tucked away from the main road, this established community is surrounded by more than 90 acres of mature trees while providing quick access to Routes 896, 1, I-95, shopping, dining, and everyday conveniences. If you love walking, you will enjoy the sidewalks!
Inside, you'll find a thoughtfully updated interior designed for both everyday living and entertaining. Luxury vinyl plank flooring throughout the main level, where a dedicated home office provides the perfect work from home space. The renovated eat in kitchen is the heart of the home, featuring quartz countertops, stainless steel appliances, a classic subway tile backsplash, and an expanded island with additional seating which is ideal for gathering with your company.
Just beyond the kitchen, enjoy seamless indoor/outdoor living with a spacious screened porch and a low maintenance vinyl deck overlooking the fully fenced backyard. Whether you're hosting summer barbecues or enjoying a quiet morning coffee, this outdoor space is ready to be enjoyed.
Upstairs, four generously sized bedrooms provide plenty of room for everyone, while the large unfinished basement offers endless possibilities for future living space, a home gym, workshop, or abundant storage.
Pride of ownership is evident throughout, with thoughtful landscaping that enhances the home's curb appeal. A beautiful mature shade tree welcomes you home, while an Eastern Redbud and Rose of Sharon add seasonal color and charm to the landscape. Additional updates include a new roof installed in 2020, providing added peace of mind for years to come.
If you've been searching for a move in ready home in one of Bear's most desirable communities, this is one you won't want to miss....
Contact an agent
Home facts
- Year built:2000
- Subdivision & Development:ROSE HILL AT LEXIN
- Listing ID #:DENC2108348
- Added:12 day(s) ago
- Updated:August 13, 2026 at 08:41 AM
Rooms and interior
- Bedrooms:4
- Total bathrooms:3
- Full bathrooms:2
- Half bathrooms:1
- Rooms Total:10
- Flooring:Fully Carpeted, Vinyl, Wood
- Dining Description:Dining Room
- Bathrooms Description:Primary Bath(s)
- Kitchen Description:Built-In Range, Butlers Pantry, Cooktop, Dishwasher, Disposal, Kitchen - Eat-In, Kitchen - Island, Oven - Self Cleaning
- Bedroom Description:Primary Bedroom
- Basement:Yes
- Basement Description:Full, Unfinished
- Living area:2,600 sq. ft.
Heating and cooling
- Cooling:Central A/C
- Heating:Forced Air, Natural Gas
Structure and exterior
- Roof:Pitched, Shingle
- Year built:2000
- Building area:2,600 sq. ft.
- Lot area:0.36 Acres
- Lot Features:Front Yard, Open, Rear Yard, SideYard(s), Sloping
- Architectural Style:Colonial, Contemporary
- Construction Materials:Stone, Vinyl Siding
- Exterior Features:Exterior Lighting, Porch(es), Sidewalks, Street Lights
- Foundation Description:Concrete Perimeter
- Levels:2 Stories
Schools
- High school:APPOQUINIMINK
- Middle school:ALFRED G WATERS
- Elementary school:OLIVE B LOSS
Utilities
- Water:Public
- Sewer:Public Sewer
Finances and disclosures
- Price:$609,900
- Price per sq. ft.:$234.58
- Tax amount:$4,992 (2025)
Features and amenities
- Amenities:200+ Amp Service, Ceiling Fan(s)
Parking
- Parking description:Attached Garage, Garage Door Opener, Inside Access, On Street
- Garage:Yes
- Garage spaces:2
New listings near 10 Whirlaway Dr
- Coming SoonOpen Sun, 1 to 3pm
 $299,999Coming Soon2 beds 3 baths
967 Rue Madora, BEAR, DE 19701
MLS# DENC2108970Listed by: COMPASS - New
 $319,900Active3 beds 2 baths1,475 sq. ft.
21 S Cedar Creek Ct, BEAR, DE 19701
MLS# DENC2109058Listed by: CROWN HOMES REAL ESTATE - New
 $53,900Active2 beds 2 baths1,008 sq. ft.
639 Huckleberry Ave S #lot 115, BEAR, DE 19701
MLS# DENC2108546Listed by: BHHS FOX & ROACH-CHRISTIANA - New
 $324,900Active2 beds 2 baths1,514 sq. ft.
626 Kendall Dr, BEAR, DE 19701
MLS# DENC2108876Listed by: CROWN HOMES REAL ESTATE - New
 $450,000Active4 beds 4 baths3,800 sq. ft.
110 Grissom Dr, BEAR, DE 19701
MLS# DENC2108804Listed by: WHITE ROBBINS PROPERTY MANAGEMENT - New
 $634,000Active4 beds 3 baths2,550 sq. ft.
10 Steffie Dr, BEAR, DE 19701
MLS# DENC2108784Listed by: REDFIN CORPORATION - New
 $270,000Active3 beds 2 baths1,150 sq. ft.
621 Nanticoke Pl, BEAR, DE 19701
MLS# DENC2108476Listed by: EXP REALTY, LLC - Coming Soon
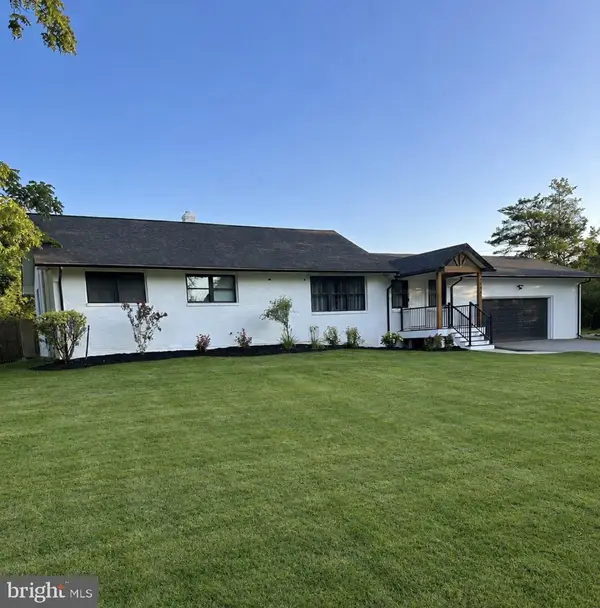 $525,000Coming Soon3 beds 2 baths
2174-b Porter Rd, BEAR, DE 19701
MLS# DENC2108778Listed by: RE/MAX ADVANTAGE REALTY - Coming Soon
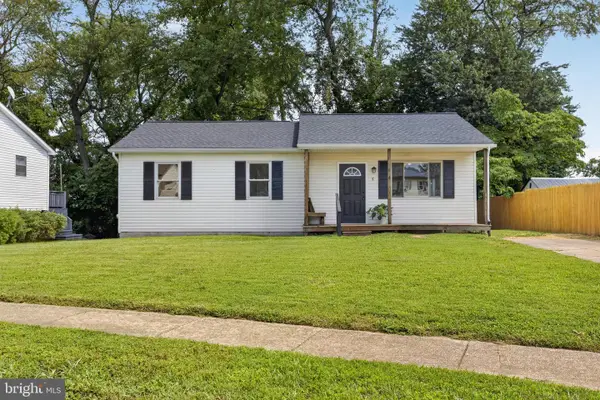 $339,900Coming Soon3 beds 1 baths
5 Dorsey Ln, BEAR, DE 19701
MLS# DENC2107956Listed by: CENTURY 21 GOLD KEY REALTY - New
 $419,000Active4 beds 3 baths2,151 sq. ft.
1 Abbey Ct, BEAR, DE 19701
MLS# DENC2108596Listed by: PATTERSON-SCHWARTZ - GREENVILLE


Protect your home and budget from life's surprises with an Assurant Home Warranty, backed by a partner that supports you through every step of homeownership. Explore Plans.
© 2026 Better Homes and Gardens Real Estate LLC. An Anywhere Real Estate company. All rights reserved. Better Homes and Gardens® Real Estate is a registered trademark owned by Meredith Operations Corporation, licensed to Better Homes and Gardens Real Estate LLC and used with permission. Better Homes and Gardens Real Estate LLC fully supports the principles of the Fair Housing Act and the Equal Opportunity Act. Listing information is deemed reliable but is not guaranteed accurate.
Each office is independently owned and operated.
Any services or products provided by third parties are not provided by, affiliated with or related to Better Homes and Gardens Real Estate LLC, or its affiliated companies.