
131 Hammersmith Way, Bear, DE 19701
Local realty services provided by:Better Homes and Gardens Real Estate GSA Realty
Upcoming open houses
- Fri, Oct 3011:00 am - 04:00 pm
- Sat, Oct 3111:00 am - 04:00 pm
- Sun, Nov 0111:00 am - 04:00 pm
- Fri, Nov 0611:00 am - 04:00 pm
- Sat, Nov 0711:00 am - 04:00 pm
- Sun, Nov 0811:00 am - 04:00 pm
- Fri, Nov 1311:00 am - 04:00 pm
- Sat, Nov 1411:00 am - 04:00 pm
- Sun, Nov 1511:00 am - 04:00 pm
- Fri, Nov 2011:00 am - 04:00 pm
- Sat, Nov 2111:00 am - 04:00 pm
- Sun, Nov 2211:00 am - 04:00 pm
Listed by: david vasso
Office: atlantic five realty
MLS#:DENC2113052
Source:BRIGHTMLS
Price summary
- Price:$625,948
- Price per sq. ft.:$161.74
- Monthly HOA dues:$17
About this home
The long-awaited final release at The Colony is here! Introducing one of just seven remaining opportunities in this highly anticipated reopening of The Colony in Bear, Delaware. Perfectly situated North of the Canal off Route 896 and located within the sought-after Appoquinimink School District, these limited homes are expected to sell quickly.
A welcoming foyer opens to a versatile flex room, ideal for a home office, playroom, formal living room, or dining room. The heart of the home showcases an open-concept design where the gourmet kitchen, spacious great room, and sun-filled morning room seamlessly flow together—perfect for entertaining and everyday living. The kitchen is beautifully appointed with 42-inch cabinetry, quartz countertops, a large island, and wide-plank flooring that extends throughout the entire main living area. A cozy fireplace anchors the great room, while a first-floor bedroom with an adjacent full bath offers exceptional flexibility for guests or multi-generational living.
Upstairs, you'll find four additional bedrooms, including an expansive primary suite featuring a spacious walk-in closet and a luxurious en suite bath. Three generously sized secondary bedrooms—one with an oversized walk-in closet—share a centrally located full bath, and the conveniently located second-floor laundry room makes everyday living effortless.
The finished basement provides even more functional living space with a large recreation area, an additional full bathroom, and abundant unfinished storage for seasonal décor and everyday essentials.
With an unbeatable location, exceptional included features, and only seven homes remaining in this long-awaited final release, this is a rare opportunity to become part of one of Bear's most desirable communities. Schedule your tour today—these homes are not expected to last long.
** Please Read: Photos are for illustrative purposes only and may include renderings or images of the actual home or similar home/plan. Please see New Home Consultant for final pricing, finishes, and details. If you are working with a realtor, buyer representation must be acknowledged during the first interaction with Lennar, and the realtor must accompany the client on their first visit. Appointments are highly encouraged to ensure the best customer experience. Taxes will be assessed after settlement. Open houses are held at the model home, not at this address. PLEASE DO NOT ENTER THE HOME WITHOUT A NEW HOME SALES CONSULTANT. VISIT THE MODEL HOME FOR OPEN HOUSE ACCESS. During your visit the sales team can review details, timelines, and current incentives. Financing is available through Lennar Mortgage upon qualification. **
**Appointments to be held at nearby Freestone Village in Middletown, DE. Available homesites are marked by signs in The Colony for reference. Similar model available to tour in Magnolia, DE....
Contact an agent
Home facts
- Year built:2026
- Subdivision & Development:COLONY AT SUMMIT BRIDGE EAST
- Listing ID #:DENC2113052
- Added:15 day(s) ago
- Updated:October 30, 2026 at 02:35 PM
Rooms and interior
- Bedrooms:5
- Total bathrooms:5
- Full bathrooms:5
- Basement:Yes
- Basement Description:Partially Finished
- Living area:3,870 sq. ft.
Heating and cooling
- Cooling:Central A/C
- Heating:Natural Gas, Programmable Thermostat
Structure and exterior
- Year built:2026
- Building area:3,870 sq. ft.
- Lot area:0.2 Acres
- Architectural Style:Craftsman
- Construction Materials:Vinyl Siding
- Foundation Description:Concrete Perimeter
- Levels:2 Stories
Schools
- High school:APPOQUINIMINK
- Elementary school:OLIVE B. LOSS
Utilities
- Water:Public
- Sewer:Public Sewer
Finances and disclosures
- Price:$625,948
- Price per sq. ft.:$161.74
Parking
- Parking description:Attached Garage, Garage - Front Entry, Garage Door Opener
- Garage:Yes
- Garage spaces:2
New listings near 131 Hammersmith Way
- Coming Soon
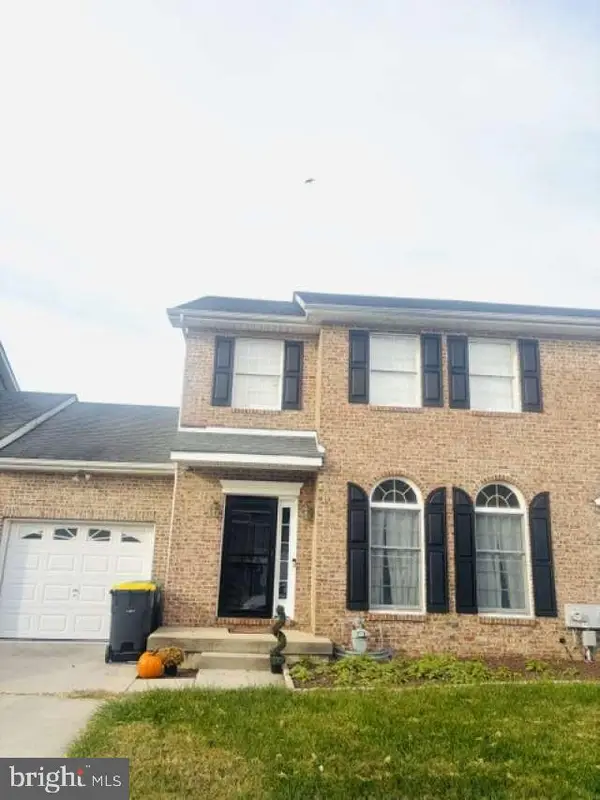 $428,000Coming Soon3 beds 3 baths1,850 sq. ft.
104 Mandalay Dr, BEAR, DE 19701
MLS# DENC2113920Listed by: HOMEZU BY SIMPLE CHOICE - Coming SoonOpen Sun, 12 to 2:30pm
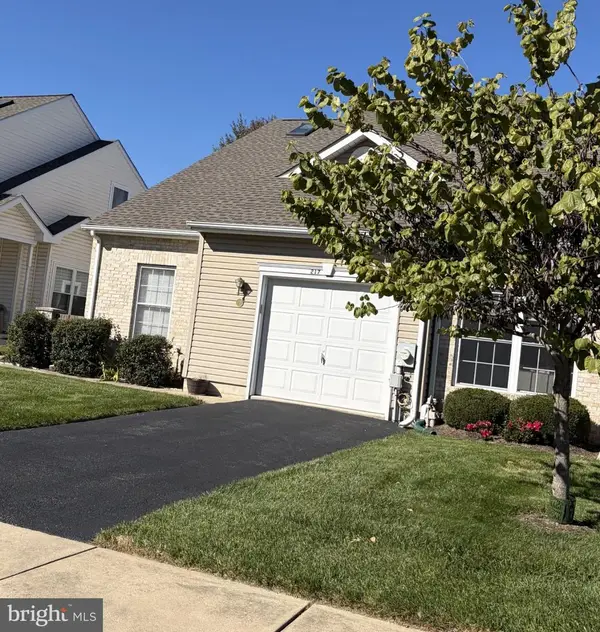 $350,000Coming Soon2 beds 3 baths1,575 sq. ft.
217 Gladstone Way, BEAR, DE 19701
MLS# DENC2112050Listed by: BHHS FOX & ROACH-CHRISTIANA - Coming Soon
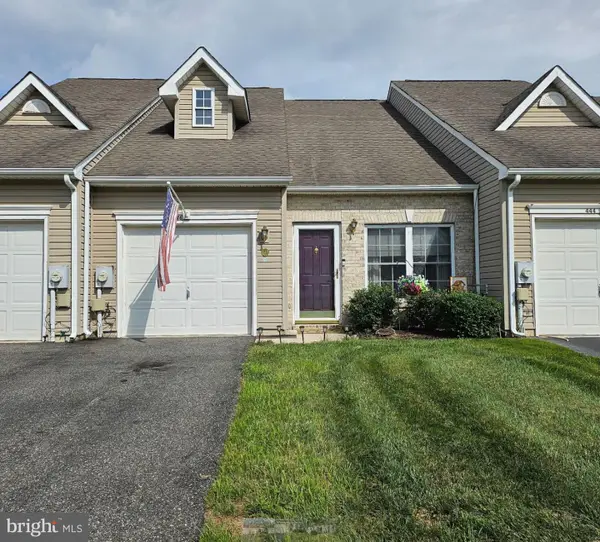 $305,000Coming Soon2 beds 3 baths1,675 sq. ft.
446 Sweetman Dr, BEAR, DE 19701
MLS# DENC2113760Listed by: EXP REALTY, LLC - Coming Soon
 $790,000Coming Soon4 beds 4 baths3,975 sq. ft.
1322 Healy Ct, BEAR, DE 19701
MLS# DENC2113540Listed by: EXP REALTY, LLC - Coming Soon
 $328,000Coming Soon3 beds 3 baths1,650 sq. ft.
412 Aldwych Dr, BEAR, DE 19701
MLS# DENC2113518Listed by: EMPOWER REAL ESTATE, LLC - Coming Soon
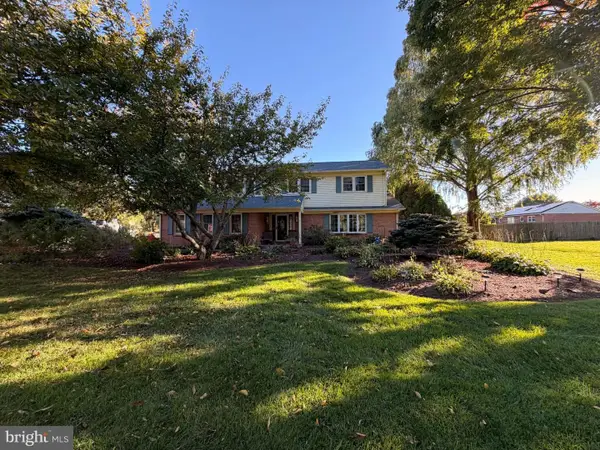 $625,000Coming Soon4 beds 3 baths3,250 sq. ft.
5 Chesapeake Dr, BEAR, DE 19701
MLS# DENC2112768Listed by: COMPASS - Coming Soon
 $459,777Coming Soon3 beds 3 baths2,275 sq. ft.
18 Viscaya Ct, BEAR, DE 19701
MLS# DENC2113012Listed by: THE PARKER GROUP - Coming Soon
 $499,900Coming Soon3 beds 4 baths2,950 sq. ft.
146 Time Cir, BEAR, DE 19701
MLS# DENC2108482Listed by: BHHS FOX & ROACH-CHRISTIANA - New
 $615,000Active4 beds 3 baths2,600 sq. ft.
33 Crimson King Dr, BEAR, DE 19701
MLS# DENC2113758Listed by: CROWN HOMES REAL ESTATE - New
 $529,900Active4 beds 3 baths2,100 sq. ft.
123 Michael Ln, BEAR, DE 19701
MLS# DENC2113874Listed by: RE/MAX ASSOCIATES-WILMINGTON


Protect your home and budget from life's surprises with an Assurant Home Warranty, backed by a partner that supports you through every step of homeownership. Explore Plans.
© 2026 Better Homes and Gardens Real Estate LLC. An Anywhere Real Estate company. All rights reserved. Better Homes and Gardens® Real Estate is a registered trademark owned by Meredith Operations Corporation, licensed to Better Homes and Gardens Real Estate LLC and used with permission. Better Homes and Gardens Real Estate LLC fully supports the principles of the Fair Housing Act and the Equal Opportunity Act. Listing information is deemed reliable but is not guaranteed accurate.
Each office is independently owned and operated.
Any services or products provided by third parties are not provided by, affiliated with or related to Better Homes and Gardens Real Estate LLC, or its affiliated companies.