
21 Orchid Dr, Bear, DE 19701
Local realty services provided by:Better Homes and Gardens Real Estate Valley Partners
21 Orchid Dr,Bear, DE 19701
$534,900
- 4 Beds
- 3 Baths
- - sq. ft.
- Single family
- Coming Soon
Listed by: s walton simpson
Office: walt simpson realty
MLS#:DENC2106850
Source:BRIGHTMLS
Price summary
- Price:$534,900
- Monthly HOA dues:$19.17
About this home
Discover this remarkable residence in the desirable Brennan Estates neighborhood, located in the award-winning Appoquinimink School District. Smile as you enter the brightly lit two-story living room with dining area, which leads to the open concept kitchen and family room. Spend life’s most delicious moments gathered in the gourmet kitchen, boasting stainless steel appliances, granite countertops, modern cabinetry, and ample counter space for culinary masterpieces. Step out through the enclosed porch to a private backyard accentuated with lush greenery and patio.
Ascend the stairs to find the owner’s suite with walk-in closets and an en-suite modern bath. Three additional spacious bedrooms and a hallway bath are found on this level. The finished lowest level with built-in cabinetry offers ample flexible space. Enjoy the many community amenities. Pool memberships are available at the Club Brennan Pool. Professional Photos and 3D tour Coming Soon!!
Contact an agent
Home facts
- Year built:1998
- Listing ID #:DENC2106850
- Updated:July 12, 2026 at 03:53 AM
Rooms and interior
- Bedrooms:4
- Total bathrooms:3
- Full bathrooms:2
- Half bathrooms:1
- Rooms Total:10
- Flooring:Partially Carpeted, Vinyl, Wood
- Dining Description:Dining Area, Dining Room
- Bathrooms Description:Primary Bath(s)
- Kitchen Description:Built-In Microwave, Butlers Pantry, Dishwasher, Disposal, Refrigerator, Stainless Steel Appliances
- Bedroom Description:Primary Bedroom
- Basement:Yes
- Basement Description:Partially Finished
Heating and cooling
- Cooling:Central A/C
- Heating:Forced Air, Natural Gas
Structure and exterior
- Roof:Pitched, Shingle
- Year built:1998
- Lot Features:Cul-de-sac
- Architectural Style:Contemporary
- Construction Materials:Stick Built, Vinyl Siding
- Exterior Features:Patio(s), Sidewalks, Street Lights
- Foundation Description:Concrete Perimeter
- Levels:2 Stories
Utilities
- Water:Public
- Sewer:Public Sewer
Finances and disclosures
- Price:$534,900
- Tax amount:$4,083 (2025)
Features and amenities
- Laundry features:Dryer, Washer
- Amenities:200+ Amp Service, Cable TV, Ceiling Fan(s)
Parking
- Parking description:Attached Garage, Garage Door Opener
- Garage:Yes
- Garage spaces:2
New listings near 21 Orchid Dr
- Open Sun, 1 to 3pmNew
 $425,000Active3 beds 3 baths2,367 sq. ft.
13 Tarcote Ct, NEWARK, DE 19702
MLS# DENC2106928Listed by: EXP REALTY, LLC - Coming Soon
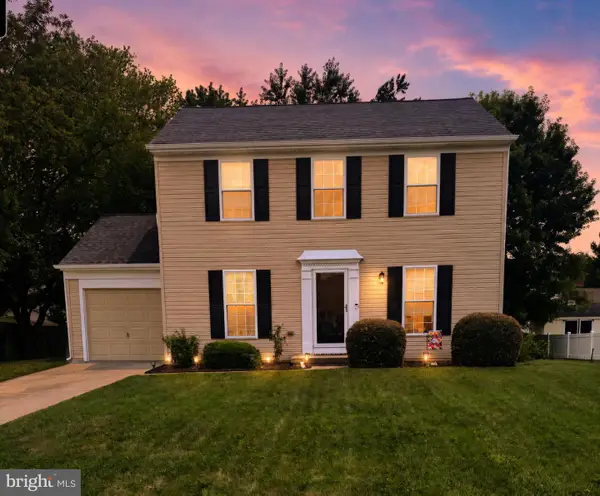 $415,000Coming Soon3 beds 3 baths
6 Ashen Sky Ct, BEAR, DE 19701
MLS# DENC2105354Listed by: KELLER WILLIAMS REALTY WILMINGTON - New
 $435,000Active3 beds 3 baths1,725 sq. ft.
117 Moors Ct, BEAR, DE 19701
MLS# DENC2104692Listed by: COLDWELL BANKER REALTY - New
 $379,900Active3 beds 1 baths1,950 sq. ft.
136 Kingston Dr, BEAR, DE 19701
MLS# DENC2106732Listed by: COLDWELL BANKER REALTY - Open Sat, 11am to 1pmNew
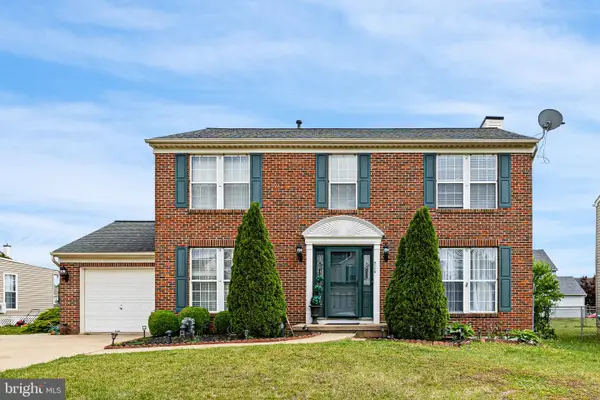 $450,000Active4 beds 3 baths1,875 sq. ft.
805 Cornstalk Dr, NEW CASTLE, DE 19720
MLS# DENC2106828Listed by: KELLER WILLIAMS REALTY WILMINGTON - New
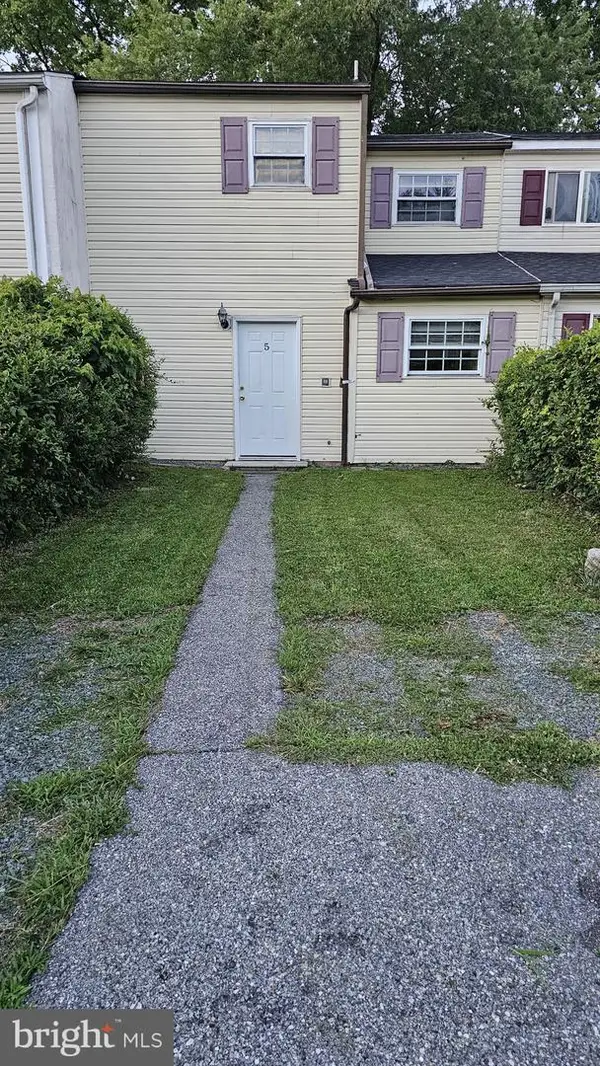 $210,000Active3 beds 2 baths1,062 sq. ft.
5 Plover Cir, NEWARK, DE 19702
MLS# DENC2106824Listed by: PATTERSON-SCHWARTZ-MIDDLETOWN - New
 $629,900Active3 beds 4 baths2,775 sq. ft.
332 Sun Blvd, BEAR, DE 19701
MLS# DENC2106730Listed by: RE/MAX ASSOCIATES-WILMINGTON - Open Sun, 11am to 1pmNew
 $300,000Active3 beds 3 baths1,425 sq. ft.
127 Buckson Ct, BEAR, DE 19701
MLS# DENC2106794Listed by: CROWN HOMES REAL ESTATE - Open Sun, 11am to 2pmNew
 $350,000Active2 beds 2 baths1,525 sq. ft.
463 Sweetman Dr, BEAR, DE 19701
MLS# DENC2106766Listed by: COLDWELL BANKER REALTY


Protect your home and budget from life's surprises with an Assurant Home Warranty, backed by a partner that supports you through every step of homeownership. Explore Plans.
© 2026 Better Homes and Gardens Real Estate LLC. An Anywhere Real Estate company. All rights reserved. Better Homes and Gardens® Real Estate is a registered trademark owned by Meredith Operations Corporation, licensed to Better Homes and Gardens Real Estate LLC and used with permission. Better Homes and Gardens Real Estate LLC fully supports the principles of the Fair Housing Act and the Equal Opportunity Act. Listing information is deemed reliable but is not guaranteed accurate.
Each office is independently owned and operated.
Any services or products provided by third parties are not provided by, affiliated with or related to Better Homes and Gardens Real Estate LLC, or its affiliated companies.