
240 W Red Lion Dr W, Bear, DE 19701
Local realty services provided by:Better Homes and Gardens Real Estate Murphy & Co.
240 W Red Lion Dr W,Bear, DE 19701
$359,999
- 2 Beds
- 2 Baths
- 1,425 sq. ft.
- Townhouse
- Active
Upcoming open houses
- Sat, Oct 3112:00 pm - 02:30 pm
Listed by: connie m williams
Office: bhhs fox & roach-christiana
MLS#:DENC2110412
Source:BRIGHTMLS
Price summary
- Price:$359,999
- Price per sq. ft.:$252.63
- Monthly HOA dues:$135
About this home
"Your Next Chapter Starts Here | Main-Level Living, Creative Space & 55+ Community Lifestyle."
Discover easy, low-maintenance lifestyle living in the desirable 55+ community of Village of Red Lion Creek!
This inviting home offers the convenience of main-level living, including a primary bedroom, full bathroom, laundry, and an open living and dining area. The upper level provides a secondary bedroom, full bathroom, and a versatile loft—ideal for a home office, creative studio, reading retreat, or hobby space.
Enjoy a private deck overlooking a peaceful ,wooded setting, along with an attached garage and additional storage. Community amenities include a clubhouse, fitness center, and opportunities to connect with neighbors, all with a low monthly HOA fee of $135.
Conveniently located near shopping, medical offices, dining, entertainment, and major roadways.
Simplify your lifestyle without sacrificing comfort or convenience. Schedule your private tour today!
Contact an agent
Home facts
- Year built:2003
- Subdivision & Development:VILLAGE OF RED L C
- Listing ID #:DENC2110412
- Added:51 day(s) ago
- Updated:October 30, 2026 at 02:36 PM
Rooms and interior
- Bedrooms:2
- Total bathrooms:2
- Full bathrooms:2
- Rooms Total:8
- Flooring:Carpet, Laminate Plank, Laminated, Wood
- Dining Description:Dining Area, Dining Room
- Bathrooms Description:Primary Bath(s), Primary Bathroom
- Kitchen Description:Carpet, Dishwasher, Kitchen - Eat-In, Oven - Self Cleaning, Pantry, Refrigerator, Water Heater, Water Heater - High-Efficiency
- Bedroom Description:Carpet, Primary Bedroom, Walk In Closet(s)
- Basement:Yes
- Basement Description:Sump Pump, Unfinished
- Living area:1,425 sq. ft.
Heating and cooling
- Cooling:Central A/C
- Heating:Electric, Forced Air, Heat Pump - Gas BackUp, Natural Gas
Structure and exterior
- Roof:Architectural Shingle
- Year built:2003
- Building area:1,425 sq. ft.
- Lot area:0.07 Acres
- Lot Features:Backs - Open Common Area, Backs to Trees, Trees/Wooded
- Architectural Style:Side-by-Side
- Construction Materials:Asphalt, Brick, Vinyl Siding
- Exterior Features:Awning(s), Deck(s), Exterior Lighting, Gutter System, Sidewalks, Street Lights
- Foundation Description:Concrete Perimeter
- Levels:2 Stories
Schools
- High school:GLASGOW
Utilities
- Water:Public
- Sewer:Public Sewer
Finances and disclosures
- Price:$359,999
- Price per sq. ft.:$252.63
- Tax amount:$1,706 (2026)
Features and amenities
- Laundry features:Dryer, Dryer - Front Loading, Has Laundry, Laundry
- Amenities:Cable TV, Carpet, Ceiling Fan(s), Electric Available, Phone Available
Parking
- Parking description:Asphalt Driveway, Attached Garage, Built In, Garage - Front Entry, Off Street, On Street
- Garage:Yes
- Garage spaces:1
New listings near 240 W Red Lion Dr W
- Coming Soon
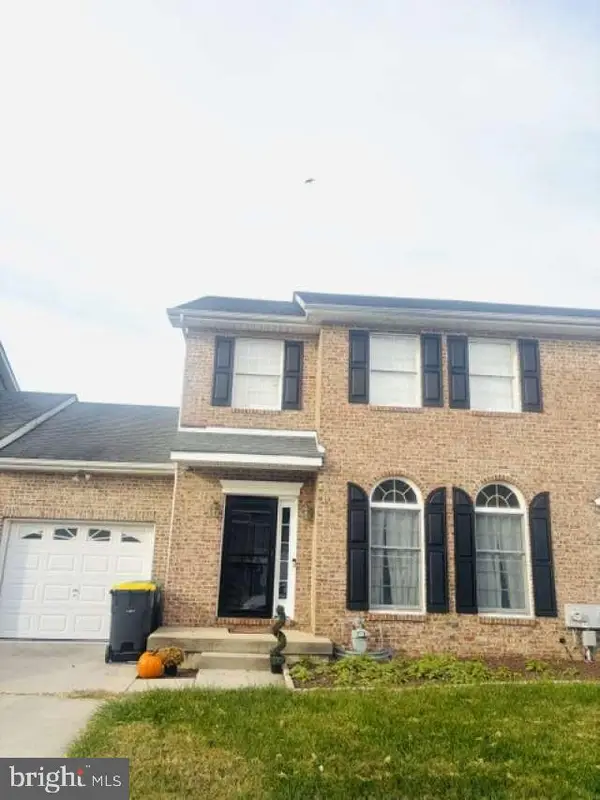 $428,000Coming Soon3 beds 3 baths1,850 sq. ft.
104 Mandalay Dr, BEAR, DE 19701
MLS# DENC2113920Listed by: HOMEZU BY SIMPLE CHOICE - Coming SoonOpen Sun, 12 to 2:30pm
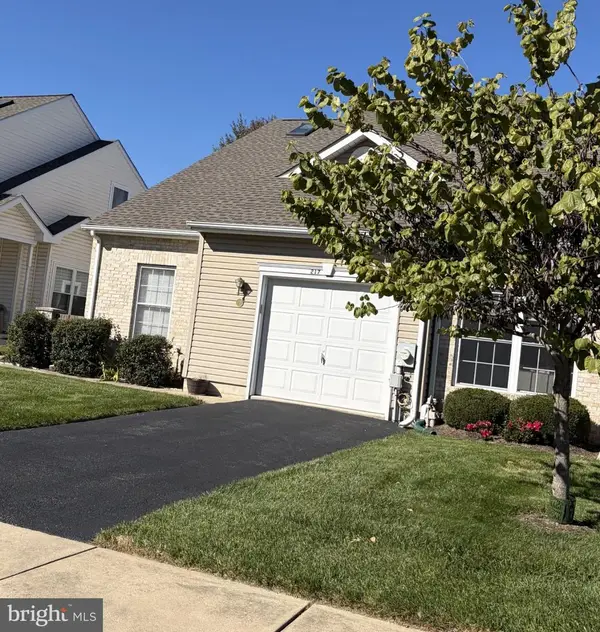 $350,000Coming Soon2 beds 3 baths1,575 sq. ft.
217 Gladstone Way, BEAR, DE 19701
MLS# DENC2112050Listed by: BHHS FOX & ROACH-CHRISTIANA - Coming Soon
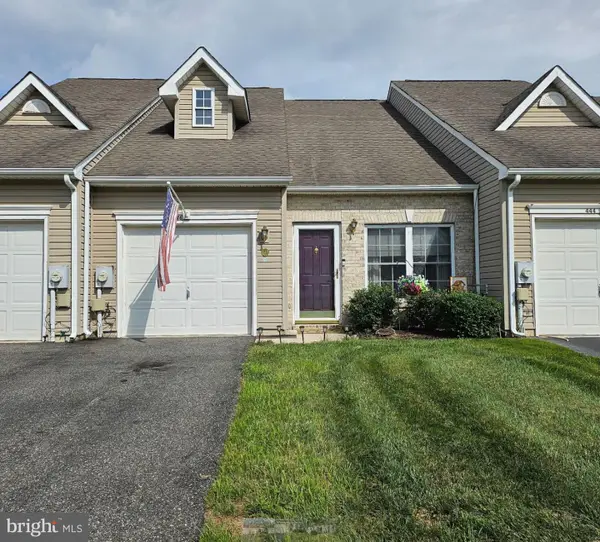 $305,000Coming Soon2 beds 3 baths1,675 sq. ft.
446 Sweetman Dr, BEAR, DE 19701
MLS# DENC2113760Listed by: EXP REALTY, LLC - Coming Soon
 $790,000Coming Soon4 beds 4 baths3,975 sq. ft.
1322 Healy Ct, BEAR, DE 19701
MLS# DENC2113540Listed by: EXP REALTY, LLC - Coming Soon
 $328,000Coming Soon3 beds 3 baths1,650 sq. ft.
412 Aldwych Dr, BEAR, DE 19701
MLS# DENC2113518Listed by: EMPOWER REAL ESTATE, LLC - Coming Soon
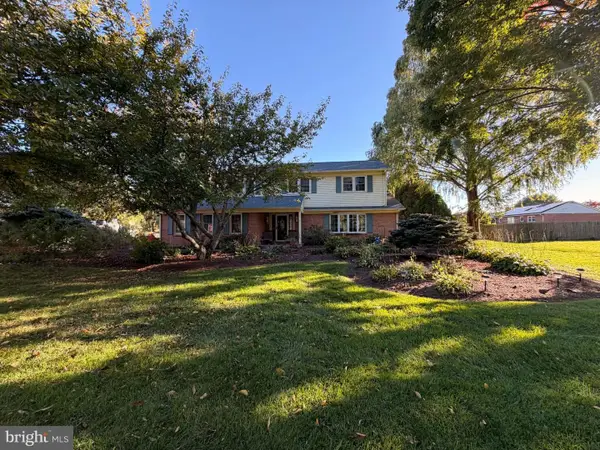 $625,000Coming Soon4 beds 3 baths3,250 sq. ft.
5 Chesapeake Dr, BEAR, DE 19701
MLS# DENC2112768Listed by: COMPASS - Coming Soon
 $459,777Coming Soon3 beds 3 baths2,275 sq. ft.
18 Viscaya Ct, BEAR, DE 19701
MLS# DENC2113012Listed by: THE PARKER GROUP - Coming Soon
 $499,900Coming Soon3 beds 4 baths2,950 sq. ft.
146 Time Cir, BEAR, DE 19701
MLS# DENC2108482Listed by: BHHS FOX & ROACH-CHRISTIANA - New
 $615,000Active4 beds 3 baths2,600 sq. ft.
33 Crimson King Dr, BEAR, DE 19701
MLS# DENC2113758Listed by: CROWN HOMES REAL ESTATE - New
 $529,900Active4 beds 3 baths2,100 sq. ft.
123 Michael Ln, BEAR, DE 19701
MLS# DENC2113874Listed by: RE/MAX ASSOCIATES-WILMINGTON


Protect your home and budget from life's surprises with an Assurant Home Warranty, backed by a partner that supports you through every step of homeownership. Explore Plans.
© 2026 Better Homes and Gardens Real Estate LLC. An Anywhere Real Estate company. All rights reserved. Better Homes and Gardens® Real Estate is a registered trademark owned by Meredith Operations Corporation, licensed to Better Homes and Gardens Real Estate LLC and used with permission. Better Homes and Gardens Real Estate LLC fully supports the principles of the Fair Housing Act and the Equal Opportunity Act. Listing information is deemed reliable but is not guaranteed accurate.
Each office is independently owned and operated.
Any services or products provided by third parties are not provided by, affiliated with or related to Better Homes and Gardens Real Estate LLC, or its affiliated companies.