
41 Airdrie Dr, Bear, DE 19701
Local realty services provided by:Better Homes and Gardens Real Estate Premier
41 Airdrie Dr,Bear, DE 19701
$515,000
- 4 Beds
- 3 Baths
- 2,425 sq. ft.
- Single family
- Active
Listed by: debra k carroll
Office: exp realty, llc.
MLS#:DENC2110490
Source:BRIGHTMLS
Price summary
- Price:$515,000
- Price per sq. ft.:$212.37
- Monthly HOA dues:$6.67
About this home
Welcome to this classic 4-bedroom, 2.5-bath Colonial offering approximately 2,425 square feet of above-grade living space on a spacious .55-acre lot in the highly regarded Appoquinimink School District. Built in 1993, this two-story home offers great curb appeal, generous room sizes and an excellent opportunity for the next owner to make it their own.
The main level features multiple living areas, including a family room with a fireplace, along with plenty of space for gathering and everyday living. Upstairs you will find four bedrooms and two full baths. A full basement provides approximately 1,206 additional square feet of below-grade space, offering excellent potential for storage, a workshop, recreation space or future finishing. Additional features include central air, a 2-car attached/built-in garage and a large lot with plenty of outdoor space.
The home has been lovingly maintained in largely original condition and is ready for cosmetic updating throughout. For buyers looking for a property where they can choose their own finishes and create a home that reflects their personal style, this is a wonderful opportunity. With its attractive exterior, substantial lot, spacious floor plan, and desirable school district, this property offers tremendous potential.
Bring your vision and transform this well-built Colonial into your next home....
Contact an agent
Home facts
- Year built:1993
- Subdivision & Development:CLAIRBORNE
- Listing ID #:DENC2110490
- Added:1 day(s) ago
- Updated:October 10, 2026 at 06:48 PM
Rooms and interior
- Bedrooms:4
- Total bathrooms:3
- Full bathrooms:2
- Half bathrooms:1
- Rooms Total:8
- Dining Description:Dining Room
- Bathrooms Description:Bathroom 2, Primary Bathroom
- Kitchen Description:Built-In Microwave
- Bedroom Description:Primary Bedroom
- Basement:Yes
- Basement Description:Connecting Stairway, Full, Poured Concrete, Unfinished
- Living area:2,425 sq. ft.
Heating and cooling
- Cooling:Central A/C
- Heating:90% Forced Air, Electric
Structure and exterior
- Roof:Shingle
- Year built:1993
- Building area:2,425 sq. ft.
- Lot area:0.55 Acres
- Lot Features:Front Yard, Level, Open, Rear Yard, SideYard(s)
- Architectural Style:Colonial
- Construction Materials:Aluminum Siding, Vinyl Siding
- Foundation Description:Brick/Mortar, Concrete Perimeter
- Levels:2 Stories
Utilities
- Water:Public
- Sewer:Public Septic
Finances and disclosures
- Price:$515,000
- Price per sq. ft.:$212.37
- Tax amount:$4,561 (2025)
Features and amenities
- Laundry features:Dryer, Laundry
Parking
- Parking description:Attached Garage, Garage - Side Entry, Garage Door Opener, Inside Access, On Street
- Garage:Yes
- Garage spaces:2
New listings near 41 Airdrie Dr
- Coming Soon
 $499,900Coming Soon3 beds 4 baths2,950 sq. ft.
146 Time Cir, BEAR, DE 19701
MLS# DENC2108482Listed by: BHHS FOX & ROACH-CHRISTIANA - New
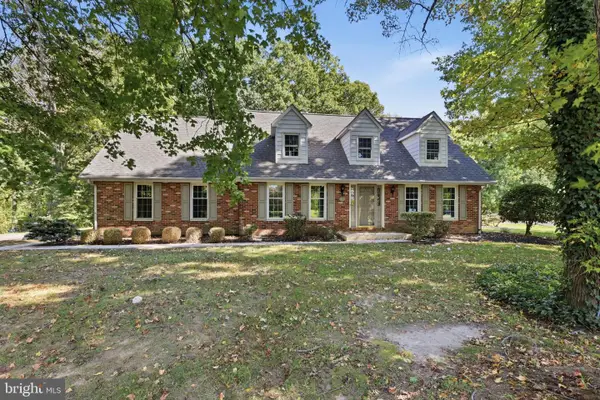 $499,777Active4 beds 3 baths2,125 sq. ft.
309 Caravel Dr, BEAR, DE 19701
MLS# DENC2112748Listed by: REAL OF PENNSYLVANIA - New
 $415,000Active3 beds 3 baths1,550 sq. ft.
506 Mason Dr, NEW CASTLE, DE 19720
MLS# DENC2111994Listed by: COLDWELL BANKER REALTY - New
 $54,999Active2 beds 2 baths925 sq. ft.
8 Vincent Ct, BEAR, DE 19701
MLS# DENC2112668Listed by: EXP REALTY, LLC - New
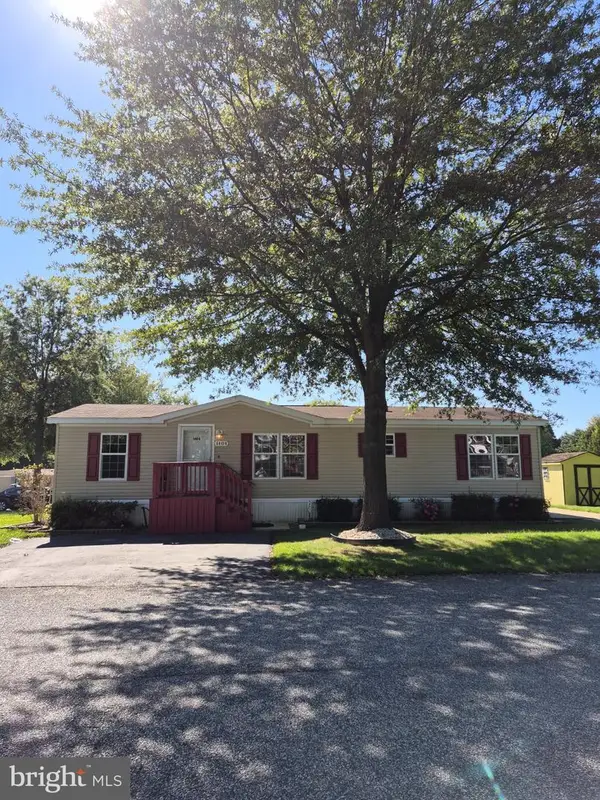 $75,000Active3 beds 2 baths1,248 sq. ft.
1404 Snares Way #254, BEAR, DE 19701
MLS# DENC2112688Listed by: SELL YOUR HOME SERVICES - New
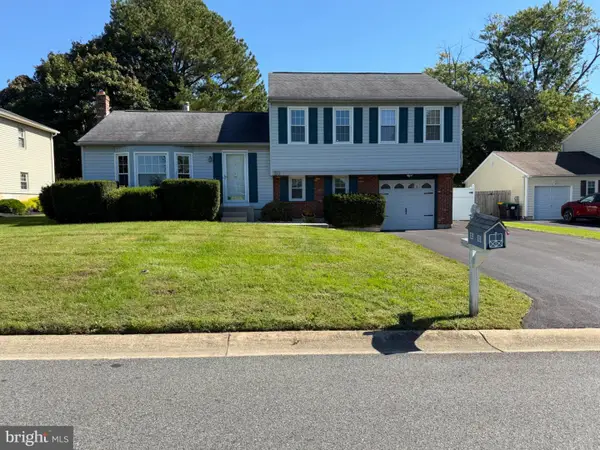 $415,000Active3 beds 3 baths1,625 sq. ft.
80 Scott Run Cir, BEAR, DE 19701
MLS# DENC2112678Listed by: RE/MAX ASSOCIATES-HOCKESSIN - Open Sun, 1 to 3pmNew
 $369,900Active3 beds 3 baths1,750 sq. ft.
11 Carper St, BEAR, DE 19701
MLS# DENC2111260Listed by: BHHS FOX & ROACH - HOCKESSIN - New
 $434,999Active3 beds 3 baths2,000 sq. ft.
28 Castle Run Dr, BEAR, DE 19701
MLS# DENC2112534Listed by: CROWN HOMES REAL ESTATE - New
 $85,000Active3 beds 2 baths1,350 sq. ft.
107 Herbert Ct #a511, BEAR, DE 19701
MLS# DENC2112016Listed by: INNOVATIONS REALTY


Protect your home and budget from life's surprises with an Assurant Home Warranty, backed by a partner that supports you through every step of homeownership. Explore Plans.
© 2026 Better Homes and Gardens Real Estate LLC. An Anywhere Real Estate company. All rights reserved. Better Homes and Gardens® Real Estate is a registered trademark owned by Meredith Operations Corporation, licensed to Better Homes and Gardens Real Estate LLC and used with permission. Better Homes and Gardens Real Estate LLC fully supports the principles of the Fair Housing Act and the Equal Opportunity Act. Listing information is deemed reliable but is not guaranteed accurate.
Each office is independently owned and operated.
Any services or products provided by third parties are not provided by, affiliated with or related to Better Homes and Gardens Real Estate LLC, or its affiliated companies.