
83 Caravel Dr, Bear, DE 19701
Local realty services provided by:Better Homes and Gardens Real Estate Cassidon Realty
83 Caravel Dr,Bear, DE 19701
$715,000
- 4 Beds
- 4 Baths
- 4,814 sq. ft.
- Single family
- Pending
Listed by: justin l. campbell
Office: re/max associates - newark
MLS#:DENC2103488
Source:BRIGHTMLS
Price summary
- Price:$715,000
- Price per sq. ft.:$148.53
About this home
We're excited to announce that one of Delaware's exceptional luxury estate homes is returning to the market! Proudly designated as a RE/MAX Miracle Home, a portion of the seller's proceeds will benefit Children's Hospital of Philadelphia (CHOP) through Children's Miracle Network Hospitals®. Buyers are also invited to make an optional contribution at closing in support of local children's healthcare.
A rare opportunity to own a truly custom estate residence built by renowned Delaware builder R. C. Peoples for a member of his immediate family. Perfectly positioned beside the landmark Peoples family estate, this stately all-brick Georgian Colonial-inspired home combines timeless architecture, exceptional craftsmanship, and resort-style outdoor living. Commissioned for the builder's immediate family, the residence reflects a level of quality and craftsmanship rarely found in today's construction.
While preserving its original character and architectural integrity, the home benefited from a substantial renovation in 2009, highlighted by a comprehensive redesign of the gourmet kitchen and updates to several additional living spaces.
Approached by an expansive horseshoe driveway, the home makes an unforgettable first impression with its commanding two-story columned entrance, custom paver entry, and meticulously landscaped grounds. Inside, a dramatic two-story foyer welcomes guests with a sweeping quarter-turn staircase, elegant Italian marble flooring, rich ¾-inch Red Oak hardwood floors, and extensive custom millwork throughout.
At the heart of the home, the renovated gourmet kitchen offers custom cabinetry, granite countertops and backsplash with waterfall detailing, a three-tier island, under-cabinet lighting, built-in Bose speakers, and premium appliances including a Sub-Zero refrigerator, Viking wine chiller, JennAir ovens and cooktop, Bosch dishwasher, GE Advantium speed cooker, and Dacor warming drawer. The adjoining dining room features built-in china cabinets, a glass-paneled privacy door, and French doors leading to a secluded patio.
Designed for both entertaining and everyday comfort, the home offers a formal living room with a wood-burning fireplace and marble surround, a spacious family room with a Buck wood stove, raised brick hearth, decorative box-beam ceiling, and a stunning conservatory overlooking the rear grounds. Surrounded by panoramic views of the pool, gardens, patios, and mature landscaping, this light-filled retreat seamlessly connects the interior living spaces with the outdoors.
The luxurious primary suite features a walk-in dressing area, spa-inspired bath, gas fireplace, custom lighting, and a private rooftop terrace overlooking the pool and gardens. Secondary bedrooms are generously sized, including an oversized bedroom created by combining the original third and fourth bedrooms, which can easily be restored to a traditional four-bedroom configuration.
The resort-inspired backyard is anchored by a custom in-ground pool constructed by Swift Pools in 1999 and enhanced by extensive paver patios, retaining walls with accent lighting, a dedicated grilling station, a pergola shaded by mature flowering vines, and a multi-level waterfall and pond feature. Extensive hardscaping, mature landscaping, and multiple entertaining areas create a private oasis within the fully fenced rear yard. The finished lower level offers a pub-style wet bar, entertainment and gaming areas, custom library cabinetry, powder room, fitness or flex space, abundant storage, and expansion potential beneath the front entrance. Additional highlights include a Carrier hybrid HVAC system, dedicated laundry room, oversized turned two-car garage with epoxy flooring and attic storage, convenient garage-to-basement staircase access, and extensive owner parking. Luxury living with a purpose—an extraordinary Delaware estate that not only offers timeless elegance and resort-style amenities, but also supports the REMAX Miracle Home program....
Contact an agent
Home facts
- Year built:1987
- Subdivision & Development:CARAVEL FARMS
- Listing ID #:DENC2103488
- Added:94 day(s) ago
- Updated:August 26, 2026 at 08:13 AM
Rooms and interior
- Bedrooms:4
- Total bathrooms:4
- Full bathrooms:3
- Half bathrooms:1
- Flooring:Carpet, Ceramic Tile, Marble, Solid Hardwood
- Dining Description:Dining Area, Dining Room, Formal/Separate Dining Room
- Bathrooms Description:Bathroom 2, Full Bath, Half Bath, Primary Bath(s), Primary Bathroom
- Kitchen Description:Breakfast Area, Built-In Range, Built-Ins, Carpet, Cooktop - Down Draft, Crown Moldings, Dishwasher, Disposal, Extra Refrigerator/Freezer, Freezer, Kitchen - Eat-In, Kitchen - Galley, Kitchen - Gourmet, Kitchen - Island, Microwave, Oven - Double, Oven - Self Cleaning, Oven - Wall, Oven/Range - Electric, Pantry, Recessed Lighting, Refrigerator, Six Burner Stove, Stainless Steel Appliances, Upgraded Countertops, Water Heater, Wet/Dry Bar, Wine Storage
- Bedroom Description:Carpet, Primary Bedroom, Walk In Closet(s)
- Basement:Yes
- Basement Description:Connecting Stairway, Drainage System, Full, Garage Access, Improved, Interior Access, Outside Entrance, Partially Finished, Shelving, Space For Rooms, Sump Pump, Windows
- Living area:4,814 sq. ft.
Heating and cooling
- Cooling:Central A/C
- Heating:Central, Electric, Energy Star Heating System, Forced Air, Heat Pump - Oil BackUp, Humidifier, Oil, Programmable Thermostat, Wood Burn Stove, Zoned
Structure and exterior
- Roof:Architectural Shingle, Flat, Pitched
- Year built:1987
- Building area:4,814 sq. ft.
- Lot area:0.81 Acres
- Lot Features:Adjoins - Open Space, Front Yard, Interior, Landscaping, Middle Of Block, Premium, Rear Yard, Secluded
- Architectural Style:Colonial, Georgian
- Construction Materials:Batts Insulation, Block, Blown-In Insulation, Brick, Concrete, Glass, Masonry, Rigid Insulation, Stick Built, Tile
- Exterior Features:Chimney Cap(s), Deck(s), Extensive Hardscape, Exterior Lighting, Flood Lights, Gutter System, Outbuilding(s), Patio(s), Play Area, Porch(es), Screened, Stone Retaining Walls, Terrace, Water Falls, Water Fountains
- Foundation Description:Block, Concrete Perimeter, Permanent
- Levels:2 Stories
Utilities
- Water:Public
- Sewer:Public Sewer
Finances and disclosures
- Price:$715,000
- Price per sq. ft.:$148.53
- Tax amount:$5,571 (2025)
Features and amenities
- Laundry features:Dryer, Laundry, Washer
- Amenities:120/240V, 200+ Amp Service, Attic, Built-Ins, Cable TV, Carbon Monoxide Detector(s), Carpet, Ceiling Fan(s), Chair Railings, Crown Moldings, Double Hung Windows, Double Pane Windows, Electric Alarm, Humidifer, Main Entrance Lock, Phone, Recessed Lighting, Security System, Sound System, Underground Utilities, Wet/Dry Bar, Window Treatments
- Pool features:Fenced, Filtered, Gunite, Heated, In Ground
Parking
- Parking description:Additional Storage Area, Asphalt Driveway, Attached Garage, Circular Driveway, Garage - Side Entry, Garage Door Opener, Inside Access, Oversized, Paved Driveway
- Garage:Yes
- Garage spaces:2
New listings near 83 Caravel Dr
- Coming Soon
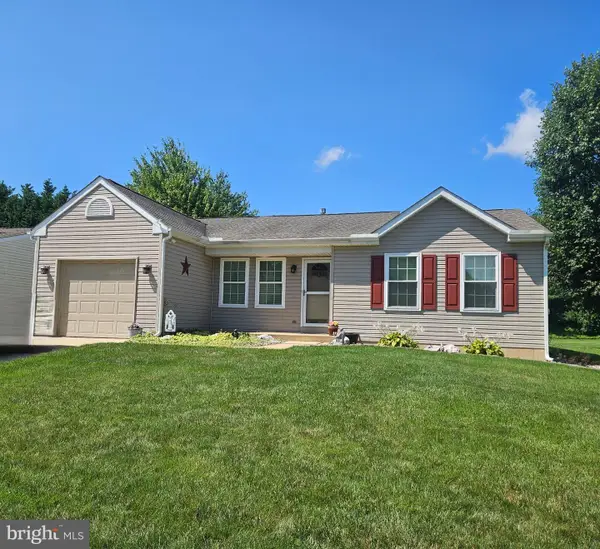 $399,900Coming Soon2 beds 2 baths1,575 sq. ft.
28 Dasher Ave, BEAR, DE 19701
MLS# DENC2109886Listed by: RE/MAX ELITE - Coming Soon
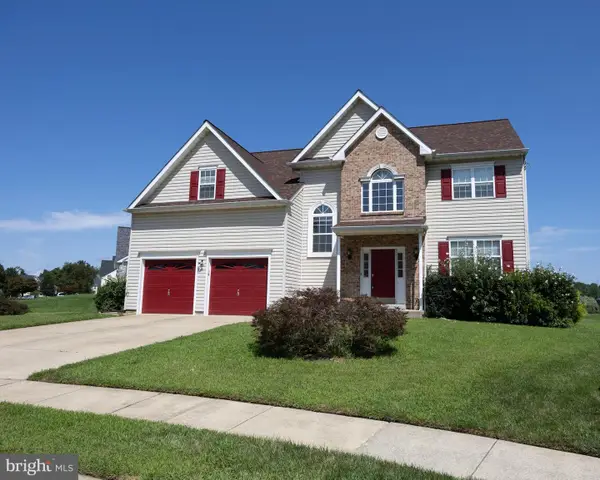 $499,000Coming Soon4 beds 3 baths3,180 sq. ft.
3 Foxfield Ct, BEAR, DE 19701
MLS# DENC2108752Listed by: INNOVATIONS REALTY - Coming SoonOpen Sat, 2 to 4pm
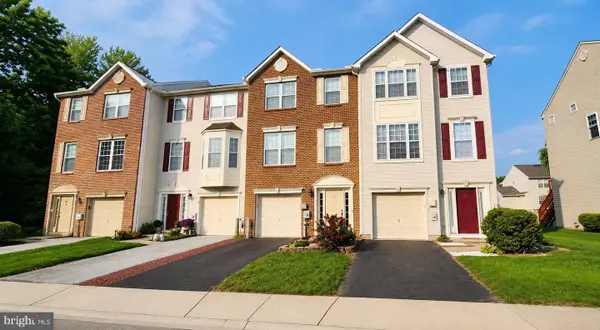 $374,900Coming Soon3 beds 2 baths1,725 sq. ft.
41 Carrick Ln, BEAR, DE 19701
MLS# DENC2109554Listed by: COMPASS - Coming Soon
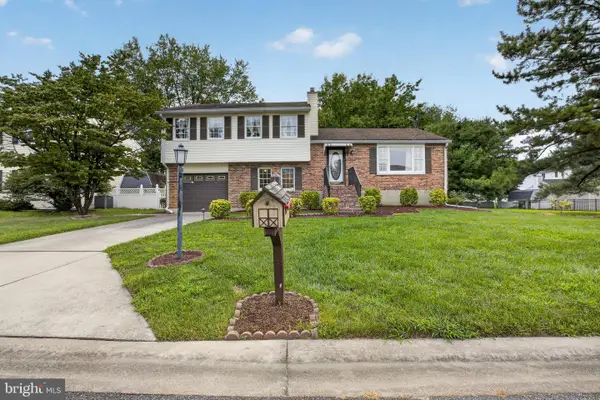 $350,000Coming Soon3 beds 2 baths1,900 sq. ft.
617 Green Spring Dr, BEAR, DE 19701
MLS# DENC2109612Listed by: CENTURY 21 GOLD KEY REALTY - Coming Soon
 $499,900Coming Soon3 beds 4 baths2,950 sq. ft.
146 Time Cir, BEAR, DE 19701
MLS# DENC2108482Listed by: BHHS FOX & ROACH-CHRISTIANA - Open Sun, 12 to 3pmNew
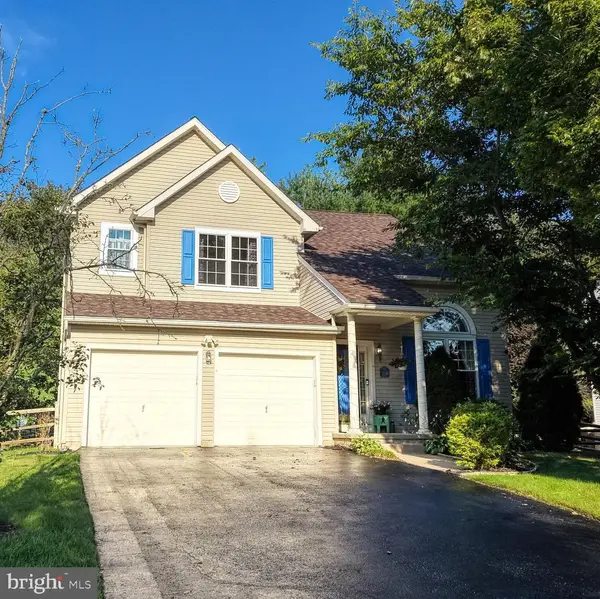 $519,900Active4 beds 3 baths1,920 sq. ft.
21 Orchid Dr, BEAR, DE 19701
MLS# DENC2109802Listed by: WALT SIMPSON REALTY - New
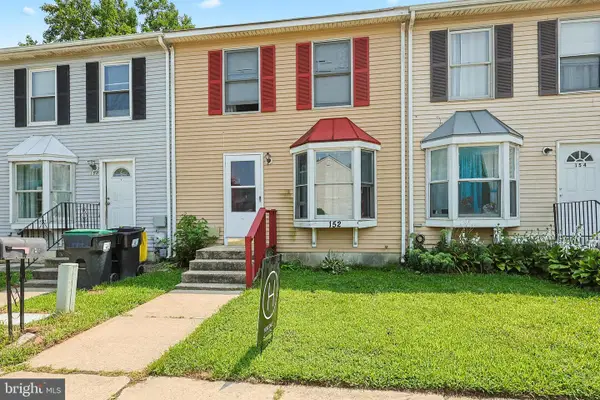 $225,000Active3 beds 2 baths1,575 sq. ft.
152 Whitburn Pl, NEWARK, DE 19702
MLS# DENC2109332Listed by: CROWN HOMES REAL ESTATE - New
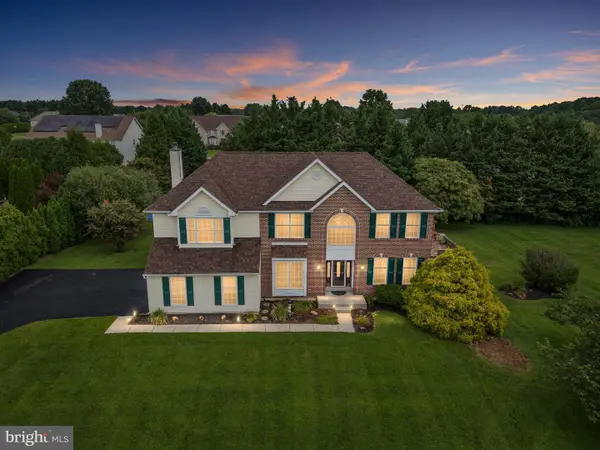 $650,000Active4 beds 4 baths3,125 sq. ft.
3810 Kirkwood St Georges Rd, BEAR, DE 19701
MLS# DENC2109712Listed by: LONG & FOSTER REAL ESTATE, INC. 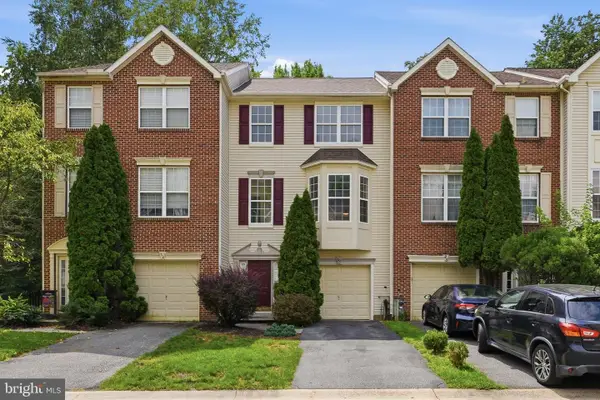 $360,000Pending3 beds 2 baths1,814 sq. ft.
30 Brittany Ln, BEAR, DE 19701
MLS# DENC2109720Listed by: PATTERSON-SCHWARTZ-NEWARK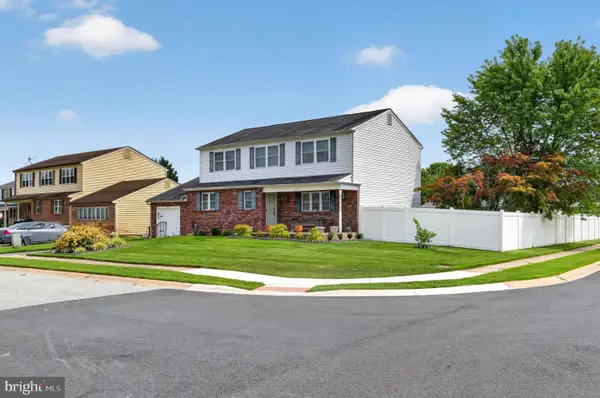 $415,000Pending4 beds 3 baths2,250 sq. ft.
51 Cummings Ct, BEAR, DE 19701
MLS# DENC2107818Listed by: COMPASS


Protect your home and budget from life's surprises with an Assurant Home Warranty, backed by a partner that supports you through every step of homeownership. Explore Plans.
© 2026 Better Homes and Gardens Real Estate LLC. An Anywhere Real Estate company. All rights reserved. Better Homes and Gardens® Real Estate is a registered trademark owned by Meredith Operations Corporation, licensed to Better Homes and Gardens Real Estate LLC and used with permission. Better Homes and Gardens Real Estate LLC fully supports the principles of the Fair Housing Act and the Equal Opportunity Act. Listing information is deemed reliable but is not guaranteed accurate.
Each office is independently owned and operated.
Any services or products provided by third parties are not provided by, affiliated with or related to Better Homes and Gardens Real Estate LLC, or its affiliated companies.