
31962 Topsail Ct, Bethany Beach, DE 19930
Local realty services provided by:Better Homes and Gardens Real Estate Realty Connect
31962 Topsail Ct,Bethany Beach, DE 19930
$550,000
- 4 Beds
- 3 Baths
- 1,899 sq. ft.
- Townhouse
- Active
Listed by: kristen gebhart
Office: northrop realty
MLS#:DESU2120764
Source:BRIGHTMLS
Price summary
- Price:$550,000
- Price per sq. ft.:$289.63
- Monthly HOA dues:$198.42
About this home
Set among the trees in Topsail Village of Salt Pond, this spacious three-level townhome offers four bedrooms, three-and-a-half baths, multiple outdoor living spaces, and a versatile layout well suited for year-round living, a coastal getaway, or an investment property. Backing to a wooded setting, the home enjoys peaceful tree-lined views from each level and a wonderful sense of privacy. The entry level features a private bedroom suite with an en suite full bath and direct access to the rear patio, creating an ideal retreat with lovely, wooded views. A conveniently located laundry area and an extra-deep garage provide excellent functionality, with generous space for beach gear, bikes, golf equipment, and additional household storage. Upstairs, the main living level opens into a bright, spacious floor plan designed for easy everyday living and entertaining. The kitchen offers abundant workspace and breakfast-bar seating and flows naturally into the dining area and generous family room, where a fireplace creates an inviting focal point. Large windows frame the surrounding trees, while the family room opens directly to the screened porch, an especially appealing outdoor living space that feels tucked among the treetops.
The top floor provides three additional bedrooms, including a second primary suite with a private en suite bath and a phenomenal balcony overlooking the wooded surroundings. Two additional bedrooms share a full hall bath, providing comfortable accommodations for family and guests. Topsail Village is part of the established Salt Pond community in Bethany Beach, known for its mature, tree-filled setting and impressive collection of amenities. Residents enjoy an 18-hole executive golf course, recreation center, indoor and outdoor pools, tennis and pickleball courts, playgrounds, and more. All of this is just minutes from Bethany Beach, with convenient access to the beach, restaurants, shopping, recreation, and everything that makes the Delaware coast such a sought-after destination....
Contact an agent
Home facts
- Year built:2002
- Subdivision & Development:SALT POND
- Listing ID #:DESU2120764
- Added:2 day(s) ago
- Updated:September 28, 2026 at 01:56 PM
Rooms and interior
- Bedrooms:4
- Total bathrooms:3
- Full bathrooms:3
- Flooring:Carpet, Vinyl
- Dining Description:Combination Dining/Living, Combination Kitchen/Dining, Dining Area, Dining Room
- Bathrooms Description:Primary Bath(s)
- Kitchen Description:Carpet, Combination Kitchen/Living, Dishwasher, Disposal, Exhaust Fan, Icemaker, Microwave, Refrigerator, Stove, Water Heater
- Bedroom Description:Carpet, Entry Level Bedroom, Primary Bedroom
- Living area:1,899 sq. ft.
Heating and cooling
- Cooling:Central A/C
- Heating:Electric, Heat Pump(s)
Structure and exterior
- Roof:Shingle
- Year built:2002
- Building area:1,899 sq. ft.
- Lot Features:Backs to Trees
- Architectural Style:Coastal
- Construction Materials:Stick Built
- Exterior Features:Balcony, Exterior Lighting, Porch(es), Screened
- Foundation Description:Slab
- Levels:3 Story
Schools
- High school:INDIAN RIVER
- Middle school:SELBYVILLE
- Elementary school:LORD BALTIMORE
Utilities
- Water:Public
- Sewer:Public Sewer
Finances and disclosures
- Price:$550,000
- Price per sq. ft.:$289.63
- Tax amount:$978 (2026)
Features and amenities
- Laundry features:Dryer, Has Laundry, Washer
- Amenities:Carpet, Ceiling Fan(s), Double Hung Windows, Double Pane Windows, Main Entrance Lock, Smoke Detector, Window Treatments
Parking
- Parking description:Additional Storage Area, Asphalt Driveway, Attached Garage, Garage - Front Entry
- Garage:Yes
- Garage spaces:1
New listings near 31962 Topsail Ct
- Coming Soon
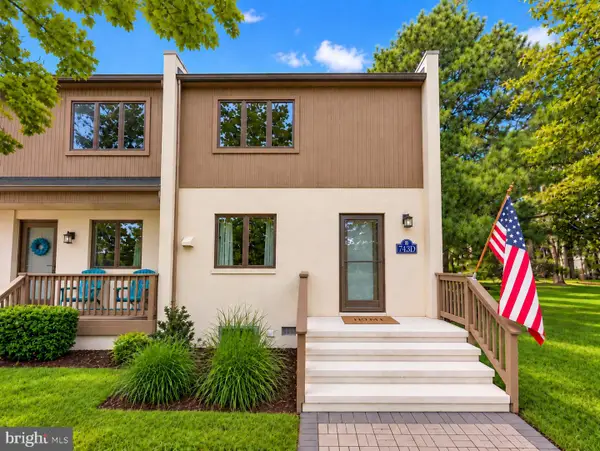 $550,000Coming Soon3 beds 3 baths1,280 sq. ft.
743 Clubhouse Ln #d, BETHANY BEACH, DE 19930
MLS# DESU2120640Listed by: RE/MAX ADVANTAGE REALTY - New
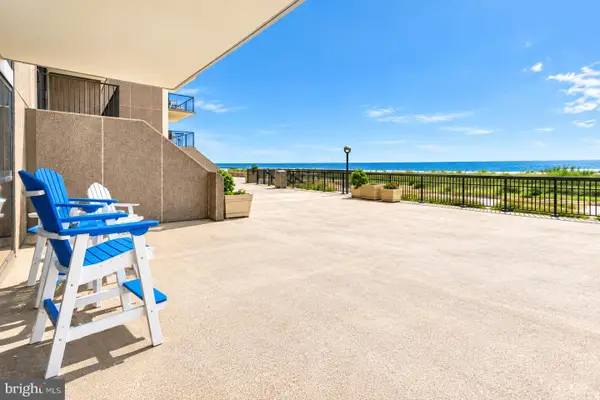 $959,000Active2 beds 2 baths1,097 sq. ft.
105 Dover House Rd, BETHANY BEACH, DE 19930
MLS# DESU2121232Listed by: KELLER WILLIAMS REALTY - New
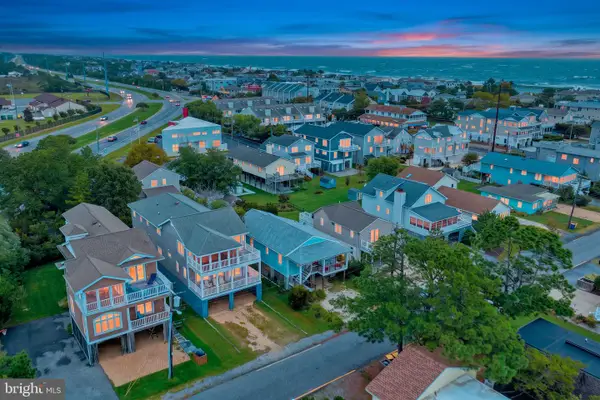 $1,689,000Active3 beds 2 baths1,221 sq. ft.
215 4th St, BETHANY BEACH, DE 19930
MLS# DESU2120850Listed by: KELLER WILLIAMS REALTY 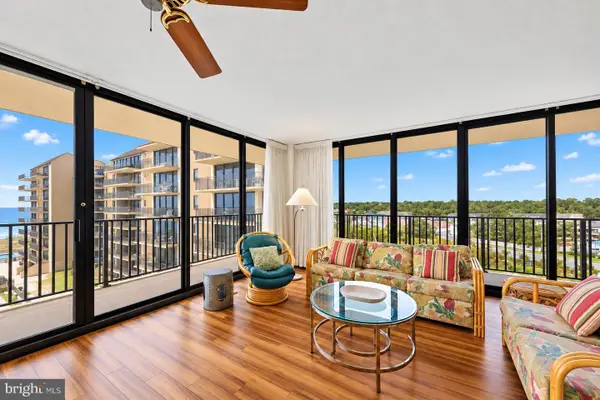 $1,430,000Pending3 beds 3 baths1,500 sq. ft.
610 Brandywine House, BETHANY BEACH, DE 19930
MLS# DESU2121018Listed by: LONG & FOSTER REAL ESTATE, INC.- New
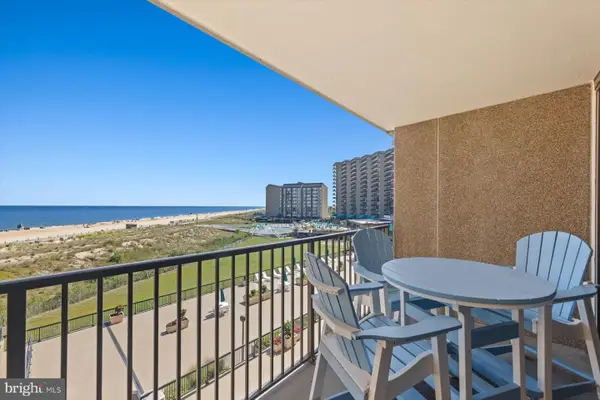 $659,000Active1 beds 2 baths725 sq. ft.
403 Dover House Rd, BETHANY BEACH, DE 19930
MLS# DESU2120964Listed by: LONG & FOSTER REAL ESTATE, INC. - New
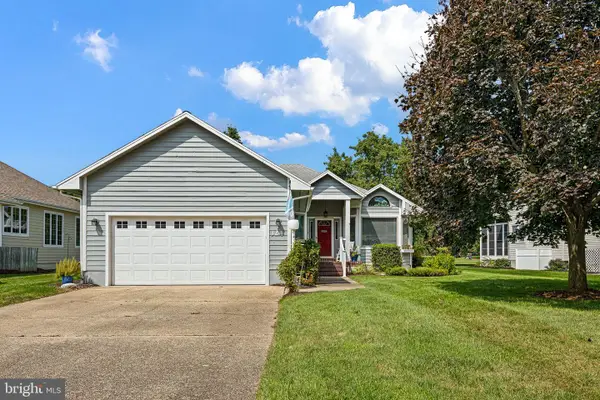 $810,000Active3 beds 2 baths1,800 sq. ft.
324 Walkabout Rd, BETHANY BEACH, DE 19930
MLS# DESU2120676Listed by: COMPASS - New
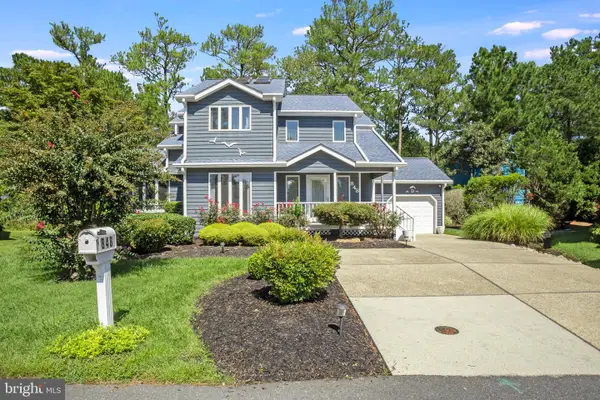 $865,000Active3 beds 3 baths2,300 sq. ft.
848 Glen Dr, BETHANY BEACH, DE 19930
MLS# DESU2120222Listed by: KELLER WILLIAMS REALTY - New
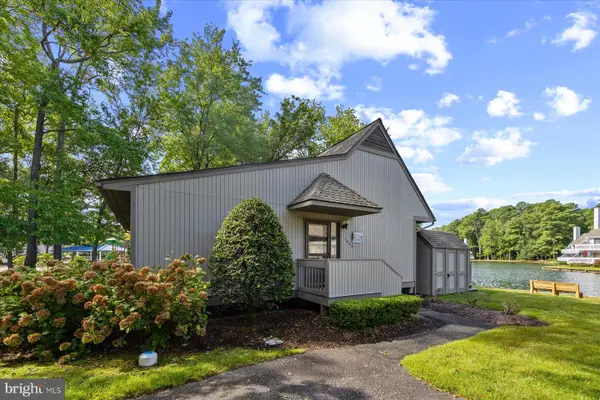 $459,000Active1 beds 1 baths900 sq. ft.
39363 W Pine Ct #1003, BETHANY BEACH, DE 19930
MLS# DESU2120448Listed by: LONG & FOSTER REAL ESTATE, INC. 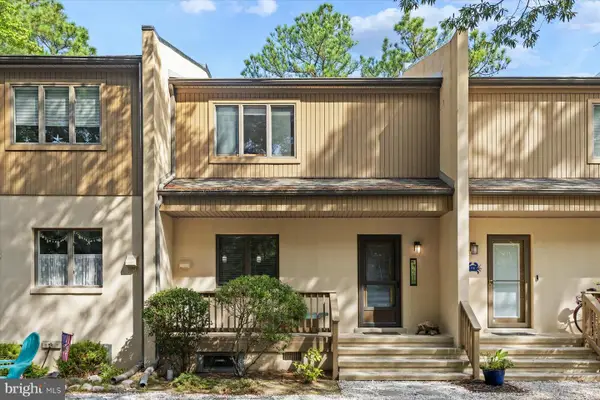 $549,000Active2 beds 2 baths1,200 sq. ft.
771b Salt Pond Cir, BETHANY BEACH, DE 19930
MLS# DESU2120514Listed by: LONG & FOSTER REAL ESTATE, INC.


Protect your home and budget from life's surprises with an Assurant Home Warranty, backed by a partner that supports you through every step of homeownership. Explore Plans.
© 2026 Better Homes and Gardens Real Estate LLC. An Anywhere Real Estate company. All rights reserved. Better Homes and Gardens® Real Estate is a registered trademark owned by Meredith Operations Corporation, licensed to Better Homes and Gardens Real Estate LLC and used with permission. Better Homes and Gardens Real Estate LLC fully supports the principles of the Fair Housing Act and the Equal Opportunity Act. Listing information is deemed reliable but is not guaranteed accurate.
Each office is independently owned and operated.
Any services or products provided by third parties are not provided by, affiliated with or related to Better Homes and Gardens Real Estate LLC, or its affiliated companies.