
51 S Atlantic Ave, Bethany Beach, DE 19930
Local realty services provided by:Better Homes and Gardens Real Estate GSA Realty
51 S Atlantic Ave,Bethany Beach, DE 19930
$4,295,000
- 6 Beds
- 5 Baths
- 3,821 sq. ft.
- Single family
- Active
Listed by: leslie kopp, christi arndt
Office: long & foster real estate, inc.
MLS#:DESU2121884
Source:BRIGHTMLS
Price summary
- Price:$4,295,000
- Price per sq. ft.:$1,124.05
About this home
Just one home off the beach, enjoy panoramic views of the ocean from this spacious 6-bedroom home, ideally located in the heart of downtown Bethany Beach. Multiple decks and porches, including a rooftop deck, offer an abundance of outdoor living space to enjoy morning sunrises, sea breezes, and the sights and sounds of the ocean from multiple levels of the home. Upon arrival, take note of the exceptional amount of parking, both off Maplewood Avenue and the alleyway, plus the convenience of covered parking in the expansive garage. Step inside, where an elevator provides convenient access between all levels—an important feature as the main living level is on the top floor, where the most stunning ocean views are brought into the heart of the home. This floor features a spacious kitchen, dining area, and great room with vaulted ceilings and easy access to an oversized screened porch and grill deck. Also on this level is the convenience of a powder room and a primary ensuite bedroom with its own private screened porch. Perfectly suited for gathering with family and friends, just one floor below you will find 5 additional bedrooms, 3 full baths, a laundry room, and a second living room - all adding to the comfort and versatility of this multigenerational home. Offered fully furnished with new carpet and fresh paint, this home is ready for immediate enjoyment. The property does not currently have any future rentals to be honored, but has a strong rental history, providing an excellent opportunity as a personal retreat, an investment property, or a combination of both. Just steps from the sand and a short walk to downtown Bethany, enjoy easy access to the boardwalk, shops, restaurants, and everything this charming beach town has to offer. This is a rare opportunity to own a coastal home with this amount of space and such exceptional views in one of Bethany Beach's most desirable locations....
Contact an agent
Home facts
- Year built:2006
- Subdivision & Development:NONE AVAILABLE
- Listing ID #:DESU2121884
- Added:1 day(s) ago
- Updated:October 10, 2026 at 02:03 PM
Rooms and interior
- Bedrooms:6
- Total bathrooms:5
- Full bathrooms:4
- Half bathrooms:1
- Flooring:Carpet, Ceramic Tile, Hardwood
- Dining Description:Combination Dining/Living, Dining Area
- Kitchen Description:Breakfast Area, Carpet, Combination Kitchen/Living, Dishwasher, Disposal, Exhaust Fan, Microwave, Oven - Single, Refrigerator, Water Heater
- Bedroom Description:Carpet
- Living area:3,821 sq. ft.
Heating and cooling
- Cooling:Central A/C
- Heating:Electric, Heat Pump(s)
Structure and exterior
- Roof:Architectural Shingle
- Year built:2006
- Building area:3,821 sq. ft.
- Lot area:0.14 Acres
- Lot Features:Corner, Oceanblock
- Architectural Style:Coastal
- Construction Materials:Stick Built, Vinyl Siding
- Exterior Features:Deck(s), Outside Shower, Porch(es), Roof, Screened
- Foundation Description:Pilings
- Levels:3 Story
Schools
- High school:INDIAN RIVER
- Middle school:SELBYVILLE
- Elementary school:LORD BALTIMORE
Utilities
- Water:Public
- Sewer:Public Sewer
Finances and disclosures
- Price:$4,295,000
- Price per sq. ft.:$1,124.05
- Tax amount:$8,976 (2026)
Features and amenities
- Laundry features:Dryer - Electric, Has Laundry, Washer
- Amenities:Attic, Cable TV, Carpet, Electric Available, Elevator, Phone, Window Treatments
Parking
- Parking description:Alley, Attached Garage, Inside Access
- Garage:Yes
- Garage spaces:4
New listings near 51 S Atlantic Ave
- Coming Soon
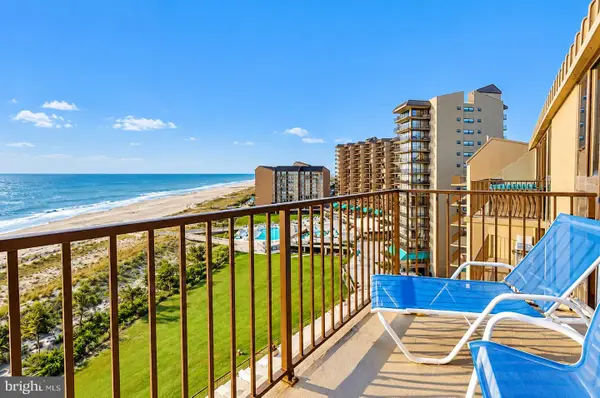 $1,125,000Coming Soon2 beds 2 baths1,097 sq. ft.
904 Dover House Rd, BETHANY BEACH, DE 19930
MLS# DESU2122020Listed by: LONG & FOSTER REAL ESTATE, INC. - New
 $1,695,000Active4 beds 5 baths3,000 sq. ft.
139 Evergreen Rd, BETHANY BEACH, DE 19930
MLS# DESU2121872Listed by: LONG & FOSTER REAL ESTATE, INC. - New
 $699,000Active1 beds 2 baths725 sq. ft.
703 Chesapeake House Rd, BETHANY BEACH, DE 19930
MLS# DESU2121332Listed by: LONG & FOSTER REAL ESTATE, INC. - New
 $639,000Active1 beds 2 baths725 sq. ft.
1ga Annapolis House Rd, BETHANY BEACH, DE 19930
MLS# DESU2121994Listed by: LONG & FOSTER REAL ESTATE, INC. - Open Sat, 1 to 3pmNew
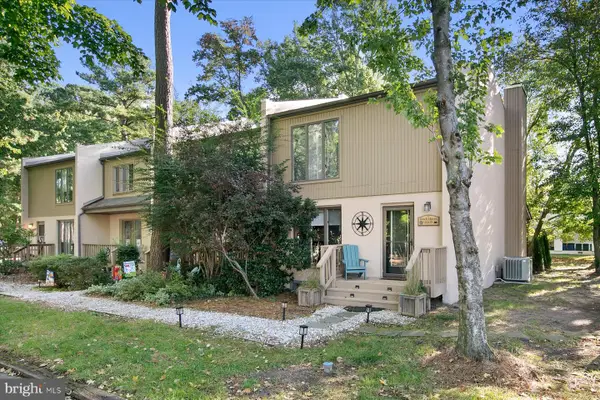 $495,000Active3 beds 3 baths1,360 sq. ft.
750d Fountain Blvd, BETHANY BEACH, DE 19930
MLS# DESU2121900Listed by: LONG & FOSTER REAL ESTATE, INC. - New
 $795,000Active3 beds 2 baths960 sq. ft.
601 Paget Ct, BETHANY BEACH, DE 19930
MLS# DESU2120262Listed by: LONG & FOSTER REAL ESTATE, INC. - New
 $649,000Active1 beds 2 baths725 sq. ft.
609 Chesapeake House Rd, BETHANY BEACH, DE 19930
MLS# DESU2120558Listed by: REMAX COASTAL - New
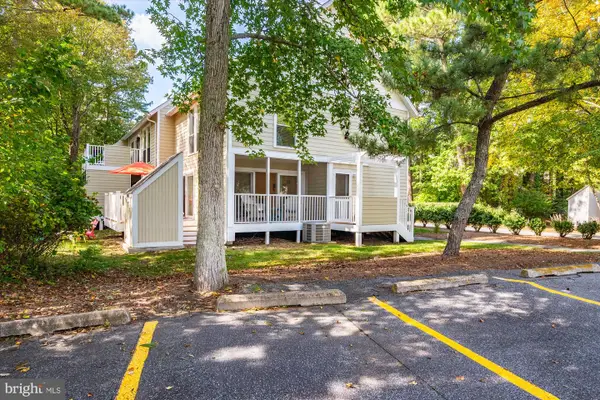 $694,000Active3 beds 3 baths1,300 sq. ft.
33608 Center Ct #1901, BETHANY BEACH, DE 19930
MLS# DESU2121490Listed by: REMAX COASTAL - New
 $839,000Active4 beds 2 baths1,200 sq. ft.
742 Fenwood Cir, BETHANY BEACH, DE 19930
MLS# DESU2121594Listed by: COLDWELL BANKER REALTY


Protect your home and budget from life's surprises with an Assurant Home Warranty, backed by a partner that supports you through every step of homeownership. Explore Plans.
© 2026 Better Homes and Gardens Real Estate LLC. An Anywhere Real Estate company. All rights reserved. Better Homes and Gardens® Real Estate is a registered trademark owned by Meredith Operations Corporation, licensed to Better Homes and Gardens Real Estate LLC and used with permission. Better Homes and Gardens Real Estate LLC fully supports the principles of the Fair Housing Act and the Equal Opportunity Act. Listing information is deemed reliable but is not guaranteed accurate.
Each office is independently owned and operated.
Any services or products provided by third parties are not provided by, affiliated with or related to Better Homes and Gardens Real Estate LLC, or its affiliated companies.