
608 Pebble Ct, Bethany Beach, DE 19930
Local realty services provided by:Better Homes and Gardens Real Estate Community Realty
Upcoming open houses
- Sat, Aug 0111:00 am - 01:00 pm
Listed by: allison stine
Office: northrop realty
MLS#:DESU2117142
Source:BRIGHTMLS
Price summary
- Price:$950,000
- Price per sq. ft.:$417.22
- Monthly HOA dues:$56.83
About this home
Welcome to 608 Pebble Court, a beautifully renovated coastal retreat with two primary suites, tucked away on a quiet cul-de-sac in the highly sought-after, amenity-rich community of Bethany West. Surrounded by mature trees, this peaceful setting offers the perfect balance of privacy and convenience, just moments from downtown Bethany Beach by bike, trolley, or stroll, where boutique shopping, outstanding restaurants, and the beautiful Atlantic shoreline await.
Meticulously maintained and thoughtfully updated throughout, this inviting residence showcases the quality finishes and modern conveniences today’s discerning buyer is searching for. A welcoming covered front porch introduces a traditional floor plan enhanced by an abundance of natural light streaming through multiple solar tube skylights, creating bright, cheerful living spaces throughout the home.
The beautifully renovated gourmet kitchen serves as the heart of the home, featuring elegant quartz countertops, custom 42-inch cabinetry, a peninsula breakfast bar, stainless steel appliances, updated lighting, and solar tube skylights that bathe the space in natural sunlight. Luxury vinyl plank flooring flows throughout the main living areas, offering both durability and timeless coastal style.
A thoughtfully designed addition created a spacious primary suite that feels like its own private sanctuary, highlighted by a soaring cathedral shiplap ceiling, abundant natural light, a generous walk-in closet, and a spa-inspired ensuite bath with a walk-in shower. The home also offers a second primary suite, providing wonderful flexibility for guests or multi-generational living. Two additional bedrooms and a full bath are privately situated on the opposite side of the home, creating comfortable accommodations for family and guests.
The adjoining family room is the perfect gathering space after a day at the beach, featuring peaceful wooded views and seamless access to the outdoor living areas. Step outside and enjoy two decks, a fenced backyard ideal for pets and entertaining, a storage shed for beach equipment, and an outdoor shower for rinsing away the sand after a relaxing day along the coast. An expanded driveway and Level 2 EV charging station add everyday convenience.
The extensive list of recent improvements provides exceptional peace of mind and includes a new primary suite addition with full bath (2020), new HVAC system for the original home (2020), water heater (2021), washer and dryer (2022), new siding (2023), updated sunroom ceiling with shiplap (2023), fenced backyard (2023), outdoor shower (2023), and a completely renovated kitchen with new appliances, lighting, and updated plumbing throughout the original home (2025). Additional noteworthy improvements include the roof on the original home, crawlspace moisture control system, renovated sunroom with new flooring, windows, and mini-split system, along with a welcoming front porch and walkway.
Residents of Bethany West enjoy exceptional community amenities including two swimming pools, a clubhouse with fitness center, playgrounds, tennis, pickleball and basketball courts, a community kayak launch, plus the added benefit of Bethany Beach parking passes and nearby trolley service....
Contact an agent
Home facts
- Year built:1987
- Subdivision & Development:BETHANY WEST
- Listing ID #:DESU2117142
- Added:1 day(s) ago
- Updated:July 31, 2026 at 05:38 AM
Rooms and interior
- Bedrooms:4
- Total bathrooms:3
- Full bathrooms:3
- Flooring:Ceramic Tile, Luxury Vinyl Plank, Partially Carpeted
- Dining Description:Combination Kitchen/Dining, Dining Area
- Kitchen Description:Breakfast Area, Built-Ins, Carpet, Crown Moldings, Dishwasher, Energy Efficient Appliances, Exhaust Fan, Extra Refrigerator/Freezer, Freezer, Icemaker, Kitchen - Gourmet, Microwave, Oven/Range - Electric, Pantry, Range Hood, Recessed Lighting, Refrigerator, Stainless Steel Appliances, Upgraded Countertops, Water Dispenser
- Bedroom Description:Carpet, Entry Level Bedroom, Walk In Closet(s)
- Living area:2,277 sq. ft.
Heating and cooling
- Cooling:Central A/C
- Heating:Electric, Heat Pump(s)
Structure and exterior
- Roof:Architectural Shingle, Pitched
- Year built:1987
- Building area:2,277 sq. ft.
- Lot area:0.18 Acres
- Lot Features:Backs to Trees, Cul-de-sac, Front Yard, Landscaping, Rear Yard, SideYard(s)
- Architectural Style:Ranch/Rambler
- Construction Materials:Frame, Stick Built, Stone
- Exterior Features:Deck(s), Enclosed, Extensive Hardscape, Outbuilding(s), Outside Shower, Patio(s), Play Area, Play Equipment, Porch(es), Roof, Sport Court, Street Lights, Tennis Court(s)
- Foundation Description:Block, Crawl Space
- Levels:1 Story
Schools
- High school:INDIAN RIVER
- Elementary school:LORD BALTIMORE
Utilities
- Water:Public
- Sewer:Public Sewer
Finances and disclosures
- Price:$950,000
- Price per sq. ft.:$417.22
- Tax amount:$2,157 (2025)
Features and amenities
- Laundry features:Dryer, Dryer - Electric, Washer
- Amenities:Attic, Built-Ins, Carbon Monoxide Detector(s), Carpet, Ceiling Fan(s), Chair Railings, Crown Moldings, Double Pane Windows, Main Entrance Lock, Recessed Lighting, Skylight(s), Smoke Detector, Solar Tube(s), Window Treatments
Parking
- Parking description:Concrete Driveway, Off Street
New listings near 608 Pebble Ct
 $879,900Pending4 beds 3 baths1,500 sq. ft.
315 Cedar Ct, BETHANY BEACH, DE 19930
MLS# DESU2117276Listed by: KELLER WILLIAMS REALTY- Coming Soon
 $629,000Coming Soon3 beds 2 baths
39055 Lakeshore Ct #53068, BETHANY BEACH, DE 19930
MLS# DESU2117162Listed by: LONG & FOSTER REAL ESTATE, INC. - Coming Soon
 $1,050,000Coming Soon3 beds 2 baths
102 Farragut House Rd, BETHANY BEACH, DE 19930
MLS# DESU2117092Listed by: CG REALTY, LLC - Coming Soon
 $1,290,000Coming Soon5 beds 5 baths
975 Hawksbill St, BETHANY BEACH, DE 19930
MLS# DESU2116950Listed by: COLDWELL BANKER REALTY - Open Fri, 11am to 4pm
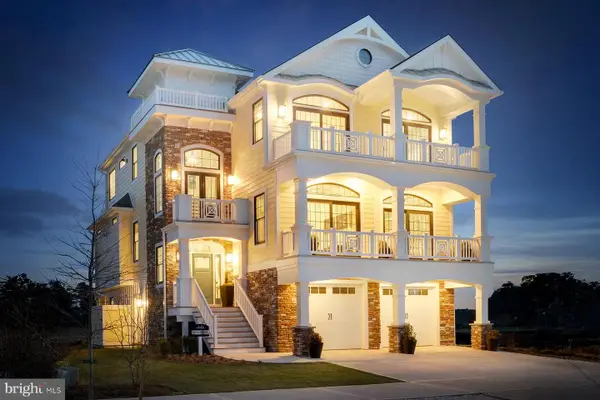 $3,750,000Active5 beds 4 baths3,502 sq. ft.
28455 Coastal Highway #6, BETHANY BEACH, DE 19930
MLS# DESU2078226Listed by: MONUMENT SOTHEBY'S INTERNATIONAL REALTY - New
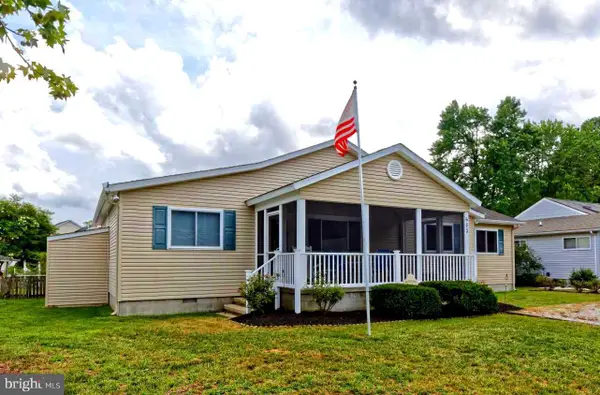 $949,900Active5 beds 4 baths2,216 sq. ft.
603 Laurel Ct, BETHANY BEACH, DE 19930
MLS# DESU2116746Listed by: MCWILLIAMS/BALLARD, INC. 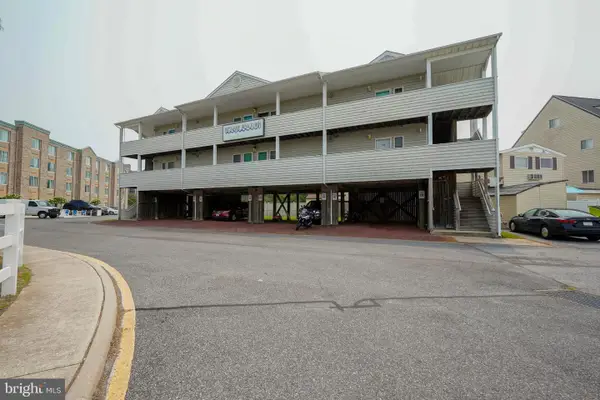 $285,000Active-- beds 1 baths400 sq. ft.
39634 Jefferson Bridge Rd #202, BETHANY BEACH, DE 19930
MLS# DESU2116358Listed by: BERKSHIRE HATHAWAY HOMESERVICES PENFED REALTY $3,995,000Pending5 beds 6 baths2,696 sq. ft.
110 Second St, BETHANY BEACH, DE 19930
MLS# DESU2115474Listed by: LONG & FOSTER REAL ESTATE, INC.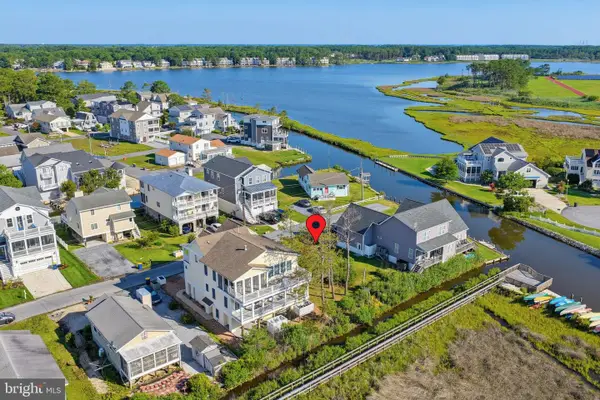 $949,900Active0.11 Acres
674 Tingle Ave, BETHANY BEACH, DE 19930
MLS# DESU2116058Listed by: KELLER WILLIAMS REALTY


Protect your home and budget from life's surprises with an Assurant Home Warranty, backed by a partner that supports you through every step of homeownership. Explore Plans.
© 2026 Better Homes and Gardens Real Estate LLC. An Anywhere Real Estate company. All rights reserved. Better Homes and Gardens® Real Estate is a registered trademark owned by Meredith Operations Corporation, licensed to Better Homes and Gardens Real Estate LLC and used with permission. Better Homes and Gardens Real Estate LLC fully supports the principles of the Fair Housing Act and the Equal Opportunity Act. Listing information is deemed reliable but is not guaranteed accurate.
Each office is independently owned and operated.
Any services or products provided by third parties are not provided by, affiliated with or related to Better Homes and Gardens Real Estate LLC, or its affiliated companies.