
986 Turtle Dr, Bethany Beach, DE 19930
Local realty services provided by:Better Homes and Gardens Real Estate Realty Connect
Listed by: brigit r taylor
Office: keller williams realty
MLS#:DESU2119350
Source:BRIGHTMLS
Price summary
- Price:$1,195,000
- Price per sq. ft.:$420.18
About this home
Welcome to 986 Turtle Drive, an elegant coastal retreat nestled near the end of a quiet cul-de-sac in the sought-after Turtle Walk community, within the town limits of Bethany Beach. Ideally positioned just 1.4 miles from the Bethany Beach Boardwalk, this beautifully appointed residence pairs effortless access to the coast with a private, serene setting — including free trolley service to and from downtown Bethany, plus an included Bethany Beach parking permit. Backing directly to the Assawoman Canal, with mature trees lining the property, the home offers a picturesque natural backdrop and direct water access for kayaking or paddleboarding — all just minutes from the beach, with no HOA.
Step inside to a light-filled interior where hardwood flooring, refined millwork, and timeless architectural details create an inviting sense of understated luxury. Just off the foyer, French doors open to a private home office, offering the flexibility to serve as an additional guest space when desired. The adjoining dining room is accented by classic beadboard wainscoting and flows seamlessly into the well-appointed kitchen.
Designed for both everyday living and entertaining, the kitchen features stainless steel appliances, a generous center island, gas cooktop, recessed lighting, pantry storage, and direct access to the screened porch. The kitchen opens to the dramatic living room, where a soaring ceiling, fireplace, custom built-in shelving, wainscoting accents, and crown molding create an impressive yet comfortable gathering space.
A main-level bedroom and full bath offer exceptional flexibility for overnight guests or multi-generational living, while abundant storage and convenient interior access to the two-car, side-load garage enhance the home’s thoughtful design.
Upstairs, an open landing overlooks the living room below, showcasing the home’s airy architecture and sense of scale. The primary suite is a private retreat, complete with decorative wainscoting, a private rear deck, and an ensuite bath featuring a walk-in closet, soaking tub, separate stall shower, and private water closet. Two additional bedrooms, two full baths, and a dedicated laundry room complete the upper level.
The home’s inviting atmosphere continues outdoors, where multiple spaces encourage you to embrace the relaxed coastal lifestyle. Unwind on the screened porch off the kitchen, which leads out to the rear deck, outdoor shower, and private backyard — or simply enjoy the peaceful, tree-lined surroundings with the canal beyond....
Contact an agent
Home facts
- Year built:2004
- Subdivision & Development:TURTLE WALK
- Listing ID #:DESU2119350
- Added:31 day(s) ago
- Updated:September 29, 2026 at 09:39 AM
Rooms and interior
- Bedrooms:4
- Total bathrooms:3
- Full bathrooms:3
- Rooms Total:11
- Flooring:Carpet, Ceramic Tile, Hardwood
- Dining Description:Dining Room
- Bathrooms Description:Bathroom 1, Bathroom 2, Primary Bathroom
- Kitchen Description:Cooktop, Dishwasher, Disposal, Extra Refrigerator/Freezer, Icemaker, Kitchen - Island, Microwave, Oven - Wall, Pantry, Refrigerator, Water Heater
- Bedroom Description:Entry Level Bedroom, Primary Bedroom
- Living area:2,844 sq. ft.
Heating and cooling
- Cooling:Central A/C, Programmable Thermostat
- Heating:Electric, Heat Pump(s), Programmable Thermostat
Structure and exterior
- Roof:Architectural Shingle
- Year built:2004
- Building area:2,844 sq. ft.
- Lot area:0.16 Acres
- Lot Features:Landscaping, Trees/Wooded
- Architectural Style:Contemporary
- Construction Materials:Shake Siding
- Exterior Features:Deck(s), Outside Shower, Porch(es), Screened
- Foundation Description:Block, Crawl Space
- Levels:2 Stories
Utilities
- Water:Public
- Sewer:Public Sewer
Finances and disclosures
- Price:$1,195,000
- Price per sq. ft.:$420.18
- Tax amount:$2,882 (2026)
Features and amenities
- Laundry features:Dryer, Has Laundry, Laundry, Washer
- Amenities:Ceiling Fan(s), Smoke Detector, Storm Windows, Window Treatments
Parking
- Parking description:Attached Garage, Garage - Side Entry, Inside Access, On Street, Stone Driveway
- Garage:Yes
- Garage spaces:2
New listings near 986 Turtle Dr
- Coming Soon
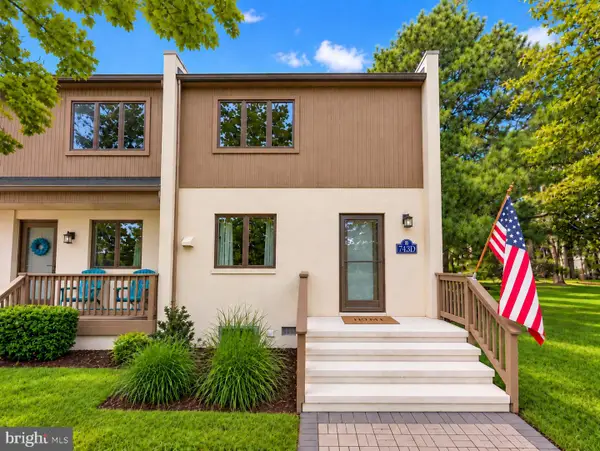 $550,000Coming Soon3 beds 3 baths1,280 sq. ft.
743 Clubhouse Ln #d, BETHANY BEACH, DE 19930
MLS# DESU2120640Listed by: RE/MAX ADVANTAGE REALTY - New
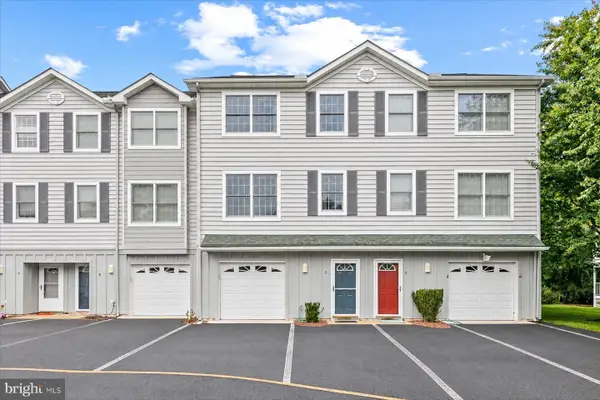 $550,000Active4 beds 3 baths1,899 sq. ft.
31962 Topsail Ct #7, BETHANY BEACH, DE 19930
MLS# DESU2120764Listed by: NORTHROP REALTY - New
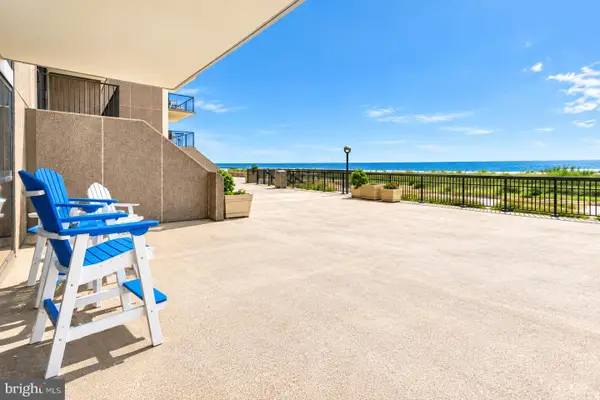 $959,000Active2 beds 2 baths1,097 sq. ft.
105 Dover House Rd, BETHANY BEACH, DE 19930
MLS# DESU2121232Listed by: KELLER WILLIAMS REALTY 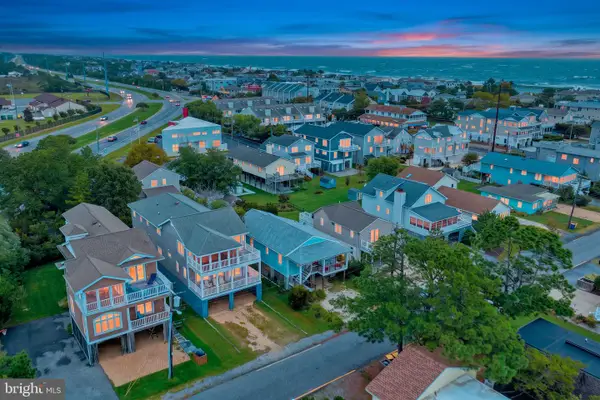 $1,689,000Pending3 beds 2 baths1,221 sq. ft.
215 4th St, BETHANY BEACH, DE 19930
MLS# DESU2120850Listed by: KELLER WILLIAMS REALTY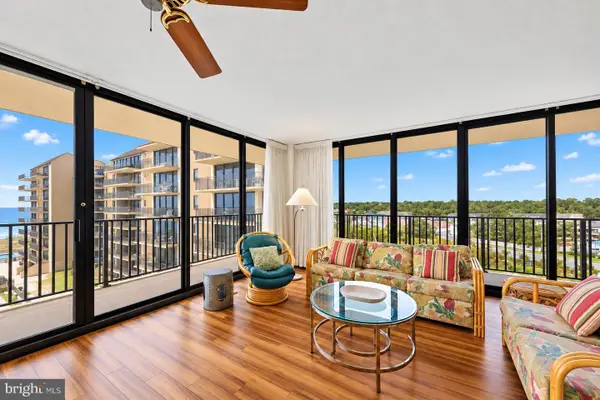 $1,430,000Pending3 beds 3 baths1,500 sq. ft.
610 Brandywine House, BETHANY BEACH, DE 19930
MLS# DESU2121018Listed by: LONG & FOSTER REAL ESTATE, INC.- New
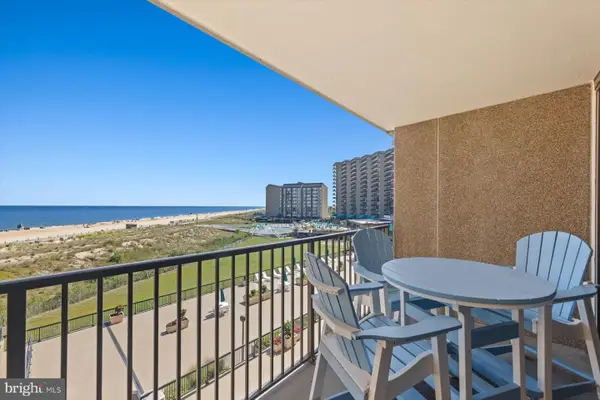 $659,000Active1 beds 2 baths725 sq. ft.
403 Dover House Rd, BETHANY BEACH, DE 19930
MLS# DESU2120964Listed by: LONG & FOSTER REAL ESTATE, INC. - Open Sun, 11am to 1pmNew
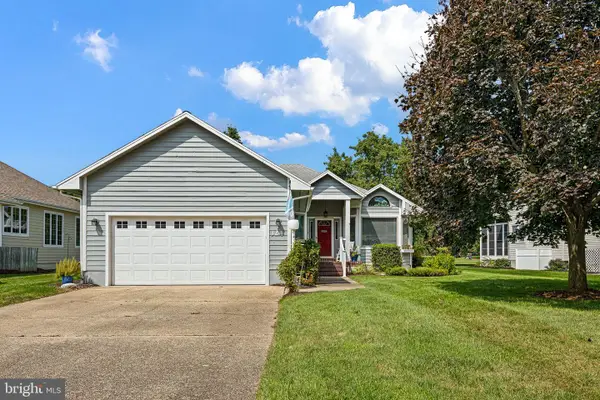 $810,000Active3 beds 2 baths1,800 sq. ft.
324 Walkabout Rd, BETHANY BEACH, DE 19930
MLS# DESU2120676Listed by: COMPASS 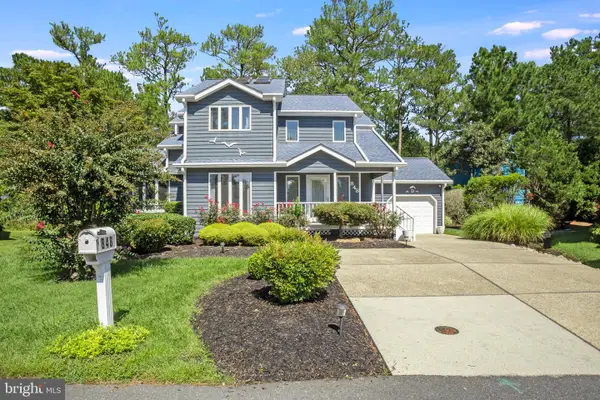 $865,000Active3 beds 3 baths2,300 sq. ft.
848 Glen Dr, BETHANY BEACH, DE 19930
MLS# DESU2120222Listed by: KELLER WILLIAMS REALTY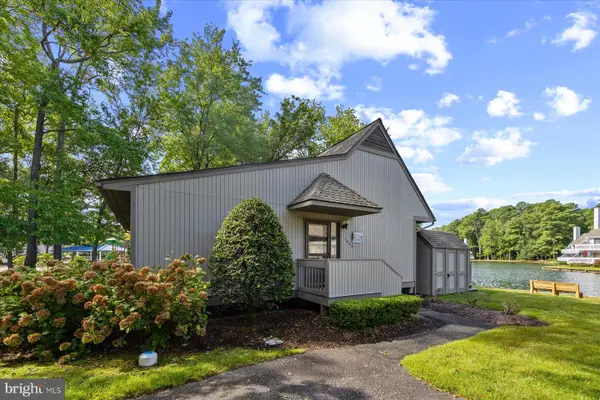 $459,000Active1 beds 1 baths900 sq. ft.
39363 W Pine Ct #1003, BETHANY BEACH, DE 19930
MLS# DESU2120448Listed by: LONG & FOSTER REAL ESTATE, INC.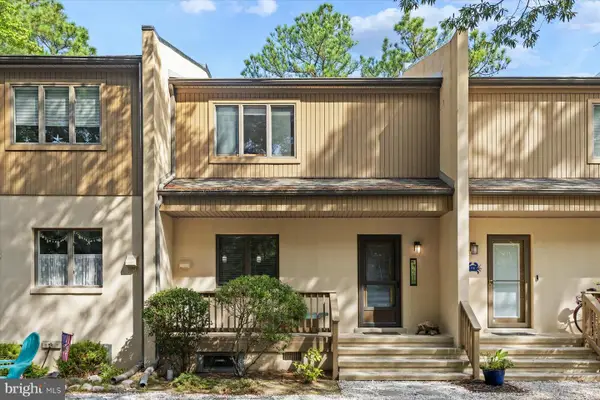 $549,000Active2 beds 2 baths1,200 sq. ft.
771b Salt Pond Cir, BETHANY BEACH, DE 19930
MLS# DESU2120514Listed by: LONG & FOSTER REAL ESTATE, INC.


Protect your home and budget from life's surprises with an Assurant Home Warranty, backed by a partner that supports you through every step of homeownership. Explore Plans.
© 2026 Better Homes and Gardens Real Estate LLC. An Anywhere Real Estate company. All rights reserved. Better Homes and Gardens® Real Estate is a registered trademark owned by Meredith Operations Corporation, licensed to Better Homes and Gardens Real Estate LLC and used with permission. Better Homes and Gardens Real Estate LLC fully supports the principles of the Fair Housing Act and the Equal Opportunity Act. Listing information is deemed reliable but is not guaranteed accurate.
Each office is independently owned and operated.
Any services or products provided by third parties are not provided by, affiliated with or related to Better Homes and Gardens Real Estate LLC, or its affiliated companies.