
48 Ruddy Duck Ln, Bridgeville, DE 19933
Local realty services provided by:Better Homes and Gardens Real Estate Community Realty
48 Ruddy Duck Ln,Bridgeville, DE 19933
$430,000
- 4 Beds
- 3 Baths
- 2,757 sq. ft.
- Single family
- Active
Listed by: barbara lawrence
Office: re/max advantage realty
MLS#:DESU2123144
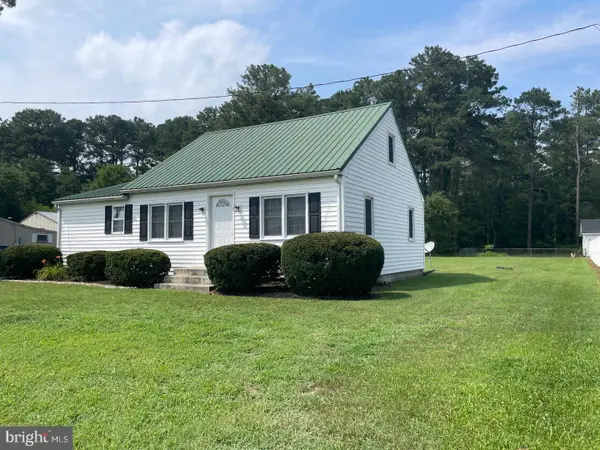
Source:BRIGHTMLS
Price summary
- Price:$430,000
- Price per sq. ft.:$155.97
- Monthly HOA dues:$330
About this home
Bond hWOW! Beautiful Golf Course Views, 4 Bedrooms, 3 Full Baths, a Wonderful Three-Season Room, and BEST OF ALL — THE HERITAGE SHORES SPECIAL ASSESSMENT BOND HAS BEEN PAID IN FULL!
Welcome to 48 Ruddy Duck Lane, a lovely home in Heritage Shores, Delaware's premier 55+ active adult community! Imagine starting your mornings with a cup of coffee overlooking the beautifully maintained golf course, enjoying the peaceful surroundings, and having a wonderful community filled with activities and friendships right outside your door. And here's a bonus that makes this home even more special — the Heritage Shores Special Assessment Bond has been PAID IN FULL! That's a significant savings for the next owner!
From the moment you arrive, you'll appreciate the attractive curb appeal, beautifully maintained landscaping, welcoming covered front porch, and spacious two-car garage. But one of this home's greatest features is its location! Backing to the golf course, you'll enjoy expansive views of rolling green fairways, mature trees, and open skies, with no homes directly behind you. Whether watching the golfers, enjoying the changing seasons, or simply relaxing, this is a setting you'll never tire of.
And wait until you see the three-season room! Surrounded by windows and screens, this delightful space is perfect for morning coffee, afternoon reading, or evening cocktails with friends. Open the windows, enjoy the gentle breeze, and take in those beautiful golf course views!
The floor plan is another feature you're going to love! With two bedrooms and two full bathrooms on the main level, you can enjoy the convenience of everyday living without needing to go upstairs. But here's where this home really shines! Upstairs are two additional bedrooms and a third full bathroom, creating a wonderful separate space for visiting children, grandchildren, or overnight guests. When company isn't visiting, imagine the possibilities for a home office, hobby room, or craft space. It's the perfect combination of comfortable main-level living and extra room when you need it!
And while the home itself has so much to offer, the Heritage Shores lifestyle is truly the icing on the cake! This beautiful 55+ community features an impressive 28,000-square-foot clubhouse with dining, entertainment, and social activities. Enjoy the 18-hole Arthur Hills-designed golf course, indoor and outdoor swimming pools, fitness center, tennis, pickleball, bocce, and so much more! From clubs and organized activities to concerts and gatherings with friends, there's always something happening. Don't forget the Sugar Beet Market, a favorite community gathering spot!
Conveniently located in Bridgeville, Delaware, Heritage Shores offers small-town charm with easy access to shopping, dining, medical facilities, and Delaware's beautiful beaches.
Four bedrooms, three full baths, main-level living, a wonderful three-season room, beautiful golf course views, and the Heritage Shores Special Assessment Bond PAID IN FULL! That's a combination you don't find every day!
Come discover why so many people love calling Heritage Shores home. Your next chapter is waiting at 48 Ruddy Duck Lane!
as been paid off!...
Contact an agent
Home facts
- Year built:2008
- Subdivision & Development:HERITAGE SHORES
- Listing ID #:DESU2123144
- Added:1 day(s) ago
- Updated:October 29, 2026 at 02:43 PM
Rooms and interior
- Bedrooms:4
- Total bathrooms:3
- Full bathrooms:3
- Flooring:Carpet, Engineered Wood
- Dining Description:Dining Room, Formal/Separate Dining Room
- Bathrooms Description:Bathroom 2, Bathroom 3, Primary Bath(s), Primary Bathroom
- Kitchen Description:Breakfast Area, Built-In Microwave, Cooktop, Crown Moldings, Dishwasher, Disposal, Exhaust Fan, Kitchen - Gourmet, Kitchen - Island, Kitchen - Table Space, Microwave, Oven - Double, Oven - Wall, Pantry, Recessed Lighting, Refrigerator, Stainless Steel Appliances, Upgraded Countertops, Water Heater - Tankless
- Bedroom Description:Entry Level Bedroom, Primary Bedroom, Walk In Closet(s)
- Living area:2,757 sq. ft.
Heating and cooling
- Cooling:Central A/C
- Heating:Baseboard - Hot Water, Hot Water, Natural Gas
Structure and exterior
- Roof:Architectural Shingle
- Year built:2008
- Building area:2,757 sq. ft.
- Lot area:0.17 Acres
- Lot Features:Adjoins Golf Course, Landscaping, Premium, Rear Yard
- Architectural Style:Craftsman
- Construction Materials:Batts Insulation, Blown-In Insulation, Frame, Stick Built, Vinyl Siding
- Exterior Features:Enclosed, Exterior Lighting, Patio(s), Porch(es), Sidewalks
- Foundation Description:Slab
- Levels:2 Stories
Utilities
- Water:Public
- Sewer:Public Sewer
Finances and disclosures
- Price:$430,000
- Price per sq. ft.:$155.97
- Tax amount:$1,946 (2026)
Features and amenities
- Laundry features:Dryer, Dryer In Unit, Laundry, Washer, Washer In Unit
- Amenities:120/240V, 200+ Amp Service, Ceiling Fan(s), Chair Railings, Crown Moldings, Natural Gas Available, Recessed Lighting, Sliding Windows, Storm Windows, Window Treatments
Parking
- Parking description:Attached Garage, Concrete Driveway, Garage - Front Entry, Garage Door Opener
- Garage:Yes
- Garage spaces:2
New listings near 48 Ruddy Duck Ln
- Coming Soon
 $369,000Coming Soon3 beds 2 baths1,683 sq. ft.
21898 Andalusian Ln, BRIDGEVILLE, DE 19933
MLS# DESU2120726Listed by: ERA MARTIN ASSOCIATES - New
 $135,999Active17.48 Acres
0 Silent Hill Dr, BRIDGEVILLE, DE 19933
MLS# DESU2122998Listed by: THE PARKER GROUP - New
 $549,990Active3 beds 3 baths2,340 sq. ft.
370 Heritage Shores Cir, BRIDGEVILLE, DE 19933
MLS# DESU2122984Listed by: BROOKFIELD MID-ATLANTIC BROKERAGE, LLC - New
 $285,000Active2 beds 2 baths676 sq. ft.
12549 Seashore Hwy, BRIDGEVILLE, DE 19933
MLS# DESU2122976Listed by: EXP REALTY, LLC - New
 $549,900Active4 beds 3 baths2,550 sq. ft.
16986pb Oak Rd, BRIDGEVILLE, DE 19933
MLS# DESU2122690Listed by: CENTURY 21 GOLD KEY-DOVER  $449,500Pending3 beds 2 baths2,403 sq. ft.
12 Champions Dr, BRIDGEVILLE, DE 19933
MLS# DESU2122188Listed by: RE/MAX ADVANTAGE REALTY- Open Sun, 12 to 2pm
 $475,000Active3 beds 2 baths1,824 sq. ft.
17305 Apple Tree Rd, BRIDGEVILLE, DE 19933
MLS# DESU2122314Listed by: KELLER WILLIAMS REALTY  $250,000Active2 beds 1 baths352 sq. ft.
12261 Camellia Ln, BRIDGEVILLE, DE 19933
MLS# DESU2121632Listed by: KELLER WILLIAMS REALTY $385,000Active3 beds 2 baths1,393 sq. ft.
2660 Federalsburg Rd, BRIDGEVILLE, DE 19933
MLS# DESU2121880Listed by: KELLER WILLIAMS REALTY


Protect your home and budget from life's surprises with an Assurant Home Warranty, backed by a partner that supports you through every step of homeownership. Explore Plans.
© 2026 Better Homes and Gardens Real Estate LLC. An Anywhere Real Estate company. All rights reserved. Better Homes and Gardens® Real Estate is a registered trademark owned by Meredith Operations Corporation, licensed to Better Homes and Gardens Real Estate LLC and used with permission. Better Homes and Gardens Real Estate LLC fully supports the principles of the Fair Housing Act and the Equal Opportunity Act. Listing information is deemed reliable but is not guaranteed accurate.
Each office is independently owned and operated.
Any services or products provided by third parties are not provided by, affiliated with or related to Better Homes and Gardens Real Estate LLC, or its affiliated companies.