
729 Hampton Hills, Central Kent, DE 19934
Local realty services provided by:Better Homes and Gardens Real Estate Cassidon Realty
729 Hampton Hills,Camden-Wyoming, DE 19934
$524,900
- 3 Beds
- 3 Baths
- 2,487 sq. ft.
- Single family
- Coming Soon
Listed by: anne elizabeth brumbaugh, mark brumbaugh
Office: samson properties of de, llc.
MLS#:DEKT2049948
Source:BRIGHTMLS
Price summary
- Price:$524,900
- Price per sq. ft.:$211.06
- Monthly HOA dues:$16.67
About this home
PROFESSIONAL PICS will be available 5/26. Discover the epitome of luxury living in this stunning ranch-style home nestled in the desirable Hampton Hills community. Built in 2020, this residence boasts an open floor plan that seamlessly connects the gourmet kitchen, featuring upgraded countertops and stainless steel appliances, to the inviting family room, complete with a modern gas fireplace. Retreat to the primary suite, where a spa-like bathroom awaits, showcasing a soaking tub and a spacious shower. The additional bedrooms offer comfort and versatility, perfect for guests or a home office. Step outside to a charming front porch and expansive back yard deck, ideal for entertaining or relaxing. The meticulously maintained lawn is equipped with a manual sprinkler system, ensuring lush greenery year-round. With a full basement ready for your personal touch and an attached side-entry garage, this home offers both luxury and practicality for an exclusive lifestyle.
Contact an agent
Home facts
- Year built:2021
- Subdivision & Development:HAMPTON HILLS
- Listing ID #:DEKT2049948
- Updated:August 24, 2026 at 01:33 PM
Rooms and interior
- Bedrooms:3
- Total bathrooms:3
- Full bathrooms:2
- Half bathrooms:1
- Flooring:Luxury Vinyl Plank
- Dining Description:Formal/Separate Dining Room
- Bathrooms Description:Primary Bath(s)
- Kitchen Description:Breakfast Area, Built-In Microwave, Butlers Pantry, Cooktop, Dishwasher, Disposal, Kitchen - Gourmet, Oven - Wall, Oven/Range - Gas, Pantry, Refrigerator, Stainless Steel Appliances, Upgraded Countertops, Water Heater
- Bedroom Description:Entry Level Bedroom
- Basement:Yes
- Basement Description:Full, Heated, Interior Access, Poured Concrete, Rough Bath Plumb, Space For Rooms, Sump Pump, Unfinished, Walkout Stairs
- Living area:2,487 sq. ft.
Heating and cooling
- Cooling:Central A/C
- Heating:90% Forced Air, Natural Gas
Structure and exterior
- Year built:2021
- Building area:2,487 sq. ft.
- Architectural Style:Ranch/Rambler
- Construction Materials:Vinyl Siding
- Exterior Features:Deck(s), Lawn Sprinkler, Porch(es)
- Foundation Description:Concrete Perimeter
- Levels:1 Story
Utilities
- Water:Well
- Sewer:Low Pressure Pipe (LPP)
Finances and disclosures
- Price:$524,900
- Price per sq. ft.:$211.06
- Tax amount:$3,021 (2026)
Features and amenities
- Laundry features:Dryer, Washer - Front Loading
- Amenities:Ceiling Fan(s), Exterior Cameras, Smoke Detector, Surveillance Sys, Water Treat System
Parking
- Parking description:Attached Garage, Garage - Side Entry, On Street
- Garage:Yes
- Garage spaces:2
New listings near 729 Hampton Hills
- Coming Soon
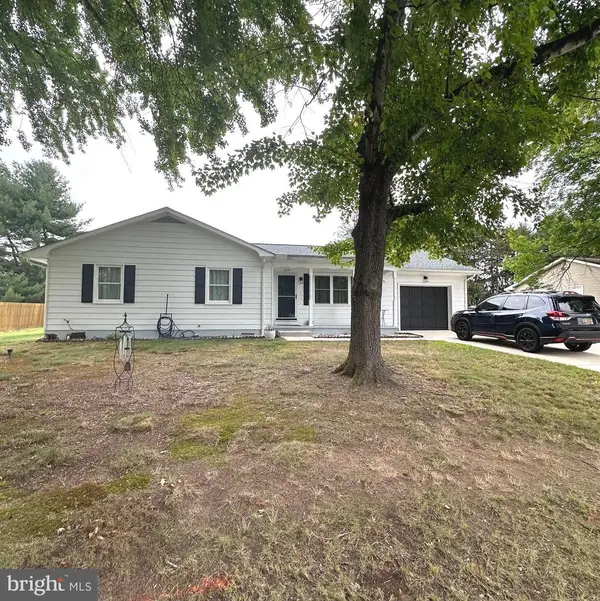 $355,000Coming Soon3 beds 2 baths1,308 sq. ft.
109 Washington St, CAMDEN WYOMING, DE 19934
MLS# DEKT2049824Listed by: KELLER WILLIAMS REALTY CENTRAL-DELAWARE - Coming Soon
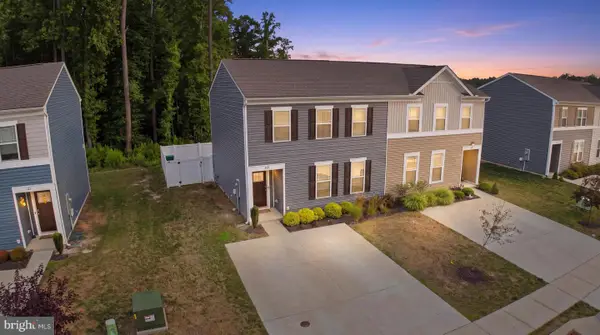 $325,000Coming Soon3 beds 3 baths1,530 sq. ft.
329 Currant Cir, MAGNOLIA, DE 19962
MLS# DEKT2049814Listed by: MYERS REALTY - Coming Soon
 $399,900Coming Soon3 beds 2 baths1,985 sq. ft.
720 Steeles Ridge Rd, CAMDEN WYOMING, DE 19934
MLS# DEKT2049496Listed by: EMPOWER REAL ESTATE, LLC - New
 $135,000Active3.6 Acres
111 Thicket Rd, CAMDEN WYOMING, DE 19934
MLS# DEKT2049928Listed by: FIRST COAST REALTY LLC - New
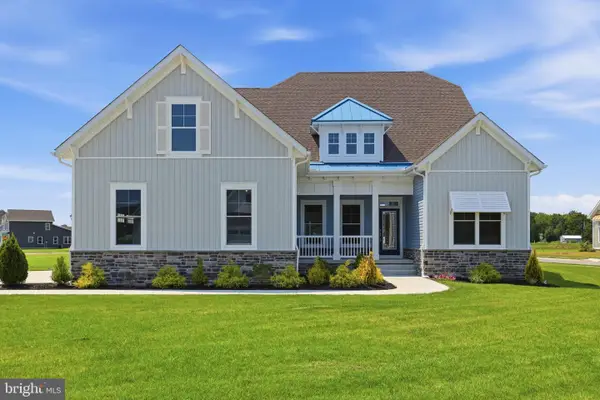 $744,900Active4 beds 3 baths3,271 sq. ft.
54 Levee Ct, FREDERICA, DE 19946
MLS# DEKT2049758Listed by: MYERS REALTY - New
 $325,000Active3 beds 3 baths1,530 sq. ft.
337 Currant Cir, MAGNOLIA, DE 19962
MLS# DEKT2049902Listed by: EXP REALTY, LLC - New
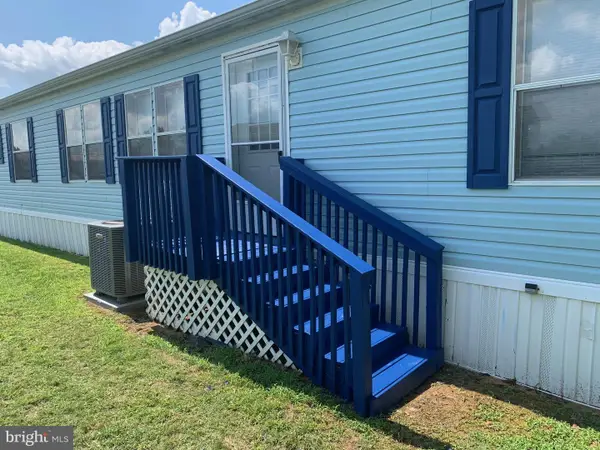 $107,000Active3 beds 2 baths1,512 sq. ft.
75 Loquitur Ln #106, MAGNOLIA, DE 19962
MLS# DEKT2049822Listed by: KELLER WILLIAMS REALTY - New
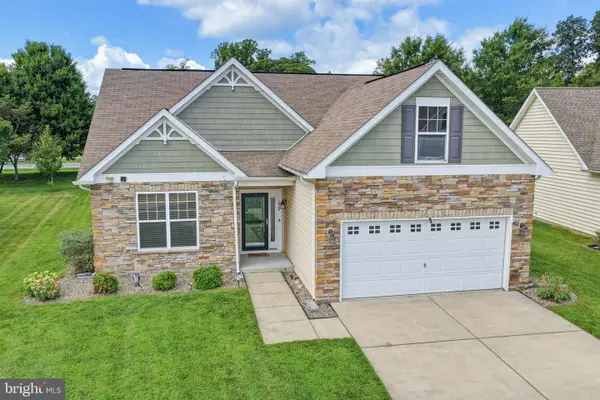 $420,000Active3 beds 2 baths1,842 sq. ft.
226 N Red Haven Ln, DOVER, DE 19901
MLS# DEKT2049848Listed by: KELLER WILLIAMS REALTY CENTRAL-DELAWARE - New
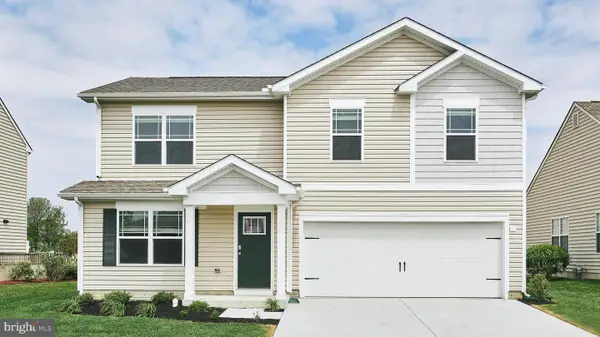 $424,990Active4 beds 4 baths2,111 sq. ft.
176 Remington Dr, MAGNOLIA, DE 19962
MLS# DEKT2049900Listed by: D.R. HORTON REALTY OF DELAWARE, LLC


Protect your home and budget from life's surprises with an Assurant Home Warranty, backed by a partner that supports you through every step of homeownership. Explore Plans.
© 2026 Better Homes and Gardens Real Estate LLC. An Anywhere Real Estate company. All rights reserved. Better Homes and Gardens® Real Estate is a registered trademark owned by Meredith Operations Corporation, licensed to Better Homes and Gardens Real Estate LLC and used with permission. Better Homes and Gardens Real Estate LLC fully supports the principles of the Fair Housing Act and the Equal Opportunity Act. Listing information is deemed reliable but is not guaranteed accurate.
Each office is independently owned and operated.
Any services or products provided by third parties are not provided by, affiliated with or related to Better Homes and Gardens Real Estate LLC, or its affiliated companies.