
508 Delancey Pl, Claymont, DE 19703
Local realty services provided by:Better Homes and Gardens Real Estate Cassidon Realty
508 Delancey Pl,Claymont, DE 19703
$300,000
- 3 Beds
- 1 Baths
- 1,350 sq. ft.
- Single family
- Active
Listed by: brian j ferreira
Office: bhhs fox & roach-greenville
MLS#:DENC2110568
Source:BRIGHTMLS
Price summary
- Price:$300,000
- Price per sq. ft.:$222.22
About this home
This exquisite ranch-style home in the desirable Kenilworth neighborhood offers a perfect blend of comfort and elegance. Step inside to discover a spacious 1,350 sq. ft. layout adorned with luxury vinyl plank and plush carpeting, creating a warm and inviting atmosphere. The eat-in kitchen is a culinary delight, featuring most appliances including a built-in microwave, cooktop, and dishwasher, perfect for both everyday meals and entertaining. Cozy up by the charming fireplace in the living area, or enjoy the serene outdoor spaces with a level rear yard and wood deck and a welcoming front yard, ideal for relaxation or gatherings. The property boasts three well-appointed bedrooms and a beautifully maintained full bathroom, ensuring ample space for all your needs. With a convenient main floor laundry and an asphalt driveway accommodating two vehicles, this home seamlessly combines functionality with luxury. The home has been freshly painted and carpeted for that 'move right in' feel. Come make this house your home!...
Contact an agent
Home facts
- Year built:1954
- Subdivision & Development:KENILWORTH
- Listing ID #:DENC2110568
- Added:1 day(s) ago
- Updated:September 15, 2026 at 05:35 AM
Rooms and interior
- Bedrooms:3
- Total bathrooms:1
- Full bathrooms:1
- Rooms Total:7
- Flooring:Carpet, Luxury Vinyl Plank
- Kitchen Description:Built-In Microwave, Cooktop, Dishwasher, Disposal, Kitchen - Eat-In
- Living area:1,350 sq. ft.
Heating and cooling
- Cooling:Central A/C
- Heating:Electric, Heat Pump - Electric BackUp
Structure and exterior
- Roof:Architectural Shingle
- Year built:1954
- Building area:1,350 sq. ft.
- Lot area:0.17 Acres
- Lot Features:Front Yard, Level, Rear Yard
- Architectural Style:Ranch/Rambler
- Construction Materials:Brick
- Foundation Description:Slab
- Levels:1 Story
Utilities
- Water:Public
- Sewer:Public Sewer
Finances and disclosures
- Price:$300,000
- Price per sq. ft.:$222.22
- Tax amount:$1,254 (2025)
Parking
- Parking description:Asphalt Driveway
New listings near 508 Delancey Pl
- New
 $364,900Active4 beds 2 baths1,750 sq. ft.
2611 Washington Ave, CLAYMONT, DE 19703
MLS# DENC2109810Listed by: SPRINGER REALTY GROUP  $329,900Pending2 beds 2 baths1,350 sq. ft.
3553 Naamans Dr, CLAYMONT, DE 19703
MLS# DENC2111006Listed by: CROWN HOMES REAL ESTATE- New
 $424,500Active3 beds 2 baths1,300 sq. ft.
2404 Lincoln Ave, CLAYMONT, DE 19703
MLS# DENC2110840Listed by: COMPASS - New
 $259,900Active4 beds 2 baths1,753 sq. ft.
18 Lawson Ave, CLAYMONT, DE 19703
MLS# DENC2110810Listed by: PATTERSON-SCHWARTZ-BRANDYWINE 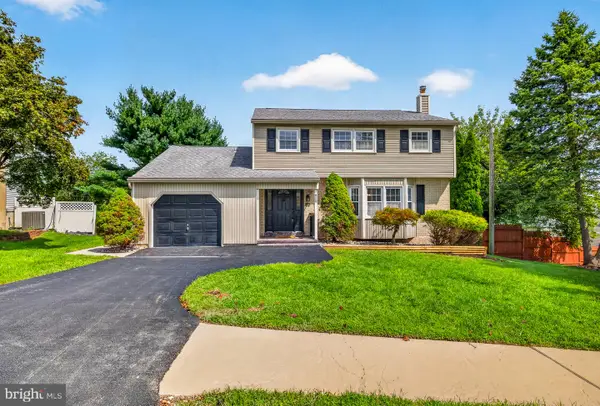 $439,900Pending4 beds 2 baths1,800 sq. ft.
809 Causez Ave, CLAYMONT, DE 19703
MLS# DENC2110694Listed by: COLDWELL BANKER REALTY $295,000Pending3 beds 1 baths1,520 sq. ft.
14 Cathedral Ave, CLAYMONT, DE 19703
MLS# DENC2110382Listed by: KELLER WILLIAMS REALTY WILMINGTON $280,000Pending3 beds 2 baths1,542 sq. ft.
16 Benning Rd, CLAYMONT, DE 19703
MLS# DENC2110570Listed by: PATTERSON-SCHWARTZ-HOCKESSIN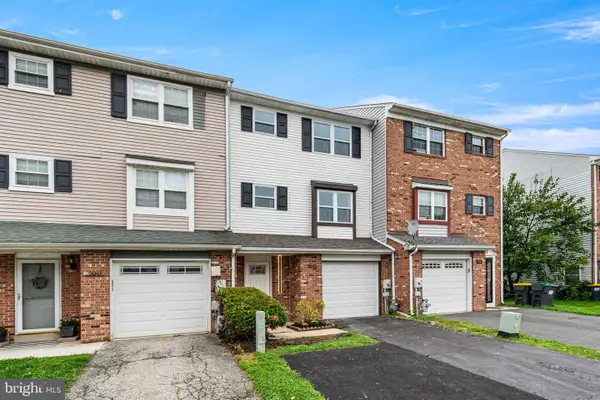 $350,000Pending3 beds 2 baths1,600 sq. ft.
3042 Greenshire Ave, CLAYMONT, DE 19703
MLS# DENC2110260Listed by: CROWN HOMES REAL ESTATE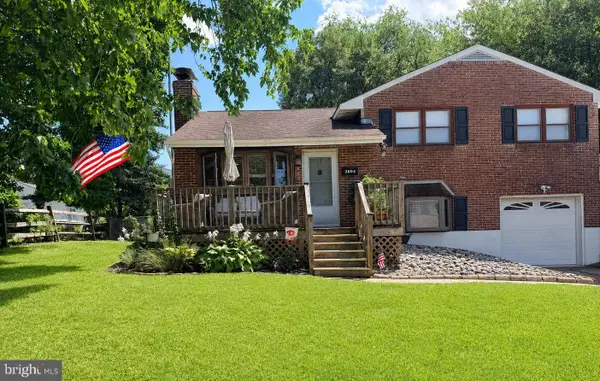 $400,000Pending4 beds 3 baths1,675 sq. ft.
2604 Madison Ave, CLAYMONT, DE 19703
MLS# DENC2109866Listed by: KELLER WILLIAMS REALTY WILMINGTON


Protect your home and budget from life's surprises with an Assurant Home Warranty, backed by a partner that supports you through every step of homeownership. Explore Plans.
© 2026 Better Homes and Gardens Real Estate LLC. An Anywhere Real Estate company. All rights reserved. Better Homes and Gardens® Real Estate is a registered trademark owned by Meredith Operations Corporation, licensed to Better Homes and Gardens Real Estate LLC and used with permission. Better Homes and Gardens Real Estate LLC fully supports the principles of the Fair Housing Act and the Equal Opportunity Act. Listing information is deemed reliable but is not guaranteed accurate.
Each office is independently owned and operated.
Any services or products provided by third parties are not provided by, affiliated with or related to Better Homes and Gardens Real Estate LLC, or its affiliated companies.