
34869 Tenleys Trl, Dagsboro, DE 19939
Local realty services provided by:Better Homes and Gardens Real Estate Valley Partners
34869 Tenleys Trl,Dagsboro, DE 19939
$694,990
- 4 Beds
- 3 Baths
- 2,874 sq. ft.
- Single family
- Active
Listed by: bradley smith
Office: coldwell banker realty
MLS#:DESU2123256
Source:BRIGHTMLS
Price summary
- Price:$694,990
- Price per sq. ft.:$241.82
- Monthly HOA dues:$250
About this home
Available for immediate move-in, this beautifully appointed Norfolk model by Foxlane Homes showcases exceptional craftsmanship, sophisticated finishes, and a thoughtfully designed floor plan that seamlessly blends timeless elegance with modern functionality.
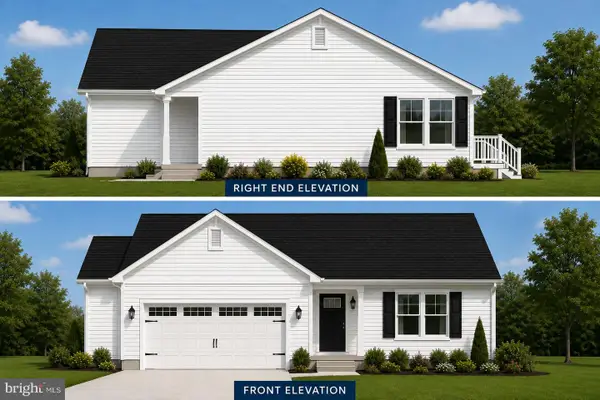
From the moment you arrive, the home's charming coastal-inspired architecture, welcoming covered front porch, and professionally landscaped grounds create an impressive first impression. Inside, an inviting open-concept design is complemented by abundant natural light, and luxury vinyl plank flooring throughout the main living areas.
At the heart of the home, the stunning gourmet kitchen features an oversized center island with rich wood cabinetry, crisp white quartz countertops, elegant two-tone cabinetry, stainless steel appliances, a designer tile backsplash, and stylish pendant lighting.
The s great room offers a warm and inviting atmosphere, highlighted by a beautiful gas fireplace with custom shiplap detailing and a natural wood mantel. Expansive windows fill the living and dining spaces with natural light while offering peaceful views of the surrounding wooded landscape. A rear covered porch further extends the living space outdoors, providing an ideal setting for morning coffee, outdoor dining, or relaxing after a day at the beach.
Conveniently located on the main level, the luxurious owner's suite offers a tray ceiling, generous windows, and a beautifully appointed en-suite bathroom. The spa-inspired bath includes a spacious dual-sink vanity with quartz countertops, a freestanding soaking tub beneath picturesque windows, and designer finishes.
Upstairs, a spacious loft provides additional flexible living space, perfect for a second family room, home office, or recreation area. An additional bedroom and full bathroom offer comfortable accommodations for family and guests, creating a versatile layout suited for both full-time and seasonal coastal living.
Ideally situated near championship golf, local dining, shopping, boating, and the pristine beaches of the Delaware coast, 34869 Tenleys Trail offers an exceptional combination of luxury, location, and low-maintenance coastal living....
Contact an agent
Home facts
- Year built:2025
- Subdivision & Development:THE KNOLL AT IRONS LANE
- Listing ID #:DESU2123256
- Added:1 day(s) ago
- Updated:October 29, 2026 at 02:43 PM
Rooms and interior
- Bedrooms:4
- Total bathrooms:3
- Full bathrooms:3
- Flooring:Carpet, Ceramic Tile, Luxury Vinyl Plank
- Dining Description:Combination Kitchen/Dining
- Bathrooms Description:Primary Bath(s)
- Kitchen Description:Breakfast Area, Built-In Microwave, Built-In Range, Combination Kitchen/Living, Dishwasher, Disposal, Freezer, Icemaker, Kitchen - Gourmet, Kitchen - Island, Microwave, Oven - Single, Oven/Range - Gas, Pantry, Recessed Lighting, Upgraded Countertops, Water Heater - Tankless
- Bedroom Description:Entry Level Bedroom, Walk In Closet(s)
- Living area:2,874 sq. ft.
Heating and cooling
- Cooling:Central A/C
- Heating:Central, Electric, Forced Air, Heat Pump(s), Propane - Owned
Structure and exterior
- Roof:Architectural Shingle
- Year built:2025
- Building area:2,874 sq. ft.
- Lot area:0.18 Acres
- Architectural Style:Coastal, Craftsman
- Construction Materials:Batts Insulation, Block, Blown-In Insulation, CPVC/PVC, Concrete, Spray Foam Insulation, Stick Built, Tile, Vinyl Siding
- Exterior Features:Porch(es)
- Foundation Description:Crawl Space
- Levels:2 Stories
Utilities
- Water:Public
- Sewer:Public Sewer
Finances and disclosures
- Price:$694,990
- Price per sq. ft.:$241.82
Features and amenities
- Laundry features:Washer/Dryer Hookups Only
- Amenities:200+ Amp Service, Electric Available, Recessed Lighting, Smoke Detector, Underground Utilities
Parking
- Parking description:Attached Garage, Concrete Driveway, Garage - Front Entry, Inside Access
- Garage:Yes
- Garage spaces:2
New listings near 34869 Tenleys Trl
- Coming Soon
 $449,500Coming Soon3 beds 2 baths1,640 sq. ft.
34014 Indian Queen Lane, DAGSBORO, DE 19939
MLS# DESU2118484Listed by: KELLER WILLIAMS REALTY - Open Sun, 10am to 1pmNew
 $624,900Active4 beds 3 baths3,049 sq. ft.
34812 Carriage Ct, DAGSBORO, DE 19939
MLS# DESU2123104Listed by: REDFIN CORP - New
 $2,190,000Active5 beds 3 baths3,500 sq. ft.
34402 Indian River Dr, DAGSBORO, DE 19939
MLS# DESU2122828Listed by: KELLER WILLIAMS REALTY - New
 $390,000Active0.89 Acres
0 Main St, DAGSBORO, DE 19939
MLS# DESU2122648Listed by: LONG & FOSTER REAL ESTATE, INC.  $385,000Active3 beds 2 baths1,252 sq. ft.
31303 W Ocean Dr, DAGSBORO, DE 19939
MLS# DESU2122586Listed by: PATTERSON-SCHWARTZ-HOCKESSIN $534,990Active3 beds 3 baths2,569 sq. ft.
34862 Tenleys Trl, DAGSBORO, DE 19939
MLS# DESU2121982Listed by: COMPASS $554,990Active3 beds 3 baths2,874 sq. ft.
34860 Tenleys Trl, DAGSBORO, DE 19939
MLS# DESU2121988Listed by: COMPASS Active3 beds 4 baths2,860 sq. ft.
34854 Tenleys Trl, DAGSBORO, DE 19939
MLS# DESU2122506Listed by: COMPASS $125,000Active0.43 Acres
4 Mallard Dr, DAGSBORO, DE 19939
MLS# DESU2121974Listed by: LONG & FOSTER REAL ESTATE, INC.


Protect your home and budget from life's surprises with an Assurant Home Warranty, backed by a partner that supports you through every step of homeownership. Explore Plans.
© 2026 Better Homes and Gardens Real Estate LLC. An Anywhere Real Estate company. All rights reserved. Better Homes and Gardens® Real Estate is a registered trademark owned by Meredith Operations Corporation, licensed to Better Homes and Gardens Real Estate LLC and used with permission. Better Homes and Gardens Real Estate LLC fully supports the principles of the Fair Housing Act and the Equal Opportunity Act. Listing information is deemed reliable but is not guaranteed accurate.
Each office is independently owned and operated.
Any services or products provided by third parties are not provided by, affiliated with or related to Better Homes and Gardens Real Estate LLC, or its affiliated companies.