
4819 White Deer Rd, Delmar, DE 19940
Local realty services provided by:Better Homes and Gardens Real Estate Premier
4819 White Deer Rd,Delmar, DE 19940
$395,000
- 3 Beds
- 2 Baths
- 1,232 sq. ft.
- Single family
- Coming Soon
Listed by: robert payne
Office: re/max advantage realty
MLS#:DESU2121296
Source:BRIGHTMLS
Price summary
- Price:$395,000
- Price per sq. ft.:$320.62
About this home
This well maintained 1232 SF Rancher sits on Nearly 2 Acres! Featuring 3 Nice Sized Bedrooms and an Open Living area, but that's just the beginning!!! The back patio with " Tiki-Bar" is perfect for outdoor entertaining!!! Check out the 32x48 3 Bay Garage with additional 12x30 Run in Shed, 12x30 Office and 24x30 Car Port complete with RV hook-ups! Garage was built and many upgrades inside the home are around 5 years old! Professional Photography and Enhanced Remarks will be available Soon!!! Book your Showing before this one slips away.
Contact an agent
Home facts
- Year built:2001
- Subdivision & Development:NONE AVAILABLE
- Listing ID #:DESU2121296
- Updated:September 29, 2026 at 03:44 AM
Rooms and interior
- Bedrooms:3
- Total bathrooms:2
- Full bathrooms:2
- Flooring:Luxury Vinyl Plank
- Basement:Yes
- Basement Description:Partial
- Living area:1,232 sq. ft.
Heating and cooling
- Cooling:Central A/C
- Heating:Electric, Heat Pump(s)
Structure and exterior
- Roof:Shingle
- Year built:2001
- Building area:1,232 sq. ft.
- Lot area:1.91 Acres
- Architectural Style:Ranch/Rambler
- Construction Materials:Frame, Vinyl Siding
- Foundation Description:Crawl Space
- Levels:1 Story
Utilities
- Water:Well
- Sewer:Septic Exists
Finances and disclosures
- Price:$395,000
- Price per sq. ft.:$320.62
- Tax amount:$950 (2026)
Features and amenities
- Amenities:200+ Amp Service
Parking
- Parking description:Gravel Driveway
New listings near 4819 White Deer Rd
- Coming Soon
 $349,000Coming Soon4 beds 3 baths1,918 sq. ft.
36442 Carriage Walk Ln, DELMAR, DE 19940
MLS# DESU2120758Listed by: KELLER WILLIAMS REALTY - Coming Soon
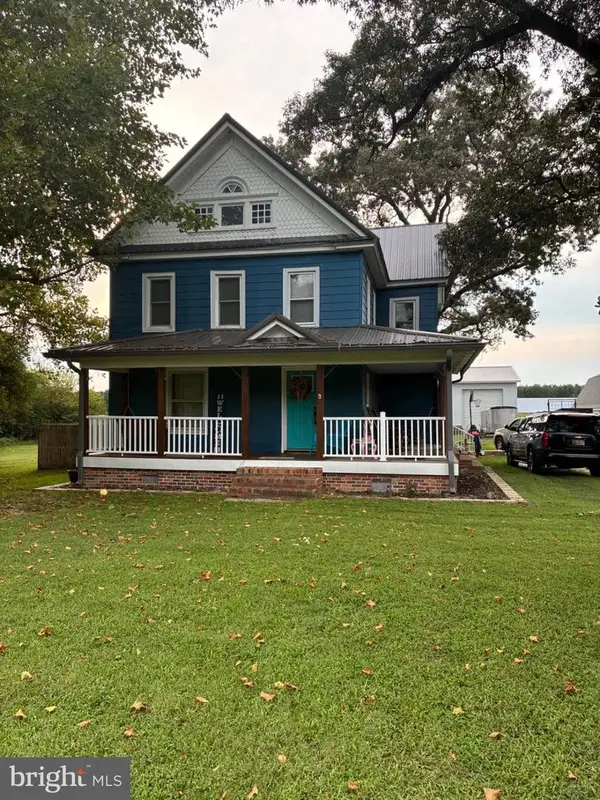 $409,900Coming Soon4 beds 4 baths3,022 sq. ft.
36318 Susan Beach Rd, DELMAR, DE 19940
MLS# DESU2119332Listed by: COLDWELL BANKER REALTY - New
 $75,000Active3 beds 2 baths1,344 sq. ft.
28 Emery Cir, DELMAR, DE 19940
MLS# DESU2121362Listed by: EXP REALTY, LLC - New
 $325,000Active3 beds 2 baths1,344 sq. ft.
6770 Delmar Rd, DELMAR, DE 19940
MLS# DESU2121112Listed by: BERKSHIRE HATHAWAY HOMESERVICES PENFED REALTY  $600,000Pending3 beds 4 baths2,345 sq. ft.
14133 Pepperbox Rd, DELMAR, DE 19940
MLS# DESU2120652Listed by: KELLER WILLIAMS REALTY $200,000Active0.69 Acres
Bi State Blvd, DELMAR, DE 19940
MLS# DESU2120482Listed by: SVN/MILLER COMMERCIAL REAL ESTATE $350,000Active3 beds 2 baths1,568 sq. ft.
6096 Delmar Rd, DELMAR, DE 19940
MLS# DESU2120552Listed by: EXP REALTY, LLC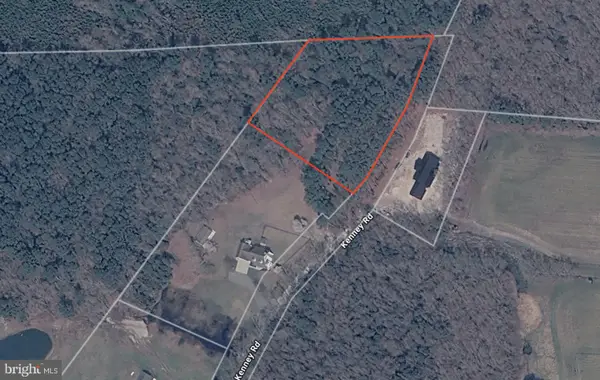 $149,900Active1.79 Acres
1.79 Acres Kenney Rd, DELMAR, DE 19940
MLS# DESU2120398Listed by: BERKSHIRE HATHAWAY HOMESERVICES PENFED REALTY $389,900Pending3 beds 2 baths1,905 sq. ft.
30586 Countryside, DELMAR, DE 19940
MLS# DESU2120234Listed by: EXP REALTY, LLC


Protect your home and budget from life's surprises with an Assurant Home Warranty, backed by a partner that supports you through every step of homeownership. Explore Plans.
© 2026 Better Homes and Gardens Real Estate LLC. An Anywhere Real Estate company. All rights reserved. Better Homes and Gardens® Real Estate is a registered trademark owned by Meredith Operations Corporation, licensed to Better Homes and Gardens Real Estate LLC and used with permission. Better Homes and Gardens Real Estate LLC fully supports the principles of the Fair Housing Act and the Equal Opportunity Act. Listing information is deemed reliable but is not guaranteed accurate.
Each office is independently owned and operated.
Any services or products provided by third parties are not provided by, affiliated with or related to Better Homes and Gardens Real Estate LLC, or its affiliated companies.