
101 Thornhill Ct Ct, Dover, DE 19904
Local realty services provided by:Better Homes and Gardens Real Estate Premier
101 Thornhill Ct Ct,Dover, DE 19904
$550,000
- 4 Beds
- 3 Baths
- 3,324 sq. ft.
- Single family
- Active
Listed by: deborah m cadwallader
Office: re/max horizons
MLS#:DEKT2051120
Source:BRIGHTMLS
Price summary
- Price:$550,000
- Price per sq. ft.:$165.46
About this home
Welcome home to refined country living! Situated on a serene 1.3-acre lot within an exclusive peaceful community, this elegant 4-bedroom, 2.5-bath custom home seamlessly combines timeless architectural detail with modern functionality.
Key Features & Interior Highlights:
• Grand Entrance: Step into a impressive two-story hardwood foyer framed by a classic dual/double staircase leading to a wide hardwood upstairs hall.
• Formal Living & Dining: The main level features 9-foot ceilings throughout. Host dinner parties in the formal dining room complete with hardwood floors, crown molding, and classic chair railing. Glass French doors open into a bright, formal living room with custom crown molding.
• Spacious Great Room: Perfect for gathering, the open great room boasts a cozy wood-burning fireplace and a secondary back staircase. Glass patio doors flow out to a brand new oversized composite deck surrounded by mature trees for maximum privacy.
• Gourmet Kitchen & Breakfast Nook: Open to the great room, the kitchen is built for culinary convenience with custom 42" raised-panel cabinetry, a multi-seater breakfast bar, double pantries, and an adjoining sunny breakfast room.
• Primary Suite Sanctuary: Unwind in the expansive primary bedroom suite featuring a private gas fireplace, a dedicated sitting area with built-in shelving, and a massive walk-in closet. The spa-inspired ensuite tiled bath includes a whirlpool soaking tub, an oversized dual-head tiled shower, double vanities, and a convenient laundry chute.
• Bedrooms & Space: Three additional generously sized bedrooms on the upper level, each equipped with ceiling fans.
Exterior & Additional Storage:
• Full Walk-Out Basement: Expansive lower level offers flexible potential for workshop space, home gym, or recreation, complete with direct walk-out access.
• Garage & Outbuildings: Oversized (628 sq ft) 2-car garage with auto-openers and a rear pedestrian door leading to the backyard, along with a separate storage shed for tools and equipment.
• Reasonable Utilities: Delaware Elec Coop and Propane Gas Heat.
• HOA has not functioned in over 10 years. Restrictions attached. Some of this information is auto populated by county records. Room sizes are estimated to the nearest foot. Total Home Sq FT is from Appraisal Report. Home Buyer is Advised to Perform Due Diligence and Verify Information....
Contact an agent
Home facts
- Year built:1999
- Subdivision & Development:BECHERS BROOK
- Listing ID #:DEKT2051120
- Added:7 day(s) ago
- Updated:October 08, 2026 at 02:05 PM
Rooms and interior
- Bedrooms:4
- Total bathrooms:3
- Full bathrooms:2
- Half bathrooms:1
- Rooms Total:10
- Flooring:Fully Carpeted, Tile/Brick, Wood
- Dining Description:Dining Area, Dining Room
- Bathrooms Description:Primary Bathroom
- Kitchen Description:Built-In Microwave, Built-In Range, Butlers Pantry, Dishwasher, Oven - Self Cleaning, Refrigerator
- Bedroom Description:Primary Bedroom
- Basement:Yes
- Basement Description:Outside Entrance, Unfinished
- Living area:3,324 sq. ft.
Heating and cooling
- Cooling:Central A/C
- Heating:Forced Air, Propane - Leased
Structure and exterior
- Roof:Pitched, Shingle
- Year built:1999
- Building area:3,324 sq. ft.
- Lot area:1.3 Acres
- Lot Features:Front Yard, Level, Rear Yard, SideYard(s)
- Architectural Style:Contemporary
- Construction Materials:Brick, Vinyl Siding
- Exterior Features:Deck(s)
- Foundation Description:Block
- Levels:2 Stories
Schools
- High school:SMYRNA
- Middle school:SMYRNA
Utilities
- Water:Well
- Sewer:On Site Septic
Finances and disclosures
- Price:$550,000
- Price per sq. ft.:$165.46
- Tax amount:$2,088 (2025)
Features and amenities
- Amenities:200+ Amp Service, Cable TV, Ceiling Fan(s)
Parking
- Parking description:Attached Garage, Garage Door Opener, Inside Access, Oversized
- Garage:Yes
- Garage spaces:2
New listings near 101 Thornhill Ct Ct
- Coming Soon
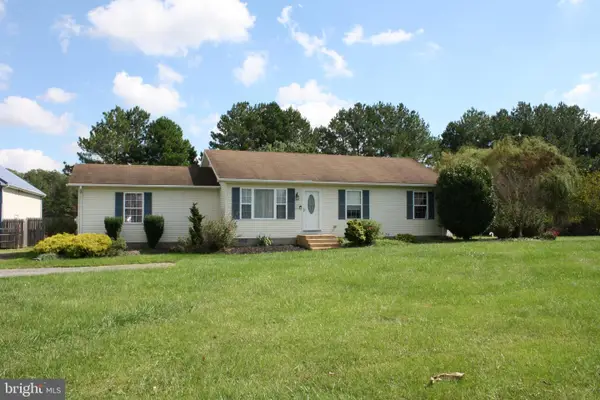 $464,000Coming Soon4 beds 2 baths1,472 sq. ft.
10228 Bayside Dr, DOVER, DE 19901
MLS# DEKT2051362Listed by: DIAMOND STATE COOPERATIVE LLC - Coming Soon
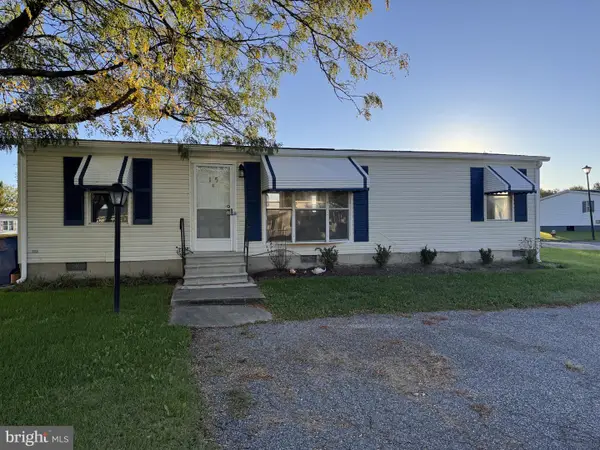 $245,000Coming Soon3 beds 2 baths960 sq. ft.
105 Beth Pl, DOVER, DE 19901
MLS# DEKT2051290Listed by: THE MOVING EXPERIENCE DELAWARE INC - Coming Soon
 $486,900Coming Soon4 beds 4 baths3,349 sq. ft.
11 Valhalla Ct, DOVER, DE 19904
MLS# DEKT2051280Listed by: RE/MAX EAGLE REALTY - Coming Soon
 $134,990Coming Soon2 beds 1 baths794 sq. ft.
6 Atram Hall, DOVER, DE 19904
MLS# DENC2112386Listed by: LESTER REALTY - Coming Soon
 $495,000Coming Soon3 beds 3 baths2,766 sq. ft.
61 Derbywood Cir, DOVER, DE 19904
MLS# DEKT2051192Listed by: EXP REALTY, LLC - Coming Soon
 $270,000Coming Soon3 beds 2 baths1,140 sq. ft.
24 Hickory Ln, DOVER, DE 19904
MLS# DEKT2051176Listed by: COLDWELL BANKER REALTY - Coming Soon
 $390,000Coming Soon4 beds 2 baths2,401 sq. ft.
45 S Bradford St, DOVER, DE 19904
MLS# DEKT2051110Listed by: CENTURY 21 HARRINGTON REALTY, INC - Coming Soon
 $1,340,000Coming Soon6 beds 5 baths9,178 sq. ft.
50 Elizabeth Ave, DOVER, DE 19901
MLS# DEKT2051102Listed by: BURNS & ELLIS REALTORS - Coming Soon
 $475,000Coming Soon4 beds 3 baths2,147 sq. ft.
334 Stone Ridge Dr, DOVER, DE 19901
MLS# DEKT2050500Listed by: COMPASS HOME GROUP, LLC - Coming Soon
 $70,000Coming Soon3 beds 2 baths936 sq. ft.
27 Carpenter St #27, DOVER, DE 19901
MLS# DEKT2050956Listed by: BHHS FOX & ROACH-GREENVILLE


Protect your home and budget from life's surprises with an Assurant Home Warranty, backed by a partner that supports you through every step of homeownership. Explore Plans.
© 2026 Better Homes and Gardens Real Estate LLC. An Anywhere Real Estate company. All rights reserved. Better Homes and Gardens® Real Estate is a registered trademark owned by Meredith Operations Corporation, licensed to Better Homes and Gardens Real Estate LLC and used with permission. Better Homes and Gardens Real Estate LLC fully supports the principles of the Fair Housing Act and the Equal Opportunity Act. Listing information is deemed reliable but is not guaranteed accurate.
Each office is independently owned and operated.
Any services or products provided by third parties are not provided by, affiliated with or related to Better Homes and Gardens Real Estate LLC, or its affiliated companies.