
1103 Westview Ter, Dover, DE 19904
Local realty services provided by:Better Homes and Gardens Real Estate Realty Connect
Listed by: kathleen marie ieradi
Office: keller williams realty
MLS#:DEKT2048730
Source:BRIGHTMLS
Price summary
- Price:$414,999
- Price per sq. ft.:$184.69
About this home
Generous rooms, exceptional storage and NO HOA set this four-bedroom, two-and-a-half-bath Colonial apart. Offering an estimated 2,247 square feet, the home combines a traditional floor plan with flexible spaces and thoughtful updates. The impressive Great Room spans the full depth of the home, allowing natural light to enter from both ends. A brick gas fireplace with a wood mantel anchors the room, while expansive built-ins provide abundant display space and concealed storage. The spacious dining room features wood flooring and a bay window with a wide sill perfect for plants. Hardwood flooring is also present beneath the home's carpeting. The kitchen is equipped with a new gas stove, pantry with pull-out shelving and a convenient Lazy Susan. Its central location provides easy access to the dining room, den and mudroom. The mudroom offers additional pantry space, built-in shelving, direct garage access and a glass door with integrated blinds. French doors connect the den to the bright Florida room, where walls of windows fill the space with natural light. Ceramic tile flooring and another glass door with integrated blinds make it an easy transition to the large hardscaped patio. Upstairs, the primary bedroom includes a newer updated en-suite bath with ceramic tile, an updated vanity and walk-in shower. One guest bedroom is elevated on a separate tier of the second floor, creating a welcome sense of privacy. Another maximizes floor space with a wall-mounted foldaway ironing board and a "floating" closet with louvered doors. The front corner bedroom receives abundant natural light. A large, clean and dry basement provides even more storage. Outside, the freshly power-washed concrete driveway is finished with a newly painted brick border for a tailored appearance. The front sidewalk and rear walkways have also been power-washed. The fenced backyard is surrounded by greenery for added privacy while relaxing on the patio, and the charming cottage-style shed adds both character and practical storage. Additional improvements since 2022 include refreshed interior paint and carpeting, a tankless water heater, HVAC system with humidifier, Nest thermostat, dishwasher, smart washer and dryer, and battery-backup sump pump. The property also offers public water and sewer and an attached garage. Conveniently located near Dover Air Force Base, Bayhealth Hospital, government buildings, parks, shopping, restaurants and entertainment, with easy access to Routes 13 and 1 and connections to I-95....
Contact an agent
Home facts
- Year built:1960
- Subdivision & Development:WOODBROOK
- Listing ID #:DEKT2048730
- Added:44 day(s) ago
- Updated:August 24, 2026 at 01:53 PM
Rooms and interior
- Bedrooms:4
- Total bathrooms:3
- Full bathrooms:2
- Half bathrooms:1
- Dining Description:Dining Area, Dining Room
- Bathrooms Description:Bathroom 2, Half Bath, Primary Bath(s), Primary Bathroom
- Kitchen Description:Built-In Microwave, Built-Ins, Carpet, Crown Moldings, Dishwasher, Disposal, Freezer, Icemaker, Kitchen - Eat-In, Oven/Range - Gas, Refrigerator, Water Heater - Tankless
- Bedroom Description:Carpet, Primary Bedroom
- Basement:Yes
- Basement Description:Partial
- Living area:2,247 sq. ft.
Heating and cooling
- Cooling:Central A/C
- Heating:Central, Forced Air, Natural Gas
Structure and exterior
- Roof:Pitched, Shingle
- Year built:1960
- Building area:2,247 sq. ft.
- Lot area:0.18 Acres
- Architectural Style:Colonial
- Construction Materials:Masonry
- Exterior Features:Outbuilding(s), Patio(s)
- Foundation Description:Concrete Perimeter
- Levels:2 Stories
Schools
- High school:DOVER
Utilities
- Water:Public
- Sewer:Public Sewer
Finances and disclosures
- Price:$414,999
- Price per sq. ft.:$184.69
- Tax amount:$1,844 (2025)
Features and amenities
- Laundry features:Dryer, Laundry, Washer
- Amenities:Built-Ins, Carbon Monoxide Detector(s), Carpet, Ceiling Fan(s), Chair Railings, Crown Moldings, Exterior Cameras, Smoke Detector, Water Treat System, Window Treatments
Parking
- Parking description:Attached Garage, Concrete Driveway, Garage - Front Entry, Garage Door Opener, Inside Access
- Garage:Yes
- Garage spaces:1
New listings near 1103 Westview Ter
- Coming Soon
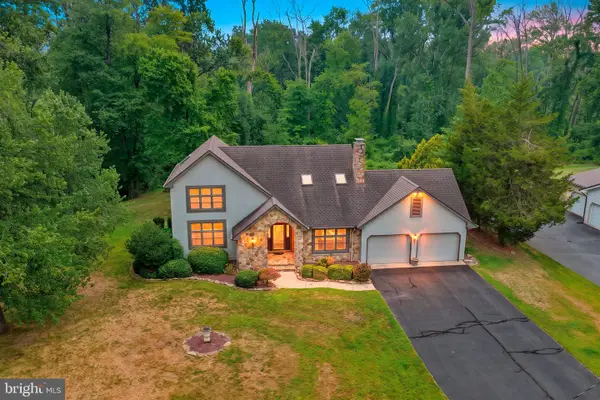 $435,000Coming Soon4 beds 3 baths2,818 sq. ft.
206 Beech Dr, DOVER, DE 19904
MLS# DEKT2049894Listed by: BURNS & ELLIS REALTORS - Coming Soon
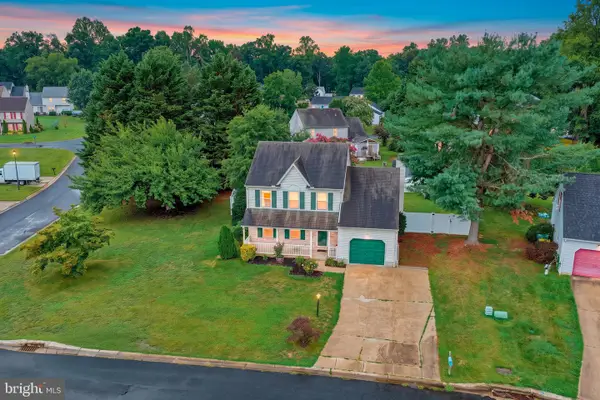 $365,000Coming Soon4 beds 3 baths1,738 sq. ft.
21 Crosley Ct, DOVER, DE 19904
MLS# DEKT2049844Listed by: BRYAN REALTY GROUP - Coming Soon
 $359,900Coming Soon3 beds 2 baths1,268 sq. ft.
28 Houston St, DOVER, DE 19901
MLS# DEKT2049846Listed by: CENTURY 21 HARRINGTON REALTY, INC - Coming Soon
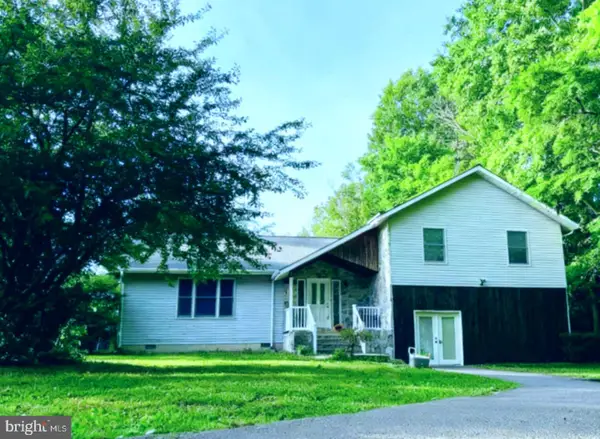 $499,900Coming Soon3 beds 4 baths3,794 sq. ft.
2660 Forrest Ave, DOVER, DE 19904
MLS# DEKT2047454Listed by: KELLER WILLIAMS REALTY CENTRAL-DELAWARE - New
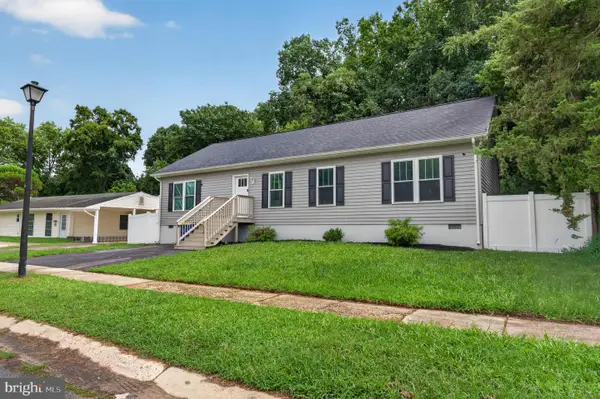 $290,000Active3 beds 2 baths1,566 sq. ft.
210 S Governors Blvd, DOVER, DE 19901
MLS# DEKT2049960Listed by: CROWN HOMES REAL ESTATE - New
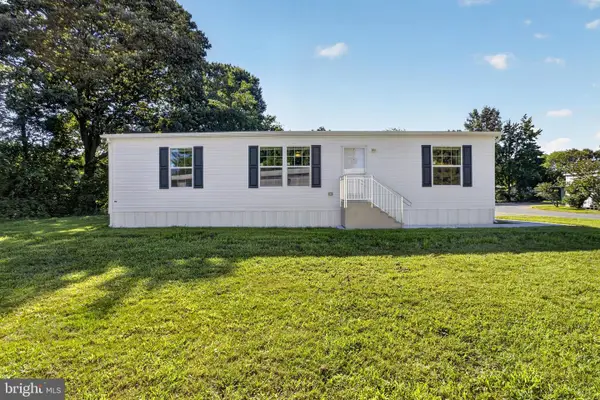 $114,500Active3 beds 2 baths1,344 sq. ft.
1061 S Little Creek Rd #216, DOVER, DE 19901
MLS# DEKT2049888Listed by: COMPASS - New
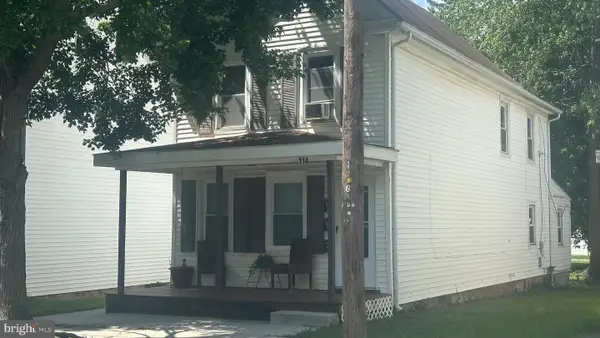 $289,900Active2 beds -- baths1,316 sq. ft.
114 N New St, DOVER, DE 19904
MLS# DEKT2049006Listed by: TRI-COUNTY REALTY  $1,495,000Active8 beds 8 baths
800 S Del Cementerio, , CO 0000
MLS# A11455536Listed by: UNITED REAL ESTATE MIAMI- New
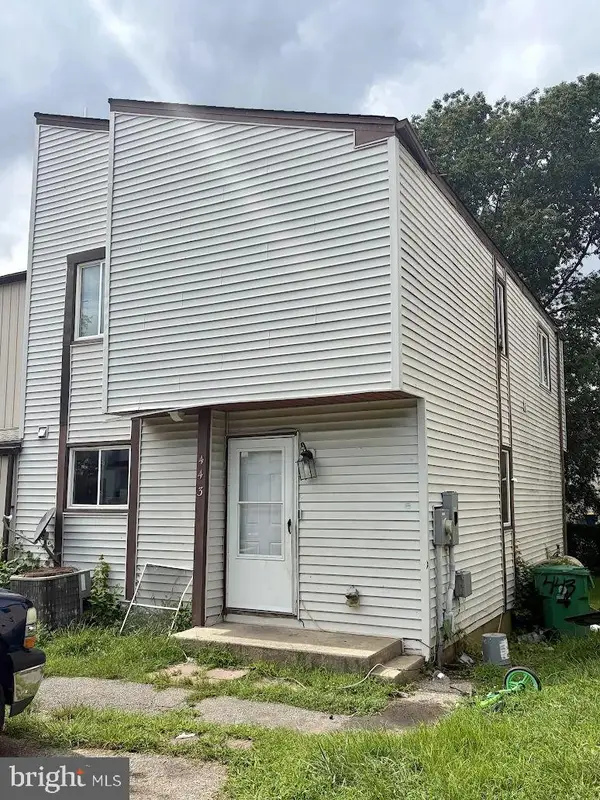 $125,000Active3 beds 2 baths1,304 sq. ft.
443 Arnold Ct, DOVER, DE 19901
MLS# DEKT2049958Listed by: RE/MAX ASSOCIATES-WILMINGTON - New
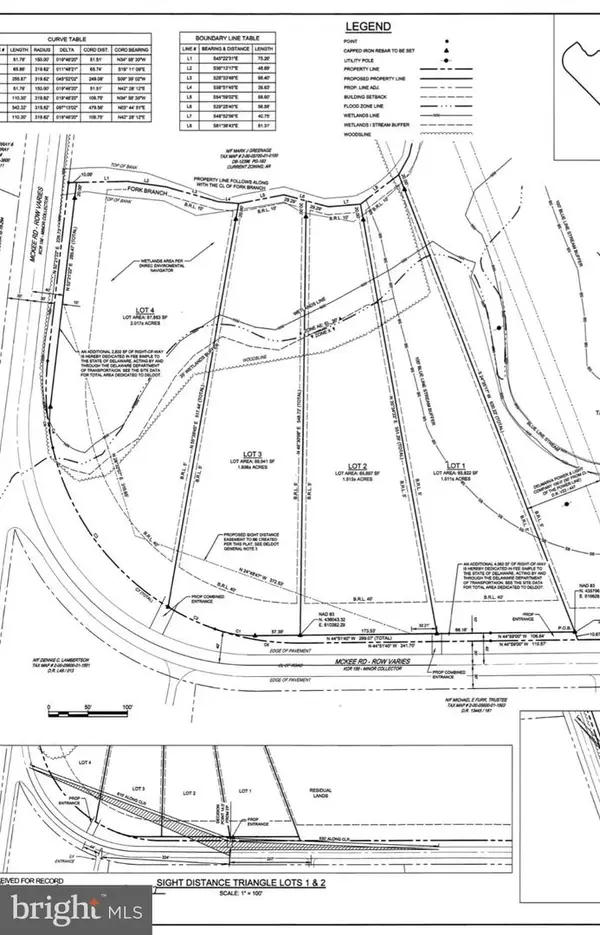 $189,900Active2.02 Acres
Lot 4 Mckee Rd, DOVER, DE 19904
MLS# DEKT2049962Listed by: ELEVATED REAL ESTATE SOLUTIONS


Protect your home and budget from life's surprises with an Assurant Home Warranty, backed by a partner that supports you through every step of homeownership. Explore Plans.
© 2026 Better Homes and Gardens Real Estate LLC. An Anywhere Real Estate company. All rights reserved. Better Homes and Gardens® Real Estate is a registered trademark owned by Meredith Operations Corporation, licensed to Better Homes and Gardens Real Estate LLC and used with permission. Better Homes and Gardens Real Estate LLC fully supports the principles of the Fair Housing Act and the Equal Opportunity Act. Listing information is deemed reliable but is not guaranteed accurate.
Each office is independently owned and operated.
Any services or products provided by third parties are not provided by, affiliated with or related to Better Homes and Gardens Real Estate LLC, or its affiliated companies.