
1224 Andrew Dr, Dover, DE 19904
Local realty services provided by:Better Homes and Gardens Real Estate Murphy & Co.
1224 Andrew Dr,Dover, DE 19904
$340,000
- 4 Beds
- 3 Baths
- 1,801 sq. ft.
- Single family
- Active
Listed by: rosalia a martinez, david f martinez
Office: keller williams realty central-delaware
MLS#:DEKT2048754
Source:BRIGHTMLS
Price summary
- Price:$340,000
- Price per sq. ft.:$188.78
About this home
***Back on the market at no fault of sellers! Welcome home to this charming two story home in the desirable Presidential Court community! Perfectly located in the heart of Dover, you'll love being just a short walk from shopping, restaurants, and everyday conveniences. From the moment you arrive, the inviting front porch welcomes you and is the perfect place to enjoy your morning coffee or relax after a long day. The fenced backyard offers plenty of space for kids, pets, gardening, or entertaining family and friends. You'll also appreciate the extra storage in the attached garage and the attic with pull down stairs. Inside, you'll find a flexible floor plan designed for both everyday living and entertaining. The spacious first floor room can be used as a bedroom, home office, or formal living room to fit your needs. The kitchen opens to the cozy family room, making it easy to stay connected while preparing meals or visiting with guests, while the dining room is perfect for holiday dinners and special gatherings. Upstairs, you'll find three generously sized bedrooms, including a relaxing primary suite with a walk in closet and private bath. Freshly painted and lovingly cared for, this home is truly move in ready. If you've been searching for a home that offers comfort, space, and a fantastic location, this is one you won't want to miss. Schedule your private tour today and see all this wonderful home has to offer!...
Contact an agent
Home facts
- Year built:1993
- Subdivision & Development:PRESIDENTS WAY
- Listing ID #:DEKT2048754
- Added:58 day(s) ago
- Updated:September 28, 2026 at 01:56 PM
Rooms and interior
- Bedrooms:4
- Total bathrooms:3
- Full bathrooms:2
- Half bathrooms:1
- Rooms Total:7
- Flooring:Fully Carpeted, Vinyl
- Dining Description:Dining Area, Dining Room, Formal/Separate Dining Room
- Kitchen Description:Built-In Range, Carpet, Dishwasher, Disposal, Oven/Range - Electric, Refrigerator, Water Heater
- Bedroom Description:Carpet, Primary Bedroom
- Living area:1,801 sq. ft.
Heating and cooling
- Cooling:Attic Fan, Ductless/Mini-Split
- Heating:Electric
Structure and exterior
- Roof:Pitched, Shingle
- Year built:1993
- Building area:1,801 sq. ft.
- Lot area:0.18 Acres
- Lot Features:Front Yard, Level, Rear Yard, SideYard(s)
- Architectural Style:Contemporary
- Construction Materials:Stick Built, Vinyl Siding
- Exterior Features:Porch(es), Sidewalks, Street Lights
- Foundation Description:Permanent, Slab
- Levels:2 Stories
Utilities
- Water:Public
- Sewer:Public Sewer
Finances and disclosures
- Price:$340,000
- Price per sq. ft.:$188.78
- Tax amount:$1,780 (2025)
Features and amenities
- Amenities:Carpet
Parking
- Parking description:Attached Garage, Concrete Driveway, Garage - Front Entry, Garage Door Opener, Inside Access, Off Street
- Garage:Yes
- Garage spaces:1
New listings near 1224 Andrew Dr
- Coming Soon
 $219,000Coming Soon2 beds 2 baths1,120 sq. ft.
234 Green Blade Dr, DOVER, DE 19904
MLS# DEKT2051004Listed by: KELLER WILLIAMS REALTY CENTRAL-DELAWARE - Coming Soon
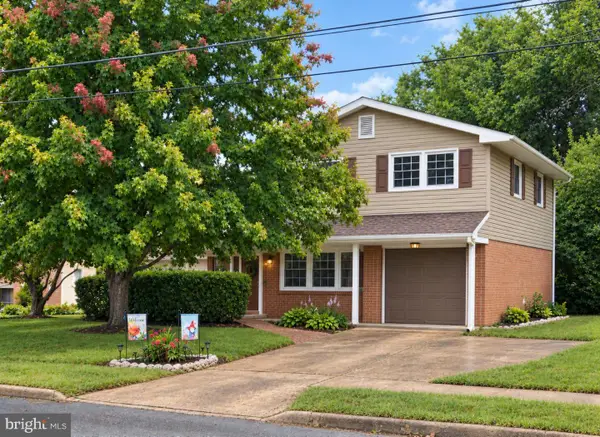 $320,000Coming Soon3 beds 2 baths1,702 sq. ft.
285 Fiddlers Grn, DOVER, DE 19904
MLS# DEKT2049412Listed by: KELLER WILLIAMS REALTY WILMINGTON - Coming Soon
 $725,000Coming Soon3 beds 2 baths1,177 sq. ft.
103 Par Haven Dr, DOVER, DE 19904
MLS# DEKT2050998Listed by: IRON VALLEY REAL ESTATE PREMIER - Coming Soon
 $229,900Coming Soon3 beds 1 baths1,080 sq. ft.
284 Webbs Ln, DOVER, DE 19904
MLS# DEKT2050944Listed by: RE/MAX EAGLE REALTY - Coming Soon
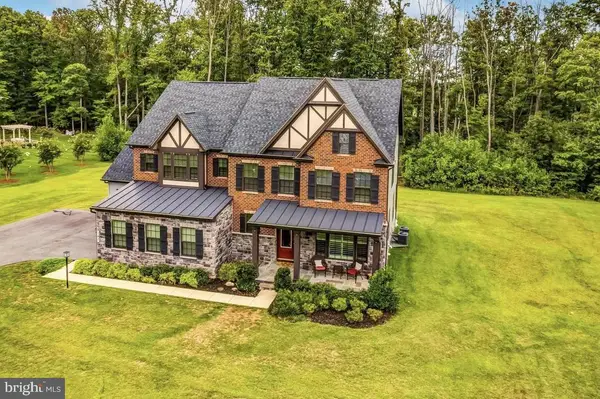 $1,199,990Coming Soon4 beds 5 baths4,738 sq. ft.
140 Greentree Farm Dr, DICKERSON, MD 20842
MLS# MDMC2256298Listed by: RE/MAX TOWN CENTER - Coming Soon
 $370,000Coming Soon3 beds 3 baths1,800 sq. ft.
370 Sedimentary Rock Rd, DOVER, DE 19904
MLS# DEKT2050884Listed by: EXP REALTY, LLC - Coming Soon
 $225,000Coming Soon3 beds 2 baths1,238 sq. ft.
141 Holmes St, DOVER, DE 19901
MLS# DEKT2050744Listed by: THE MOVING EXPERIENCE DELAWARE INC - Coming Soon
 $450,000Coming Soon4 beds 3 baths2,776 sq. ft.
65 Bunchberry Ct, DOVER, DE 19904
MLS# DEKT2048422Listed by: CENTURY 21 EMERALD - Coming Soon
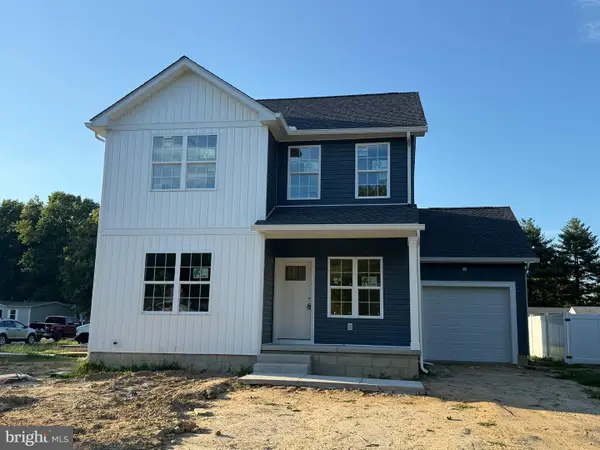 $419,000Coming Soon3 beds 3 baths1,582 sq. ft.
165 Rose Bowl Rd, DOVER, DE 19904
MLS# DEKT2050572Listed by: COMPASS - Coming Soon
 $410,000Coming Soon4 beds 3 baths1,981 sq. ft.
18 Boggs Run, DOVER, DE 19904
MLS# DEKT2050552Listed by: BHHS FOX & ROACH-GREENVILLE


Protect your home and budget from life's surprises with an Assurant Home Warranty, backed by a partner that supports you through every step of homeownership. Explore Plans.
© 2026 Better Homes and Gardens Real Estate LLC. An Anywhere Real Estate company. All rights reserved. Better Homes and Gardens® Real Estate is a registered trademark owned by Meredith Operations Corporation, licensed to Better Homes and Gardens Real Estate LLC and used with permission. Better Homes and Gardens Real Estate LLC fully supports the principles of the Fair Housing Act and the Equal Opportunity Act. Listing information is deemed reliable but is not guaranteed accurate.
Each office is independently owned and operated.
Any services or products provided by third parties are not provided by, affiliated with or related to Better Homes and Gardens Real Estate LLC, or its affiliated companies.