
22 N Kirkwood St, Dover, DE 19904
Local realty services provided by:Better Homes and Gardens Real Estate Community Realty
22 N Kirkwood St,Dover, DE 19904
$290,000
- 3 Beds
- 3 Baths
- 1,748 sq. ft.
- Single family
- Active
Listed by: bobbi j. slagle
Office: nexthome preferred
MLS#:DEKT2049436
Source:BRIGHTMLS
Price summary
- Price:$290,000
- Price per sq. ft.:$165.9
About this home
Welcome to revitalized Downtown Dover! Built in 2019 with a smart floor plan, comfortable covered front porch and a rear-entry garage, this 2-story detached home in the City of Dover delivers an easy, low-fuss layout with 3 bedrooms and 2.5 baths. The open first floor keeps the living, dining, and kitchen spaces connected, with luxury vinyl plank flooring, recessed lighting, and a side staircase that keeps the main living area feeling open. The kitchen brings plenty of work space with granite counters, ample cabinetry, stainless steel appliances, a brand-new stove, and two pantries because one pantry is nice, but two is better! A first-floor powder room and laundry room add everyday function, and the front-loading washer and dryer with bonus pedestals are included. Upstairs, the primary bedroom offers a walk-in closet and private bath with dual vanity and stall shower, while the third bedroom also includes a walk-in closet near the second full bath. A deep 1-car rear-entry garage with alley access allows for extra storage space plus your vehicle. The conditioned crawlspace adds even more storage potential with a concrete floor, sump pump, and foam board insulation, while energy-efficient window shades, reflective tint, regularly maintained HVAC, and a chlorine water filter round out the practical perks. Finally, a move in ready home in your budget!...
Contact an agent
Home facts
- Year built:2019
- Subdivision & Development:NONE AVAILABLE
- Listing ID #:DEKT2049436
- Added:1 day(s) ago
- Updated:August 07, 2026 at 05:45 PM
Rooms and interior
- Bedrooms:3
- Total bathrooms:3
- Full bathrooms:2
- Half bathrooms:1
- Rooms Total:9
- Flooring:Luxury Vinyl Plank, Partially Carpeted
- Dining Description:Dining Room
- Bathrooms Description:Primary Bath(s)
- Kitchen Description:Built-In Microwave, Dishwasher, Energy Efficient Appliances, Oven - Self Cleaning, Oven/Range - Electric, Pantry, Recessed Lighting, Stainless Steel Appliances, Upgraded Countertops
- Bedroom Description:Primary Bedroom, Walk In Closet(s)
- Living area:1,748 sq. ft.
Heating and cooling
- Cooling:Central A/C
- Heating:Electric, Forced Air, Heat Pump - Electric BackUp
Structure and exterior
- Roof:Architectural Shingle
- Year built:2019
- Building area:1,748 sq. ft.
- Lot area:0.13 Acres
- Architectural Style:Colonial
- Construction Materials:Stick Built, Vinyl Siding
- Exterior Features:Porch(es), Sidewalks, Street Lights
- Foundation Description:Crawl Space
- Levels:2 Stories
Schools
- High school:DOVER H.S.
- Middle school:WILLIAM HENRY M.S.
Utilities
- Water:Public
- Sewer:Public Sewer
Finances and disclosures
- Price:$290,000
- Price per sq. ft.:$165.9
- Tax amount:$2,325 (2026)
Features and amenities
- Laundry features:Dryer - Front Loading, Laundry, Washer - Front Loading
- Amenities:Recessed Lighting, Window Treatments
Parking
- Parking description:Additional Storage Area, Attached Garage, Garage - Rear Entry, Garage Door Opener, Inside Access, Paved Driveway
- Garage:Yes
- Garage spaces:1
New listings near 22 N Kirkwood St
- New
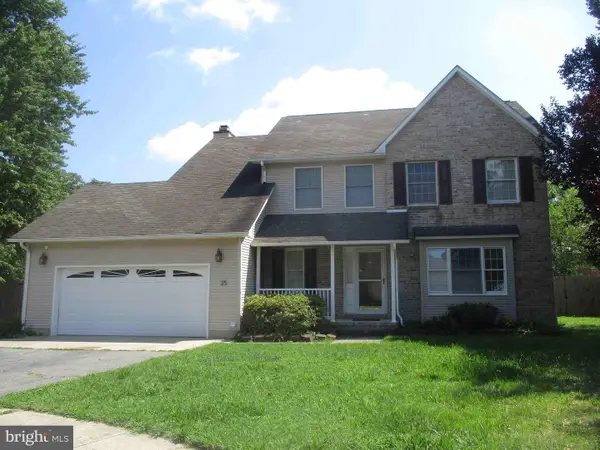 $329,900Active4 beds 3 baths1,888 sq. ft.
35 Teal Ct, DOVER, DE 19904
MLS# DEKT2049604Listed by: REAL ESTATE CONSULTANTS - Coming Soon
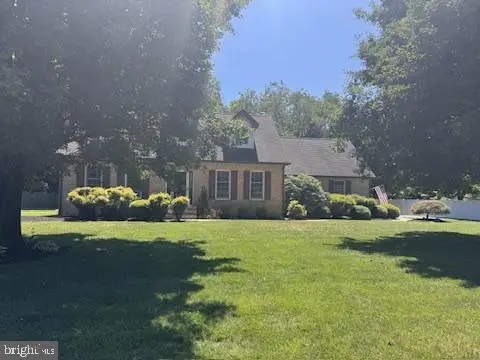 $475,000Coming Soon3 beds 3 baths
130 Applewood Dr, DOVER, DE 19901
MLS# DEKT2049598Listed by: THE MOVING EXPERIENCE DELAWARE INC - New
 $225,000Active3 beds 3 baths1,730 sq. ft.
6 Chase Hall, DOVER, DE 19904
MLS# DEKT2049476Listed by: COLDWELL BANKER PREMIER - REHOBOTH - New
 $359,900Active3 beds 3 baths1,842 sq. ft.
114 Sweetgum Dr, DOVER, DE 19904
MLS# DEKT2049452Listed by: THE PARKER GROUP - New
 $329,000Active4 beds 3 baths1,922 sq. ft.
600 Swallowtail Way, DOVER, DE 19901
MLS# DEKT2049586Listed by: KW EMPOWER - Coming Soon
 $349,900Coming Soon2 beds 2 baths
381 N Bay Dr, DOVER, DE 19901
MLS# DEKT2049588Listed by: TRI-COUNTY REALTY - Coming Soon
 $219,900Coming Soon4 beds -- baths
12, 14 Governors, DOVER, DE 19901
MLS# DEKT2048946Listed by: RE/MAX HORIZONS - Coming SoonOpen Sun, 12 to 2pm
 $299,900Coming Soon3 beds 3 baths
103 Kevin Ct, DOVER, DE 19904
MLS# DEKT2049222Listed by: KELLER WILLIAMS REALTY CENTRAL-DELAWARE - New
 $285,000Active4 beds 3 baths2,114 sq. ft.
817 Bacon Ave, DOVER, DE 19901
MLS# DEKT2049558Listed by: MYERS REALTY


Protect your home and budget from life's surprises with an Assurant Home Warranty, backed by a partner that supports you through every step of homeownership. Explore Plans.
© 2026 Better Homes and Gardens Real Estate LLC. An Anywhere Real Estate company. All rights reserved. Better Homes and Gardens® Real Estate is a registered trademark owned by Meredith Operations Corporation, licensed to Better Homes and Gardens Real Estate LLC and used with permission. Better Homes and Gardens Real Estate LLC fully supports the principles of the Fair Housing Act and the Equal Opportunity Act. Listing information is deemed reliable but is not guaranteed accurate.
Each office is independently owned and operated.
Any services or products provided by third parties are not provided by, affiliated with or related to Better Homes and Gardens Real Estate LLC, or its affiliated companies.