
24 Mcbry Dr, Dover, DE 19901
Local realty services provided by:Better Homes and Gardens Real Estate Murphy & Co.
Listed by: mark j. levering
Office: patterson-schwartz-dover
MLS#:DEKT2052328
Source:BRIGHTMLS
Price summary
- Price:$567,000
- Price per sq. ft.:$180.46
About this home
Colonial-style two-story home in Dover, Delaware, featuring four bedrooms and 2.1 bathrooms. The open floor plan is complemented by recessed lighting. Comfort features include central air conditioning, ceiling fans, zoned cooling and heating, and forced-air heat with an electric-backup heat pump. Enjoy outdoor living on the deck, with exterior lighting and street lights adding to the property’s features.
Contact an agent
Home facts
- Year built:2021
- Subdivision & Development:WOODS MANOR EAST
- Listing ID #:DEKT2052328
- Added:1 day(s) ago
- Updated:November 22, 2026 at 02:56 PM
Rooms and interior
- Bedrooms:4
- Total bathrooms:3
- Full bathrooms:2
- Half bathrooms:1
- Rooms Total:8
- Kitchen Description:Recessed Lighting
- Basement:Yes
- Basement Description:Full, Poured Concrete, Sump Pump, Unfinished
- Living area:3,142 sq. ft.
Heating and cooling
- Cooling:Ceiling Fan(s), Central A/C, Zoned
- Heating:Electric, Forced Air, Heat Pump - Electric BackUp, Zoned
Structure and exterior
- Roof:Architectural Shingle
- Year built:2021
- Building area:3,142 sq. ft.
- Lot area:0.88 Acres
- Lot Features:Front Yard, Level, Open, Rear Yard, SideYard(s)
- Architectural Style:Colonial
- Construction Materials:Blown-In Insulation, Stick Built, Vinyl Siding
- Exterior Features:Deck(s), Exterior Lighting, Street Lights
- Foundation Description:Concrete Perimeter
- Levels:2 Stories
Utilities
- Water:Well
- Sewer:Public Sewer
Finances and disclosures
- Price:$567,000
- Price per sq. ft.:$180.46
- Tax amount:$2,854 (2026)
Features and amenities
- Amenities:Recessed Lighting
Parking
- Parking description:Attached Garage, Garage - Side Entry, Garage Door Opener, Inside Access
- Garage:Yes
- Garage spaces:2
New listings near 24 Mcbry Dr
- Coming Soon
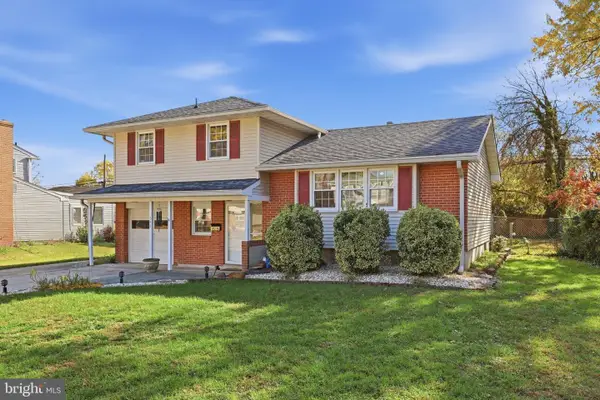 $260,000Coming Soon3 beds 2 baths1,620 sq. ft.
346 Kesselring Ave, DOVER, DE 19904
MLS# DEKT2052258Listed by: KELLER WILLIAMS REALTY CENTRAL-DELAWARE - Coming Soon
 $270,000Coming Soon3 beds 1 baths1,073 sq. ft.
21 Richard Blvd, DOVER, DE 19904
MLS# DEKT2052332Listed by: COMPASS - Coming Soon
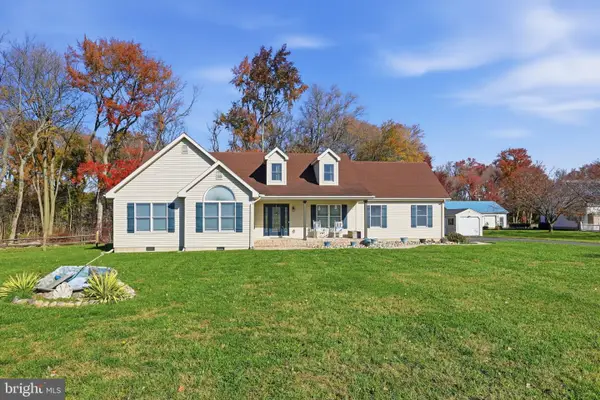 $449,900Coming Soon4 beds 2 baths2,526 sq. ft.
50 Josie Ave, DOVER, DE 19901
MLS# DEKT2052312Listed by: ELEVATED REAL ESTATE SOLUTIONS - Coming Soon
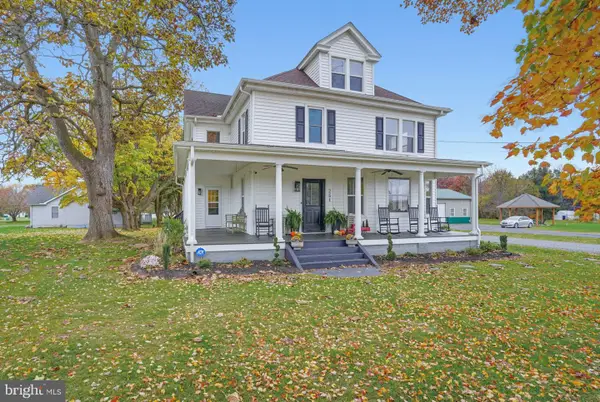 $500,000Coming Soon4 beds 2 baths2,800 sq. ft.
251 Brenford Rd, DOVER, DE 19904
MLS# DEKT2051718Listed by: BURNS & ELLIS REALTORS - Coming Soon
 $260,000Coming Soon4 beds 2 baths1,661 sq. ft.
44 S Edgehill Ave, DOVER, DE 19901
MLS# DEKT2052290Listed by: BURNS & ELLIS REALTORS - New
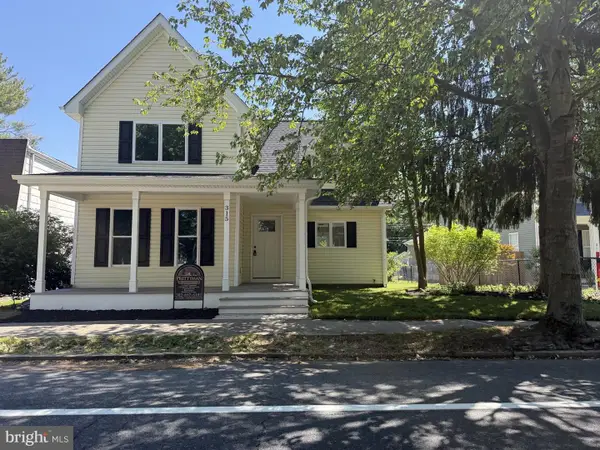 $349,900Active4 beds 4 baths1,974 sq. ft.
315 N Governors Ave, DOVER, DE 19904
MLS# DEKT2052326Listed by: FIRST COAST REALTY LLC - New
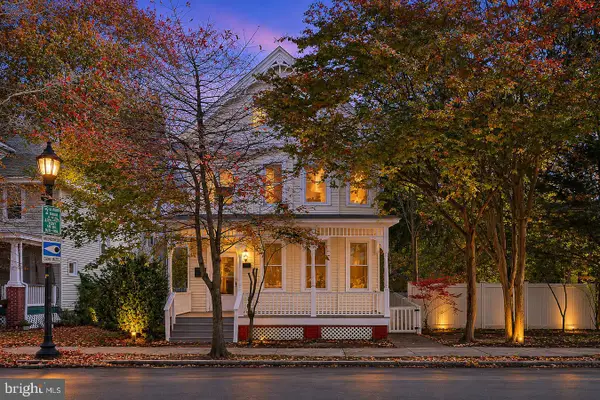 $400,000Active4 beds 2 baths2,252 sq. ft.
227 N Governors Blvd, DOVER, DE 19901
MLS# DEKT2052300Listed by: EASY LIST SOLUTIONS LLC - New
 $325,000Active3 beds 2 baths1,540 sq. ft.
345 Alder Rd, DOVER, DE 19904
MLS# DEKT2052316Listed by: RE/MAX HORIZONS - New
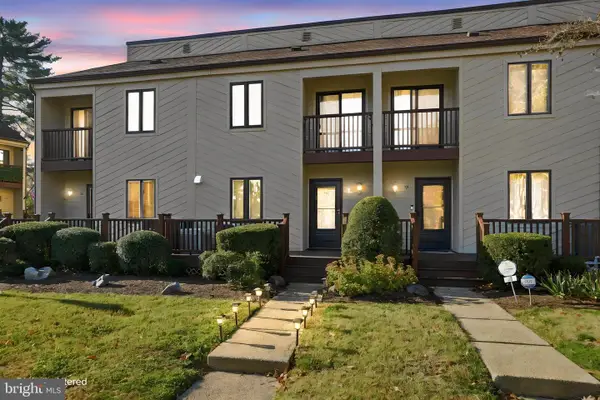 $240,000Active2 beds 3 baths2,131 sq. ft.
28 Chatham Ct, DOVER, DE 19901
MLS# DEKT2052314Listed by: EXP REALTY, LLC


Protect your home and budget from life's surprises with an Assurant Home Warranty, backed by a partner that supports you through every step of homeownership. Explore Plans.
© 2026 Better Homes and Gardens Real Estate LLC. An Anywhere Real Estate company. All rights reserved. Better Homes and Gardens® Real Estate is a registered trademark owned by Meredith Operations Corporation, licensed to Better Homes and Gardens Real Estate LLC and used with permission. Better Homes and Gardens Real Estate LLC fully supports the principles of the Fair Housing Act and the Equal Opportunity Act. Listing information is deemed reliable but is not guaranteed accurate.
Each office is independently owned and operated.
Any services or products provided by third parties are not provided by, affiliated with or related to Better Homes and Gardens Real Estate LLC, or its affiliated companies.