
6 Whitemarsh Ct, Dover, DE 19904
Local realty services provided by:Better Homes and Gardens Real Estate Realty Connect
6 Whitemarsh Ct,Dover, DE 19904
$339,900
- 2 Beds
- 3 Baths
- 1,841 sq. ft.
- Townhouse
- Active
Listed by: andy whitescarver, anthony r vargas
Office: re/max realty group rehoboth
MLS#:DEKT2048710
Source:BRIGHTMLS
Price summary
- Price:$339,900
- Price per sq. ft.:$184.63
About this home
Life at 6 Whitemarsh Court is defined by space, serenity, and the freedom to live exactly the way you want. This townhome has no Homeowners Association and sits tucked at the end of a quiet cul‑de‑sac, where mornings begin with birdsong drifting from the tree‑lined perimeter and evenings settle softly over the Maple Dale Country Club and Golf Course just beyond your backyard.
Every day feels a little calmer here. Sunlight filters through mature trees, casting moving shadows across the lawn. Whether you’re sipping coffee on the patio or unwinding after work, the natural surroundings create a sense of retreat that’s hard to find within city limits.
The outdoor living shapes your routine. The luxurious paver patio becomes the heart of your lifestyle.
Weekend brunches outdoors, evenings around a fire pit with friends, or a quiet moment with a book and a breeze. This space with the huge private rear yard encourages you to slow down, gather, and enjoy the open air. With no HOA, you’re free to expand your garden, add a pool, build a workshop, or simply enjoy the peace of knowing your property is truly yours.
Inside, the home’s layout flows effortlessly perfect for hosting, relaxing, or working from home. Large windows keep you connected to the outdoors, making every room feel bright and grounded. The large upper loft could very easily be converted to a 3rd bedroom.
This isn’t just a home—it’s a rhythm. Enjoy morning walks along the fairways.
Afternoons spent lounging on the patio. Evenings filled with golden light drifting through the trees.
Life at 6 Whitemarsh Court is spacious, peaceful, and beautifully unhurried....
Contact an agent
Home facts
- Year built:1982
- Subdivision & Development:RETREAT
- Listing ID #:DEKT2048710
- Added:90 day(s) ago
- Updated:October 08, 2026 at 02:05 PM
Rooms and interior
- Bedrooms:2
- Total bathrooms:3
- Full bathrooms:2
- Half bathrooms:1
- Flooring:Hardwood, Partially Carpeted, Tile/Brick
- Dining Description:Dining Room
- Kitchen Description:Built-In Microwave, Dishwasher, Oven - Self Cleaning, Oven/Range - Electric, Refrigerator
- Bedroom Description:Primary Bedroom, Walk In Closet(s)
- Living area:1,841 sq. ft.
Heating and cooling
- Cooling:Central A/C
- Heating:Forced Air, Natural Gas
Structure and exterior
- Roof:Architectural Shingle
- Year built:1982
- Building area:1,841 sq. ft.
- Lot area:0.15 Acres
- Lot Features:Backs - Open Common Area, Backs to Trees
- Architectural Style:Contemporary
- Construction Materials:Stick Built
- Exterior Features:Extensive Hardscape, Street Lights
- Foundation Description:Slab
- Levels:2 Stories
Schools
- High school:DOVER
Utilities
- Water:Public
- Sewer:Public Sewer
Finances and disclosures
- Price:$339,900
- Price per sq. ft.:$184.63
- Tax amount:$1,482 (2024)
Features and amenities
- Amenities:Double Pane Windows, Exposed Beams, Security System, Window Treatments
Parking
- Parking description:Asphalt Driveway, Attached Garage, Garage Door Opener, Inside Access, Paved Driveway
- Garage:Yes
- Garage spaces:1
New listings near 6 Whitemarsh Ct
- Coming Soon
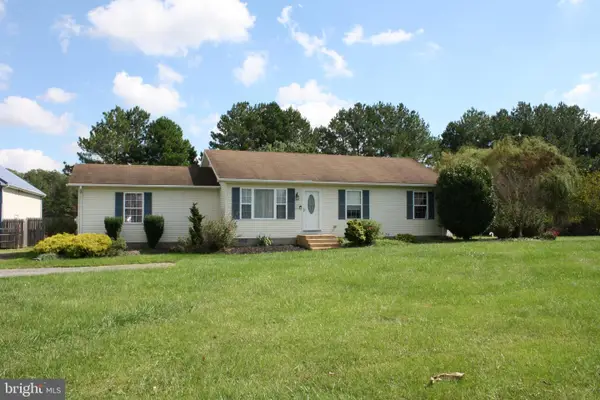 $464,000Coming Soon4 beds 2 baths1,472 sq. ft.
10228 Bayside Dr, DOVER, DE 19901
MLS# DEKT2051362Listed by: DIAMOND STATE COOPERATIVE LLC - Coming Soon
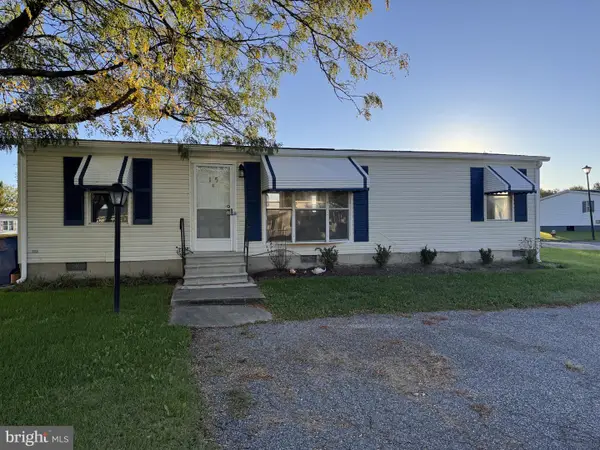 $245,000Coming Soon3 beds 2 baths960 sq. ft.
105 Beth Pl, DOVER, DE 19901
MLS# DEKT2051290Listed by: THE MOVING EXPERIENCE DELAWARE INC - Coming Soon
 $486,900Coming Soon4 beds 4 baths3,349 sq. ft.
11 Valhalla Ct, DOVER, DE 19904
MLS# DEKT2051280Listed by: RE/MAX EAGLE REALTY - Coming Soon
 $134,990Coming Soon2 beds 1 baths794 sq. ft.
6 Atram Hall, DOVER, DE 19904
MLS# DENC2112386Listed by: LESTER REALTY - Coming Soon
 $495,000Coming Soon3 beds 3 baths2,766 sq. ft.
61 Derbywood Cir, DOVER, DE 19904
MLS# DEKT2051192Listed by: EXP REALTY, LLC - Coming Soon
 $270,000Coming Soon3 beds 2 baths1,140 sq. ft.
24 Hickory Ln, DOVER, DE 19904
MLS# DEKT2051176Listed by: COLDWELL BANKER REALTY - Coming Soon
 $390,000Coming Soon4 beds 2 baths2,401 sq. ft.
45 S Bradford St, DOVER, DE 19904
MLS# DEKT2051110Listed by: CENTURY 21 HARRINGTON REALTY, INC - Coming Soon
 $1,340,000Coming Soon6 beds 5 baths9,178 sq. ft.
50 Elizabeth Ave, DOVER, DE 19901
MLS# DEKT2051102Listed by: BURNS & ELLIS REALTORS - Coming Soon
 $475,000Coming Soon4 beds 3 baths2,147 sq. ft.
334 Stone Ridge Dr, DOVER, DE 19901
MLS# DEKT2050500Listed by: COMPASS HOME GROUP, LLC - Coming Soon
 $70,000Coming Soon3 beds 2 baths936 sq. ft.
27 Carpenter St #27, DOVER, DE 19901
MLS# DEKT2050956Listed by: BHHS FOX & ROACH-GREENVILLE


Protect your home and budget from life's surprises with an Assurant Home Warranty, backed by a partner that supports you through every step of homeownership. Explore Plans.
© 2026 Better Homes and Gardens Real Estate LLC. An Anywhere Real Estate company. All rights reserved. Better Homes and Gardens® Real Estate is a registered trademark owned by Meredith Operations Corporation, licensed to Better Homes and Gardens Real Estate LLC and used with permission. Better Homes and Gardens Real Estate LLC fully supports the principles of the Fair Housing Act and the Equal Opportunity Act. Listing information is deemed reliable but is not guaranteed accurate.
Each office is independently owned and operated.
Any services or products provided by third parties are not provided by, affiliated with or related to Better Homes and Gardens Real Estate LLC, or its affiliated companies.