
6 Winged Foot Rd, Dover, DE 19904
Local realty services provided by:Better Homes and Gardens Real Estate Murphy & Co.
6 Winged Foot Rd,Dover, DE 19904
$529,900
- 4 Beds
- 2 Baths
- 4,342 sq. ft.
- Single family
- Active
Listed by: steven b. schmidt, barbara t schmidt
Office: re/max horizons
MLS#:DEKT2051250
Source:BRIGHTMLS
Price summary
- Price:$529,900
- Price per sq. ft.:$122.04
About this home
An architectural masterpiece. This five-bedroom, three and a half-bathroom residence is truly breathtaking. As you approach, the grand foyer welcomes you with its stunning brick walls, slate flooring, and an impressive winding 3 story open wooden staircase. From the entrance you are greeted into a massive 32 foot long family room adorned with a magnificent all-brick, wood burning fireplace and elegant wood beams across the ceiling. From this stunning room your are lead to 2 sliding glass doors to a room long deck with a second tier that reaches across the back of the home to a third sliding glass door off the kitchen. What an impressive spacious area to lounge around and entertain. Wet bar included. Step up to a grand kitchen that looks over this remarkable culinary hub. You'll undoubtedly be thoroughly impressed by the exceptional custom craftsmanship of the cabinetry and the immensely well-designed and thought-out layout of this kitchen. Continue on from the kitchen to the formal dining room living room with an awe-inspiring wall of windows flooding the space with abundant amount southern light. The soaring vaulted wood and beam ceilings add a sense of grandeur and warmth, creating a captivating atmosphere. Adding to the ambiance is yet another charming brick wood-burning fireplace, providing both visual appeal and cozy comfort. Together, these elements combine to create a truly inviting and elegant setting for dining or relaxing. Back around though and ascending that majestic staircase leads you to the second level, where you'll discover four bedrooms and two full baths, including a convenient jack and jill arrangement. An exceptional feature awaits as three of the bedroom boasts its own private deck, offering a serene outdoor retreat for every occupant. Additionally, ample closet space ensures practicality and organization throughout this inviting space.
Up the final flight, you'll encounter an roomy private loft, thoughtfully designed with built-ins for organization or display of cherished items or work.
Now, descend to the full basement, complete with a full bath and abundant space for leisure activities, (there's a pool table) entertainment, or finding solitude in the office space.
The oversized garage offers ample space for two cars and has the potential to accommodate a third vehicle. Step outside to the patio, where you'll find a relaxing hot tub, perfect for unwinding after a long day.
This one-of-a-kind custom-built home is truly exceptional and warrants your attention to fully appreciate its unique charm and all it has to offer....
Contact an agent
Home facts
- Year built:1974
- Subdivision & Development:FOXHALL
- Listing ID #:DEKT2051250
- Added:1 day(s) ago
- Updated:October 08, 2026 at 02:05 PM
Rooms and interior
- Bedrooms:4
- Total bathrooms:2
- Full bathrooms:2
- Flooring:Hardwood, Tile/Brick
- Kitchen Description:Cooktop, Dishwasher, Disposal, Microwave, Range Hood, Refrigerator, Trash Compactor
- Basement:Yes
- Basement Description:Fully Finished
- Living area:4,342 sq. ft.
Heating and cooling
- Cooling:Central A/C
- Heating:Forced Air, Natural Gas
Structure and exterior
- Year built:1974
- Building area:4,342 sq. ft.
- Lot area:0.45 Acres
- Architectural Style:Contemporary
- Construction Materials:Brick
- Foundation Description:Block
- Levels:4 Story
Utilities
- Water:Public
- Sewer:Public Sewer
Finances and disclosures
- Price:$529,900
- Price per sq. ft.:$122.04
- Tax amount:$2,501 (2026)
Features and amenities
- Laundry features:Dryer, Washer
- Amenities:Central Vaccum, Humidifer
Parking
- Parking description:Additional Storage Area, Attached Garage, Built In, Garage - Side Entry, Garage Door Opener, Inside Access
- Garage:Yes
- Garage spaces:2
New listings near 6 Winged Foot Rd
- Coming Soon
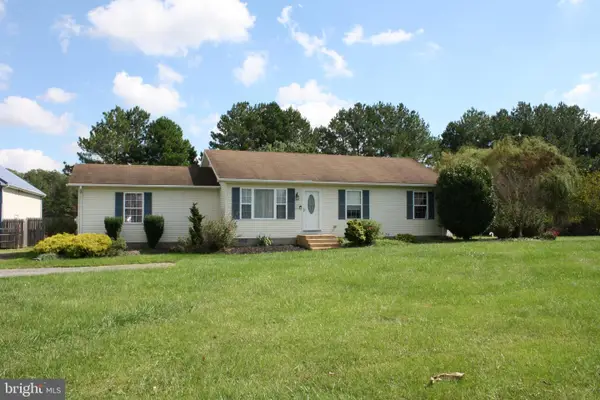 $464,000Coming Soon4 beds 2 baths1,472 sq. ft.
10228 Bayside Dr, DOVER, DE 19901
MLS# DEKT2051362Listed by: DIAMOND STATE COOPERATIVE LLC - Coming Soon
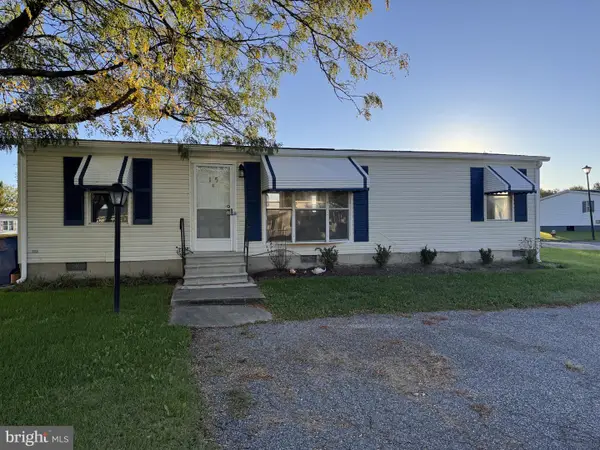 $245,000Coming Soon3 beds 2 baths960 sq. ft.
105 Beth Pl, DOVER, DE 19901
MLS# DEKT2051290Listed by: THE MOVING EXPERIENCE DELAWARE INC - Coming Soon
 $486,900Coming Soon4 beds 4 baths3,349 sq. ft.
11 Valhalla Ct, DOVER, DE 19904
MLS# DEKT2051280Listed by: RE/MAX EAGLE REALTY - Coming Soon
 $134,990Coming Soon2 beds 1 baths794 sq. ft.
6 Atram Hall, DOVER, DE 19904
MLS# DENC2112386Listed by: LESTER REALTY - Coming Soon
 $495,000Coming Soon3 beds 3 baths2,766 sq. ft.
61 Derbywood Cir, DOVER, DE 19904
MLS# DEKT2051192Listed by: EXP REALTY, LLC - Coming Soon
 $270,000Coming Soon3 beds 2 baths1,140 sq. ft.
24 Hickory Ln, DOVER, DE 19904
MLS# DEKT2051176Listed by: COLDWELL BANKER REALTY - Coming Soon
 $390,000Coming Soon4 beds 2 baths2,401 sq. ft.
45 S Bradford St, DOVER, DE 19904
MLS# DEKT2051110Listed by: CENTURY 21 HARRINGTON REALTY, INC - Coming Soon
 $1,340,000Coming Soon6 beds 5 baths9,178 sq. ft.
50 Elizabeth Ave, DOVER, DE 19901
MLS# DEKT2051102Listed by: BURNS & ELLIS REALTORS - Coming Soon
 $475,000Coming Soon4 beds 3 baths2,147 sq. ft.
334 Stone Ridge Dr, DOVER, DE 19901
MLS# DEKT2050500Listed by: COMPASS HOME GROUP, LLC - Coming Soon
 $70,000Coming Soon3 beds 2 baths936 sq. ft.
27 Carpenter St #27, DOVER, DE 19901
MLS# DEKT2050956Listed by: BHHS FOX & ROACH-GREENVILLE


Protect your home and budget from life's surprises with an Assurant Home Warranty, backed by a partner that supports you through every step of homeownership. Explore Plans.
© 2026 Better Homes and Gardens Real Estate LLC. An Anywhere Real Estate company. All rights reserved. Better Homes and Gardens® Real Estate is a registered trademark owned by Meredith Operations Corporation, licensed to Better Homes and Gardens Real Estate LLC and used with permission. Better Homes and Gardens Real Estate LLC fully supports the principles of the Fair Housing Act and the Equal Opportunity Act. Listing information is deemed reliable but is not guaranteed accurate.
Each office is independently owned and operated.
Any services or products provided by third parties are not provided by, affiliated with or related to Better Homes and Gardens Real Estate LLC, or its affiliated companies.