
614 Fieldcrest Dr, Dover, DE 19904
Local realty services provided by:Better Homes and Gardens Real Estate Realty Connect
614 Fieldcrest Dr,Dover, DE 19904
$385,000
- 3 Beds
- 2 Baths
- 1,568 sq. ft.
- Single family
- Pending
Listed by: kristina l hyland
Office: coldwell banker chesapeake real estate company
MLS#:DEKT2048370
Source:BRIGHTMLS
Price summary
- Price:$385,000
- Price per sq. ft.:$245.54
About this home
Welcome to easy, one-level living in this beautifully maintained 3-bedroom, 2-bath home, ideally situated on a quiet cul-de-sac with peaceful country views. Designed for both comfort and functionality, this home features an inviting open layout with a spacious primary suite, upgraded countertops, a stylish tile backsplash, and a kitchen equipped with approximately 3-year-old appliances.
A versatile flex room offers endless possibilities—use it as a formal dining room, home office, playroom, fitness room, or hobby space to fit your lifestyle. The true showstopper is the expansive screened porch, where you can relax while overlooking the beautifully landscaped yard filled with gorgeous trees and established plantings.
Additional features include a cozy covered front porch, an attached two-car garage, and a paved driveway. Conveniently located just minutes from Dover, shopping, dining, and everyday amenities, with easy access to major highways for commuting. If you've been searching for low-maintenance living with modern updates, flexible living space, and a peaceful setting, this home is one you won't want to miss!...
Contact an agent
Home facts
- Year built:2001
- Listing ID #:DEKT2048370
- Added:9 day(s) ago
- Updated:July 09, 2026 at 10:22 AM
Rooms and interior
- Bedrooms:3
- Total bathrooms:2
- Full bathrooms:2
- Dining Description:Dining Room
- Bedroom Description:Primary Bedroom
- Living area:1,568 sq. ft.
Heating and cooling
- Cooling:Central A/C
- Heating:Forced Air, Propane - Leased
Structure and exterior
- Roof:Shingle
- Year built:2001
- Building area:1,568 sq. ft.
- Lot area:0.53 Acres
- Lot Features:Cul-de-sac, Open
- Architectural Style:Ranch/Rambler
- Construction Materials:Vinyl Siding
- Exterior Features:Deck(s), Lawn Sprinkler, Porch(es)
- Foundation Description:Crawl Space
- Levels:1 Story
Utilities
- Water:Well
- Sewer:On Site Septic
Finances and disclosures
- Price:$385,000
- Price per sq. ft.:$245.54
- Tax amount:$1,566 (2025)
Parking
- Parking description:Attached Garage, Garage - Front Entry
- Garage:Yes
- Garage spaces:2
New listings near 614 Fieldcrest Dr
- New
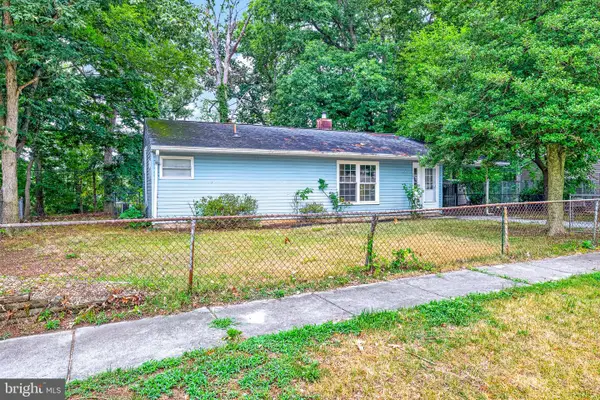 $180,000Active3 beds 1 baths906 sq. ft.
263 N Governors Blvd, DOVER, DE 19901
MLS# DEKT2048610Listed by: EXP REALTY, LLC - Coming Soon
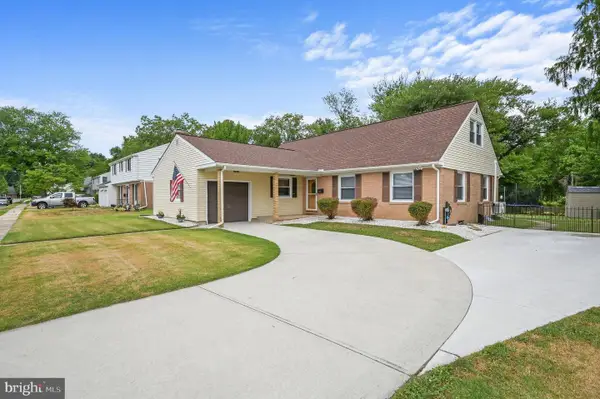 $360,000Coming Soon3 beds 2 baths
515 Westwood Dr, DOVER, DE 19904
MLS# DEKT2048456Listed by: MYERS REALTY - New
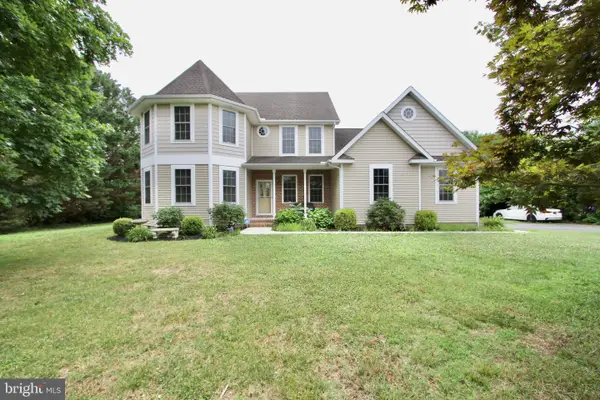 $505,000Active4 beds 3 baths2,950 sq. ft.
140 Rose Dale Lane Ln, DOVER, DE 19904
MLS# DEKT2045376Listed by: BURNS & ELLIS REALTORS - Coming Soon
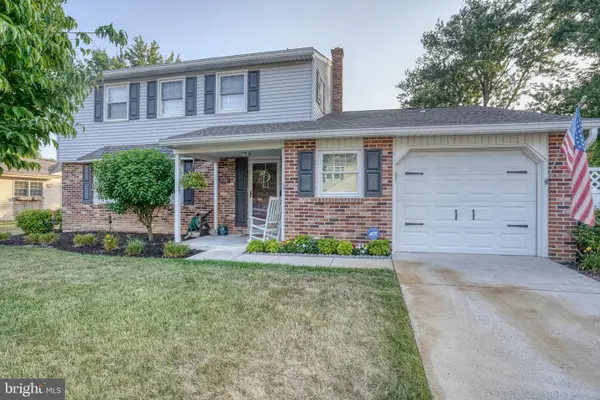 $380,000Coming Soon4 beds 3 baths
908 Schoolhouse Ln, DOVER, DE 19904
MLS# DEKT2048510Listed by: BURNS & ELLIS REALTORS - New
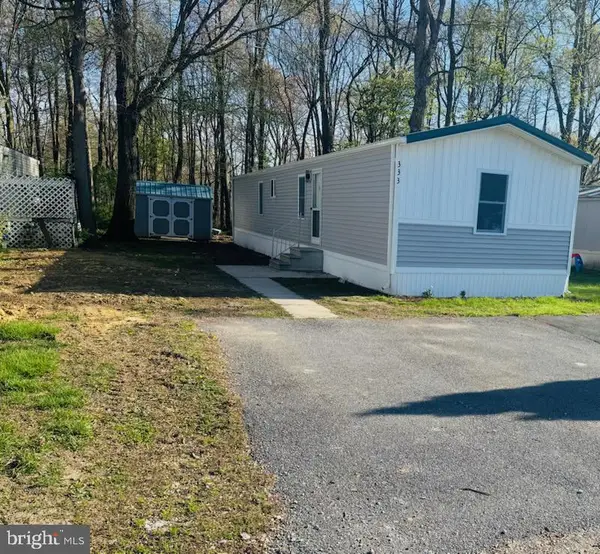 $80,000Active3 beds 2 baths1,008 sq. ft.
333 Norway Dr #333, DOVER, DE 19901
MLS# DEKT2048616Listed by: BRYAN REALTY GROUP - New
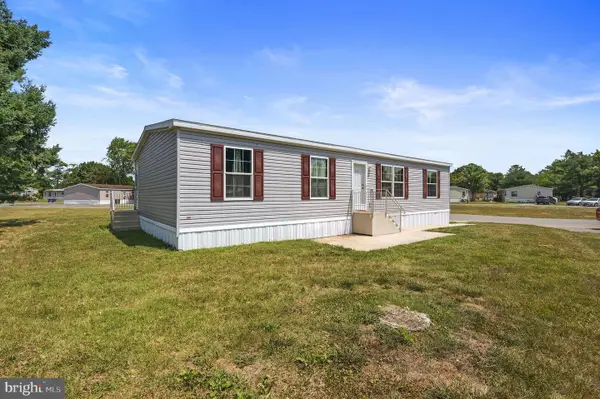 $125,000Active3 beds 2 baths1,404 sq. ft.
1061 S Little Creek Rd #143, DOVER, DE 19901
MLS# DEKT2048618Listed by: KELLER WILLIAMS REALTY - Open Fri, 10am to 5pmNew
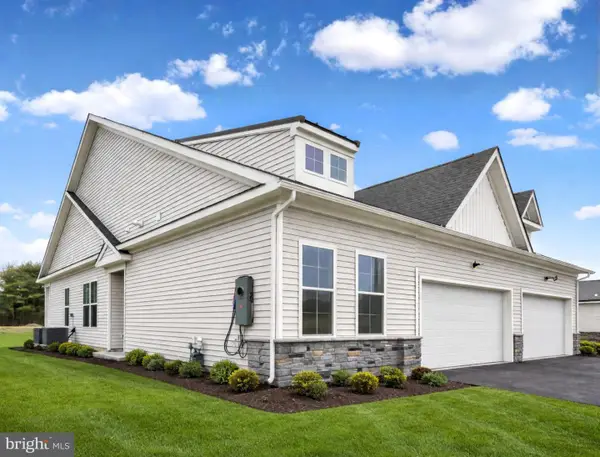 $358,250Active2 beds 2 baths1,518 sq. ft.
1318 Resort Blvd, DOVER, DE 19904
MLS# DEKT2048628Listed by: ATLANTIC FIVE REALTY - New
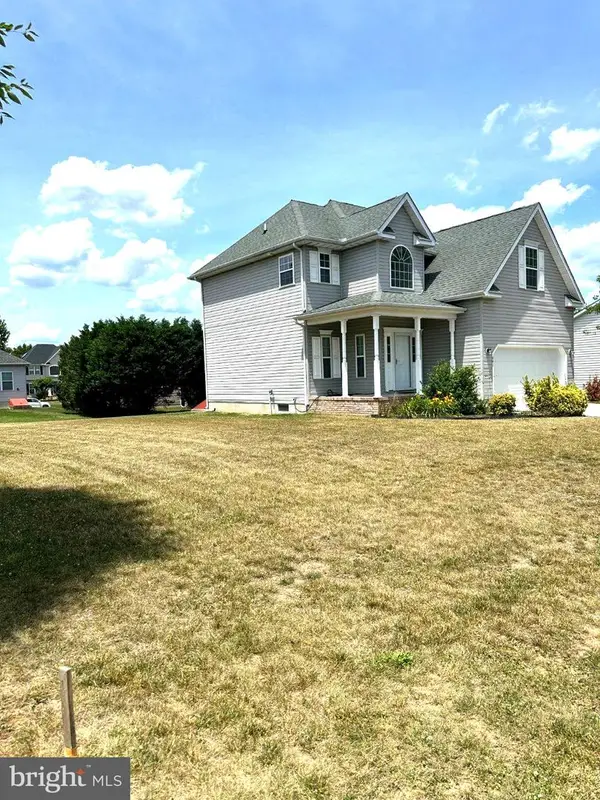 $430,000Active4 beds 4 baths1,624 sq. ft.
441 Beuvale Ln, DOVER, DE 19904
MLS# DEKT2047808Listed by: MYERS REALTY - Coming Soon
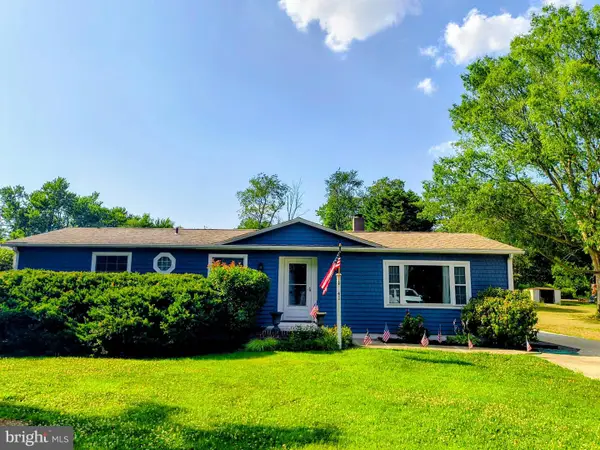 $344,000Coming Soon3 beds 2 baths
41 Beechwood Ave, DOVER, DE 19901
MLS# DEKT2048586Listed by: COLDWELL BANKER REALTY - New
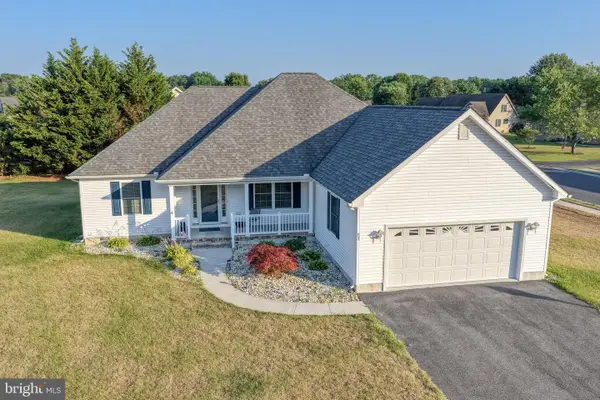 $414,900Active4 beds 3 baths1,718 sq. ft.
51 Lulu Ln, DOVER, DE 19901
MLS# DEKT2048560Listed by: LONG & FOSTER REAL ESTATE, INC.


Protect your home and budget from life's surprises with an Assurant Home Warranty, backed by a partner that supports you through every step of homeownership. Explore Plans.
© 2026 Better Homes and Gardens Real Estate LLC. An Anywhere Real Estate company. All rights reserved. Better Homes and Gardens® Real Estate is a registered trademark owned by Meredith Operations Corporation, licensed to Better Homes and Gardens Real Estate LLC and used with permission. Better Homes and Gardens Real Estate LLC fully supports the principles of the Fair Housing Act and the Equal Opportunity Act. Listing information is deemed reliable but is not guaranteed accurate.
Each office is independently owned and operated.
Any services or products provided by third parties are not provided by, affiliated with or related to Better Homes and Gardens Real Estate LLC, or its affiliated companies.