
Lot 8 S Avalon Court, Dover, DE 19901
Local realty services provided by:Better Homes and Gardens Real Estate Realty Connect
Lot 8 S Avalon Court,Dover, DE 19901
$606,990
- 3 Beds
- 2 Baths
- 3,451 sq. ft.
- Single family
- Active
Listed by: vittorio pasko
Office: berkshire hathaway homeservices penfed realty
MLS#:DEKT2049332
Source:BRIGHTMLS
Price summary
- Price:$606,990
- Price per sq. ft.:$175.89
- Monthly HOA dues:$25
About this home
To-Be-Built New Construction – The Linden by Timberlake Homes
Discover exceptional space and flexibility with The Linden, a stunning to-be-built new construction home offering 3,451+ square feet, 4–7 bedrooms, 2.5–6.5 bathrooms, and a 3-car garage. Designed with both farmhouse and Craftsman-inspired architecture, this thoughtfully planned two-story home blends timeless style with modern functionality; ideal for multi-generational living, growing households, or buyers seeking flexible living space.
The main level welcomes you with a spacious foyer and features a private library or home office, formal dining room, and an expansive gourmet kitchen with a large center island and breakfast area make it perfect for entertaining or everyday living. Multiple customization options allow buyers to tailor the home to their needs, including a main-level in-law suite with private entrance, an Owner’s Choice room for a home office, playroom, or flex space, and an optional side-load garage.
Upstairs, the luxury owner’s suite offers a peaceful retreat featuring two walk-in closets and a spacious spa-style bathroom. Three additional bedrooms provide generous space, and the layout can be expanded with options such as a third-level loft for additional living space.
The lower level offers even more possibilities, with options to create a large recreation room, media room, additional bedroom, or full bath, making it ideal for guests, hobbies, or extended living.
Located in the Caesar Rodney School District, this community offers sidewalks, streetlights, public water, public sewer, and natural gas for convenience and peace of mind. Enjoy a location close to shopping, restaurants, and major highways, making commuting and daily errands easy.
Pictures are of a similar home and may show optional features. Different front elevations are available. Price shown reflects base home price. Ask about our Military Appreciation Incentive for Active and Retired Military. Contact onsite-sales representative for information on builder incentive with use of preferred lender. Seller will contribute 2% towards transfer tax/closing cost with sellers preferred lender. On-site, unlicensed salespeople represent the seller only....
Contact an agent
Home facts
- Subdivision & Development:BROOKFIELD
- Listing ID #:DEKT2049332
- Added:1 day(s) ago
- Updated:July 31, 2026 at 05:38 AM
Rooms and interior
- Bedrooms:3
- Total bathrooms:2
- Full bathrooms:1
- Half bathrooms:1
- Flooring:Carpet, Ceramic Tile, Hardwood
- Dining Description:Dining Area, Dining Room
- Bathrooms Description:Bathroom 2, Half Bath
- Kitchen Description:Breakfast Area, Built-In Microwave, Carpet, Dishwasher, Exhaust Fan, Kitchen - Gourmet, Kitchen - Island, Oven - Double, Oven - Wall, Pantry, Recessed Lighting, Refrigerator, Stainless Steel Appliances, Upgraded Countertops
- Bedroom Description:Carpet, Primary Bedroom, Walk In Closet(s)
- Basement:Yes
- Basement Description:Connecting Stairway, Space For Rooms, Sump Pump, Unfinished
- Living area:3,451 sq. ft.
Heating and cooling
- Cooling:Central A/C
- Heating:Electric, Heat Pump(s)
Structure and exterior
- Roof:Architectural Shingle
- Building area:3,451 sq. ft.
- Lot area:0.42 Acres
- Architectural Style:Colonial
- Construction Materials:Stone, Vinyl Siding
- Exterior Features:Sidewalks, Street Lights
- Foundation Description:Concrete Perimeter
- Levels:3 Story
Schools
- High school:CAESAR RODNEY
- Middle school:POSTLETHWAIT
- Elementary school:STAR HILL
Utilities
- Water:Public
- Sewer:Public Sewer
Finances and disclosures
- Price:$606,990
- Price per sq. ft.:$175.89
Features and amenities
- Laundry features:Laundry
- Amenities:Cable TV Available, Carpet, Electric Available, Natural Gas Available, Phone Available, Recessed Lighting, Triple Pane Windows, Underground Utilities
Parking
- Parking description:Attached Garage, Garage - Front Entry
- Garage:Yes
- Garage spaces:2
New listings near Lot 8 S Avalon Court
- New
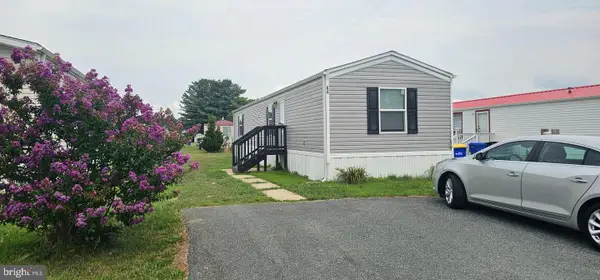 $69,900Active2 beds 2 baths910 sq. ft.
66 Pinewood Acres Ave #66, DOVER, DE 19901
MLS# DEKT2049300Listed by: FIRST COAST REALTY LLC - New
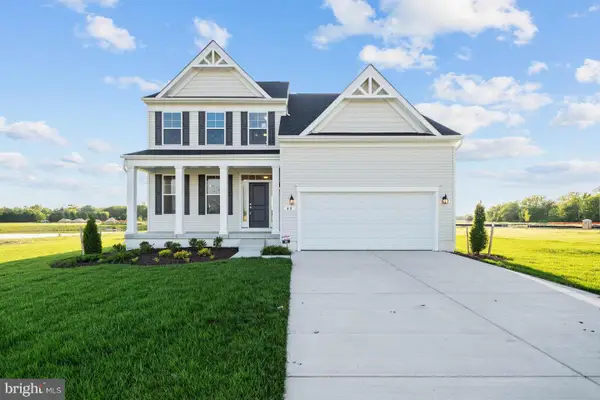 $530,990Active4 beds 3 baths2,405 sq. ft.
Lot 6 Brookfield Drive, DOVER, DE 19901
MLS# DEKT2049324Listed by: BERKSHIRE HATHAWAY HOMESERVICES PENFED REALTY - New
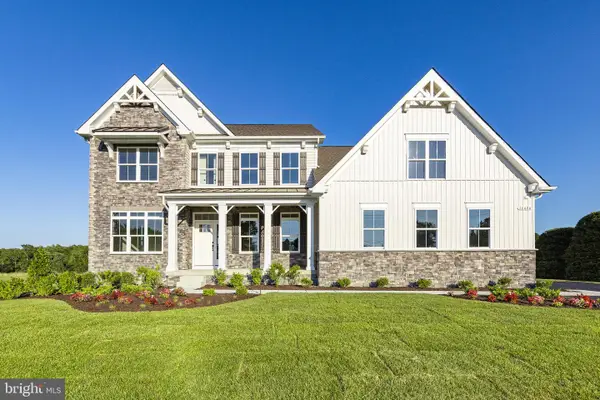 $626,990Active4 beds 3 baths3,345 sq. ft.
Lot 19 S Avalon Court, DOVER, DE 19901
MLS# DEKT2049328Listed by: BERKSHIRE HATHAWAY HOMESERVICES PENFED REALTY - New
 $540,000Active2 beds 3 baths1,006 sq. ft.
104 N Bay Dr, DOVER, DE 19901
MLS# DEKT2049306Listed by: RE/MAX ASSOCIATES-HOCKESSIN - New
 $324,900Active3 beds 2 baths1,330 sq. ft.
57 Greenhill Ave, DOVER, DE 19901
MLS# DEKT2049248Listed by: IRON VALLEY REAL ESTATE PREMIER - New
 $185,000Active2 beds 1 baths922 sq. ft.
149 N Queen St, DOVER, DE 19904
MLS# DEKT2048602Listed by: KELLER WILLIAMS REALTY CENTRAL-DELAWARE - Open Sun, 1 to 3pmNew
 $479,000Active4 beds 3 baths2,605 sq. ft.
164 Burning Tree Rd, DOVER, DE 19904
MLS# DEKT2049134Listed by: BURNS & ELLIS REALTORS - New
 $384,900Active3 beds 3 baths2,400 sq. ft.
368 Northdown Dr, DOVER, DE 19904
MLS# DEKT2049144Listed by: RE/MAX SELECT GROUP - Coming SoonOpen Sat, 1 to 3pm
 $350,000Coming Soon3 beds 4 baths
58 Representative Ln, DOVER, DE 19904
MLS# DEKT2049172Listed by: EXP REALTY, LLC


Protect your home and budget from life's surprises with an Assurant Home Warranty, backed by a partner that supports you through every step of homeownership. Explore Plans.
© 2026 Better Homes and Gardens Real Estate LLC. An Anywhere Real Estate company. All rights reserved. Better Homes and Gardens® Real Estate is a registered trademark owned by Meredith Operations Corporation, licensed to Better Homes and Gardens Real Estate LLC and used with permission. Better Homes and Gardens Real Estate LLC fully supports the principles of the Fair Housing Act and the Equal Opportunity Act. Listing information is deemed reliable but is not guaranteed accurate.
Each office is independently owned and operated.
Any services or products provided by third parties are not provided by, affiliated with or related to Better Homes and Gardens Real Estate LLC, or its affiliated companies.