
501 Sherman St, Ellendale, DE 19941
Local realty services provided by:Better Homes and Gardens Real Estate Valley Partners
Listed by: conrad j heilman iii
Office: d.r. horton realty of delaware, llc.
MLS#:DESU2121958
Source:BRIGHTMLS
Price summary
- Price:$396,590
- Price per sq. ft.:$203.07
About this home
Experience 501 Sherman Street in Ellendale, DE, in the charming Ingram Village community. The Pine is a 1,953 square foot open concept two-story home, offering four bedrooms, two and a half bathrooms and a two-car garage.
A foyer with a powder room and coat closet greets you as you enter this home from the porch. The open floorplan allows you and your loved ones to spend quality time together while in the living room, casual dining area and kitchen.
The spacious kitchen has a large island with room for seating, granite countertops, an impressive corner pantry, plenty of white cabinet space and stainless-steel appliances. The kitchen has an eat-in dining area with a sliding glass door for easy access to the backyard.
Upstairs, the owner’s suite features a private bath with a double-bowl vanity and two oversized walk-in closets. Three additional spacious bedrooms share a second full bathroom. An upstairs laundry room and hallway closet provide convenient linen or extra storage.
The home includes white window treatments and the innovative America’s Smart-Home® package that will give you complete peace of mind.
Pictures, artist renderings, photographs, colors, features, and sizes are for illustration purposes only and will vary from the homes as built. Image representative of plan only and may vary as built. Images are of model home and include custom design features that may not be available in other homes. Furnishings and decorative items not included with home purchase....
Contact an agent
Home facts
- Year built:2026
- Subdivision & Development:INGRAM VILLAGE
- Listing ID #:DESU2121958
- Added:1 day(s) ago
- Updated:October 08, 2026 at 02:05 PM
Rooms and interior
- Bedrooms:4
- Total bathrooms:3
- Full bathrooms:2
- Half bathrooms:1
- Flooring:Carpet, Laminate Plank
- Bathrooms Description:Primary Bath(s)
- Kitchen Description:Carpet, Dishwasher, Disposal, Energy Efficient Appliances, Kitchen - Eat-In, Kitchen - Island, Microwave, Oven/Range - Gas, Pantry, Recessed Lighting, Refrigerator, Stainless Steel Appliances, Upgraded Countertops, Water Heater
- Bedroom Description:Carpet, Walk In Closet(s)
- Living area:1,953 sq. ft.
Heating and cooling
- Cooling:Central A/C, Programmable Thermostat
- Heating:90% Forced Air, Heat Pump - Gas BackUp, Programmable Thermostat, Propane - Metered
Structure and exterior
- Roof:Architectural Shingle
- Year built:2026
- Building area:1,953 sq. ft.
- Lot area:0.21 Acres
- Lot Features:Corner
- Architectural Style:Contemporary
- Construction Materials:Batts Insulation, Blown-In Insulation, Concrete, Stick Built, Vinyl Siding
- Exterior Features:Sidewalks, Street Lights
- Foundation Description:Slab
- Levels:2 Stories
Schools
- High school:MILFORD
- Middle school:MILFORD CENTRAL ACADEMY
- Elementary school:MISPILLION
Utilities
- Water:Public
- Sewer:Public Sewer
Finances and disclosures
- Price:$396,590
- Price per sq. ft.:$203.07
- Tax amount:$1,670 (2024)
Features and amenities
- Laundry features:Dryer - Electric, Dryer In Unit, Washer, Washer In Unit
- Amenities:200+ Amp Service, Carbon Monoxide Detector(s), Carpet, Recessed Lighting, Smoke Detector, Window Treatments
- Smart home:Yes
Parking
- Parking description:Attached Garage, Concrete Driveway, Garage - Front Entry, Inside Access
- Garage:Yes
- Garage spaces:2
New listings near 501 Sherman St
- Coming Soon
 $449,990Coming Soon3 beds 2 baths1,514 sq. ft.
14282 Schooner Run - Lot #84, ELLENDALE, DE 19941
MLS# DESU2120740Listed by: CAPE REALTY - Coming Soon
 $479,990Coming Soon3 beds 3 baths1,749 sq. ft.
14271 Schooner Run - Lot #83, ELLENDALE, DE 19941
MLS# DESU2120750Listed by: CAPE REALTY - New
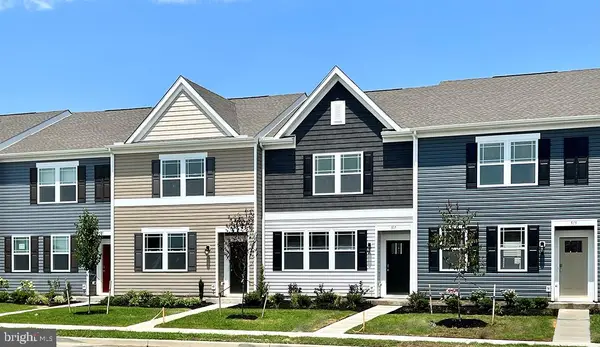 $286,990Active3 beds 3 baths1,365 sq. ft.
547 Colette St, ELLENDALE, DE 19941
MLS# DESU2121964Listed by: D.R. HORTON REALTY OF DELAWARE, LLC - Open Fri, 11am to 4pm
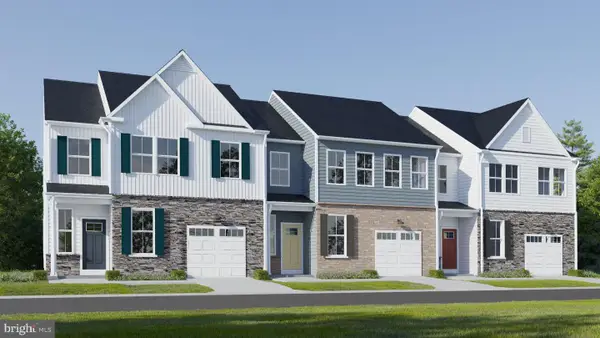 $344,000Active3 beds 3 baths1,917 sq. ft.
1588 Queen Anne Cir, ELLENDALE, DE 19941
MLS# DESU2121340Listed by: ATLANTIC FIVE REALTY - Open Fri, 11am to 4pm
 $369,000Active3 beds 3 baths1,915 sq. ft.
1584 Queen Anne Cir, ELLENDALE, DE 19941
MLS# DESU2121342Listed by: ATLANTIC FIVE REALTY - Open Fri, 11am to 4pm
 $357,490Active3 beds 2 baths1,572 sq. ft.
1232 Morris St, ELLENDALE, DE 19941
MLS# DESU2121260Listed by: ATLANTIC FIVE REALTY - Open Fri, 11am to 4pm
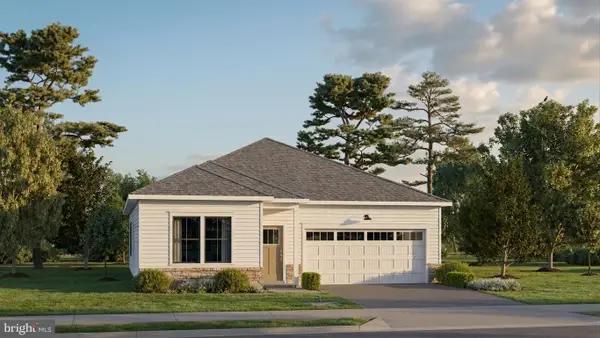 $349,500Active3 beds 2 baths1,453 sq. ft.
13624 Joseph Ct, ELLENDALE, DE 19941
MLS# DESU2121270Listed by: ATLANTIC FIVE REALTY  $374,910Active4 beds 3 baths1,998 sq. ft.
13634 Joseph Ct, ELLENDALE, DE 19941
MLS# DESU2121276Listed by: ATLANTIC FIVE REALTY- Open Fri, 11am to 4pm
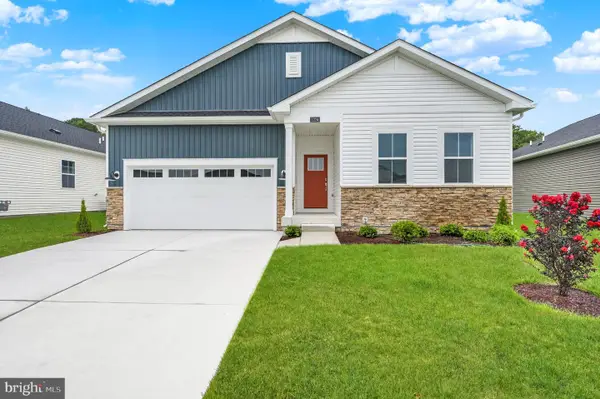 $381,240Pending3 beds 2 baths1,857 sq. ft.
1224 Morris St, ELLENDALE, DE 19941
MLS# DESU2121250Listed by: ATLANTIC FIVE REALTY


Protect your home and budget from life's surprises with an Assurant Home Warranty, backed by a partner that supports you through every step of homeownership. Explore Plans.
© 2026 Better Homes and Gardens Real Estate LLC. An Anywhere Real Estate company. All rights reserved. Better Homes and Gardens® Real Estate is a registered trademark owned by Meredith Operations Corporation, licensed to Better Homes and Gardens Real Estate LLC and used with permission. Better Homes and Gardens Real Estate LLC fully supports the principles of the Fair Housing Act and the Equal Opportunity Act. Listing information is deemed reliable but is not guaranteed accurate.
Each office is independently owned and operated.
Any services or products provided by third parties are not provided by, affiliated with or related to Better Homes and Gardens Real Estate LLC, or its affiliated companies.