
604 State St, Ellendale, DE 19941
Local realty services provided by:Better Homes and Gardens Real Estate Cassidon Realty
604 State St,Ellendale, DE 19941
$200,000
- 2 Beds
- 1 Baths
- 1,072 sq. ft.
- Single family
- Pending
Listed by: crystal calderon
Office: bryan realty group
MLS#:DESU2115376
Source:BRIGHTMLS
Price summary
- Price:$200,000
- Price per sq. ft.:$186.57
About this home
Adorable, unique, and full of possibilities! Welcome to 604 State Street in Ellendale, where flexibility meets convenience in this one-of-a-kind raised ranch style home.
Check out the upper level of this home which features 2 bedrooms, 1 full bathroom, and an inviting living area filled with natural light. The focal point of this space is the stone fireplace and includes original hardwood flooring throughout. The knotty pine cabinets and farmhouse sink gives this quaint eat in kitchen extra character and charm . Both bedrooms have adequate space and good size closets for all your storage needs. The lower level includes a partially finished 20' x 20' bonus room—perfect for a home office, recreation room, studio, fitness space, or additional flex space—along with an unfinished workshop and storage area. One car attached garage gives you the option to use part of the lower level for vehicle storage while still enjoying the home's versatile layout.
Located in the heart of Ellendale, you'll enjoy convenient access to Route 113, making trips to Milford, Georgetown, Dover, and Delaware's beautiful beaches—including Lewes and Rehoboth Beach—quick and easy. Outdoor enthusiasts will appreciate nearby Redden State Forest, while shopping, dining, golf courses, marinas, and everyday conveniences are all just a short drive away.
Whether you're searching for a primary residence, a second home, or an investment opportunity, this property offers a rare combination of character, functionality, and location. With approximately 1,200 square feet, flexible living spaces, and endless potential, 604 State Street is ready for its next chapter.
Schedule your private tour today!...
Contact an agent
Home facts
- Year built:1946
- Listing ID #:DESU2115376
- Added:7 day(s) ago
- Updated:July 09, 2026 at 10:22 AM
Rooms and interior
- Bedrooms:2
- Total bathrooms:1
- Full bathrooms:1
- Flooring:Concrete, Hardwood, Laminated
- Dining Description:Combination Kitchen/Dining
- Kitchen Description:Breakfast Area, Kitchen - Efficiency, Microwave, Oven/Range - Gas, Refrigerator, Water Heater
- Living area:1,072 sq. ft.
Heating and cooling
- Heating:Baseboard - Electric, Electric, Propane - Leased, Wood
Structure and exterior
- Roof:Shingle
- Year built:1946
- Building area:1,072 sq. ft.
- Lot area:0.19 Acres
- Lot Features:Front Yard, Level
- Architectural Style:Raised Ranch/Rambler
- Construction Materials:Vinyl Siding
- Foundation Description:Block
- Levels:2 Stories
Utilities
- Water:Private, Well
- Sewer:Public Sewer
Finances and disclosures
- Price:$200,000
- Price per sq. ft.:$186.57
- Tax amount:$535 (2025)
Features and amenities
- Laundry features:Hookup
- Amenities:200+ Amp Service, Ceiling Fan(s), Efficiency
Parking
- Parking description:Additional Storage Area, Attached Garage, Garage - Front Entry
- Garage:Yes
- Garage spaces:1
New listings near 604 State St
- New
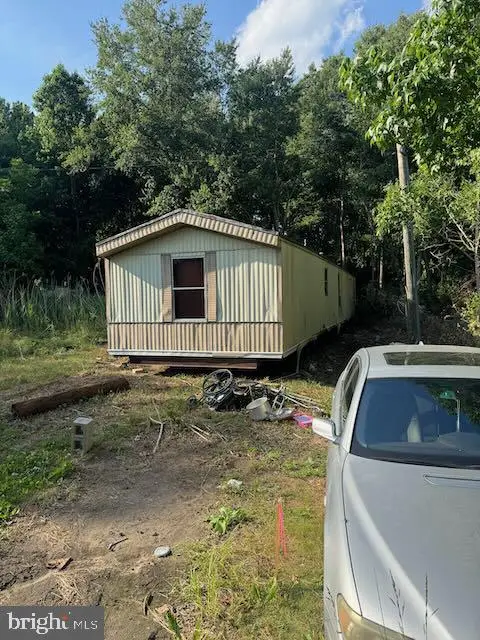 $30,000Active0.23 Acres
18581 Eddie Ln, ELLENDALE, DE 19941
MLS# DESU2115802Listed by: BROKERS REALTY GROUP, LLC  $399,250Active5 beds 3 baths2,238 sq. ft.
1619 Bennett Ave, ELLENDALE, DE 19941
MLS# DESU2113530Listed by: ATLANTIC FIVE REALTY- New
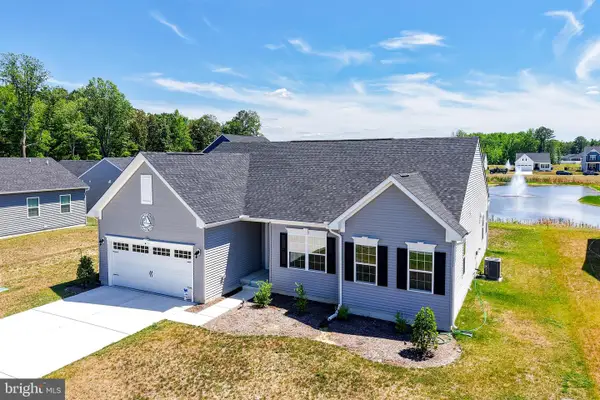 $499,900Active3 beds 2 baths1,950 sq. ft.
26411 Clipper Run, ELLENDALE, DE 19941
MLS# DESU2114442Listed by: BERKSHIRE HATHAWAY HOMESERVICES PENFED REALTY - New
 $280,990Active3 beds 3 baths1,365 sq. ft.
571 Norwood Dr, ELLENDALE, DE 19941
MLS# DESU2115184Listed by: D.R. HORTON REALTY OF DELAWARE, LLC - New
 $148,000Active2.85 Acres
12540 N Union Church Rd, ELLENDALE, DE 19941
MLS# DESU2115198Listed by: RE/MAX ASSOCIATES 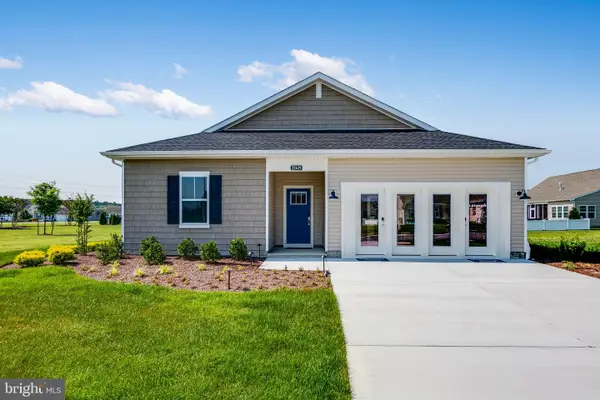 $359,250Active3 beds 2 baths1,572 sq. ft.
1222 Morris St, ELLENDALE, DE 19941
MLS# DESU2114258Listed by: ATLANTIC FIVE REALTY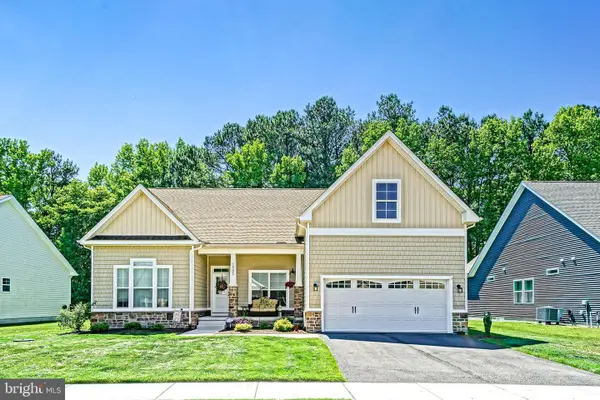 $590,000Active3 beds 3 baths2,176 sq. ft.
14293 Schooner Run, ELLENDALE, DE 19941
MLS# DESU2113812Listed by: BERKSHIRE HATHAWAY HOMESERVICES PENFED REALTY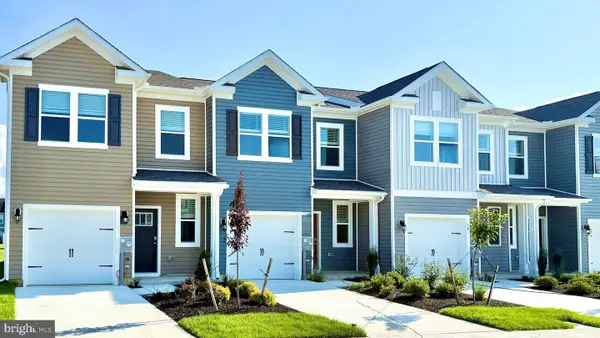 $301,990Active3 beds 3 baths1,500 sq. ft.
553 Norwood Dr, ELLENDALE, DE 19941
MLS# DESU2113676Listed by: D.R. HORTON REALTY OF DELAWARE, LLC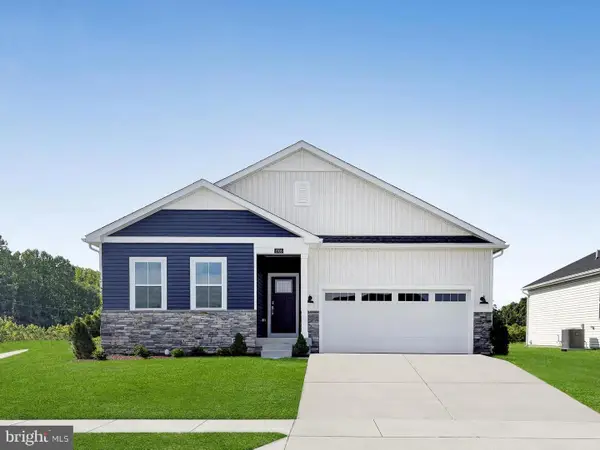 $397,250Active3 beds 2 baths1,857 sq. ft.
1703 New Market Ave, ELLENDALE, DE 19941
MLS# DESU2113488Listed by: ATLANTIC FIVE REALTY


Protect your home and budget from life's surprises with an Assurant Home Warranty, backed by a partner that supports you through every step of homeownership. Explore Plans.
© 2026 Better Homes and Gardens Real Estate LLC. An Anywhere Real Estate company. All rights reserved. Better Homes and Gardens® Real Estate is a registered trademark owned by Meredith Operations Corporation, licensed to Better Homes and Gardens Real Estate LLC and used with permission. Better Homes and Gardens Real Estate LLC fully supports the principles of the Fair Housing Act and the Equal Opportunity Act. Listing information is deemed reliable but is not guaranteed accurate.
Each office is independently owned and operated.
Any services or products provided by third parties are not provided by, affiliated with or related to Better Homes and Gardens Real Estate LLC, or its affiliated companies.